

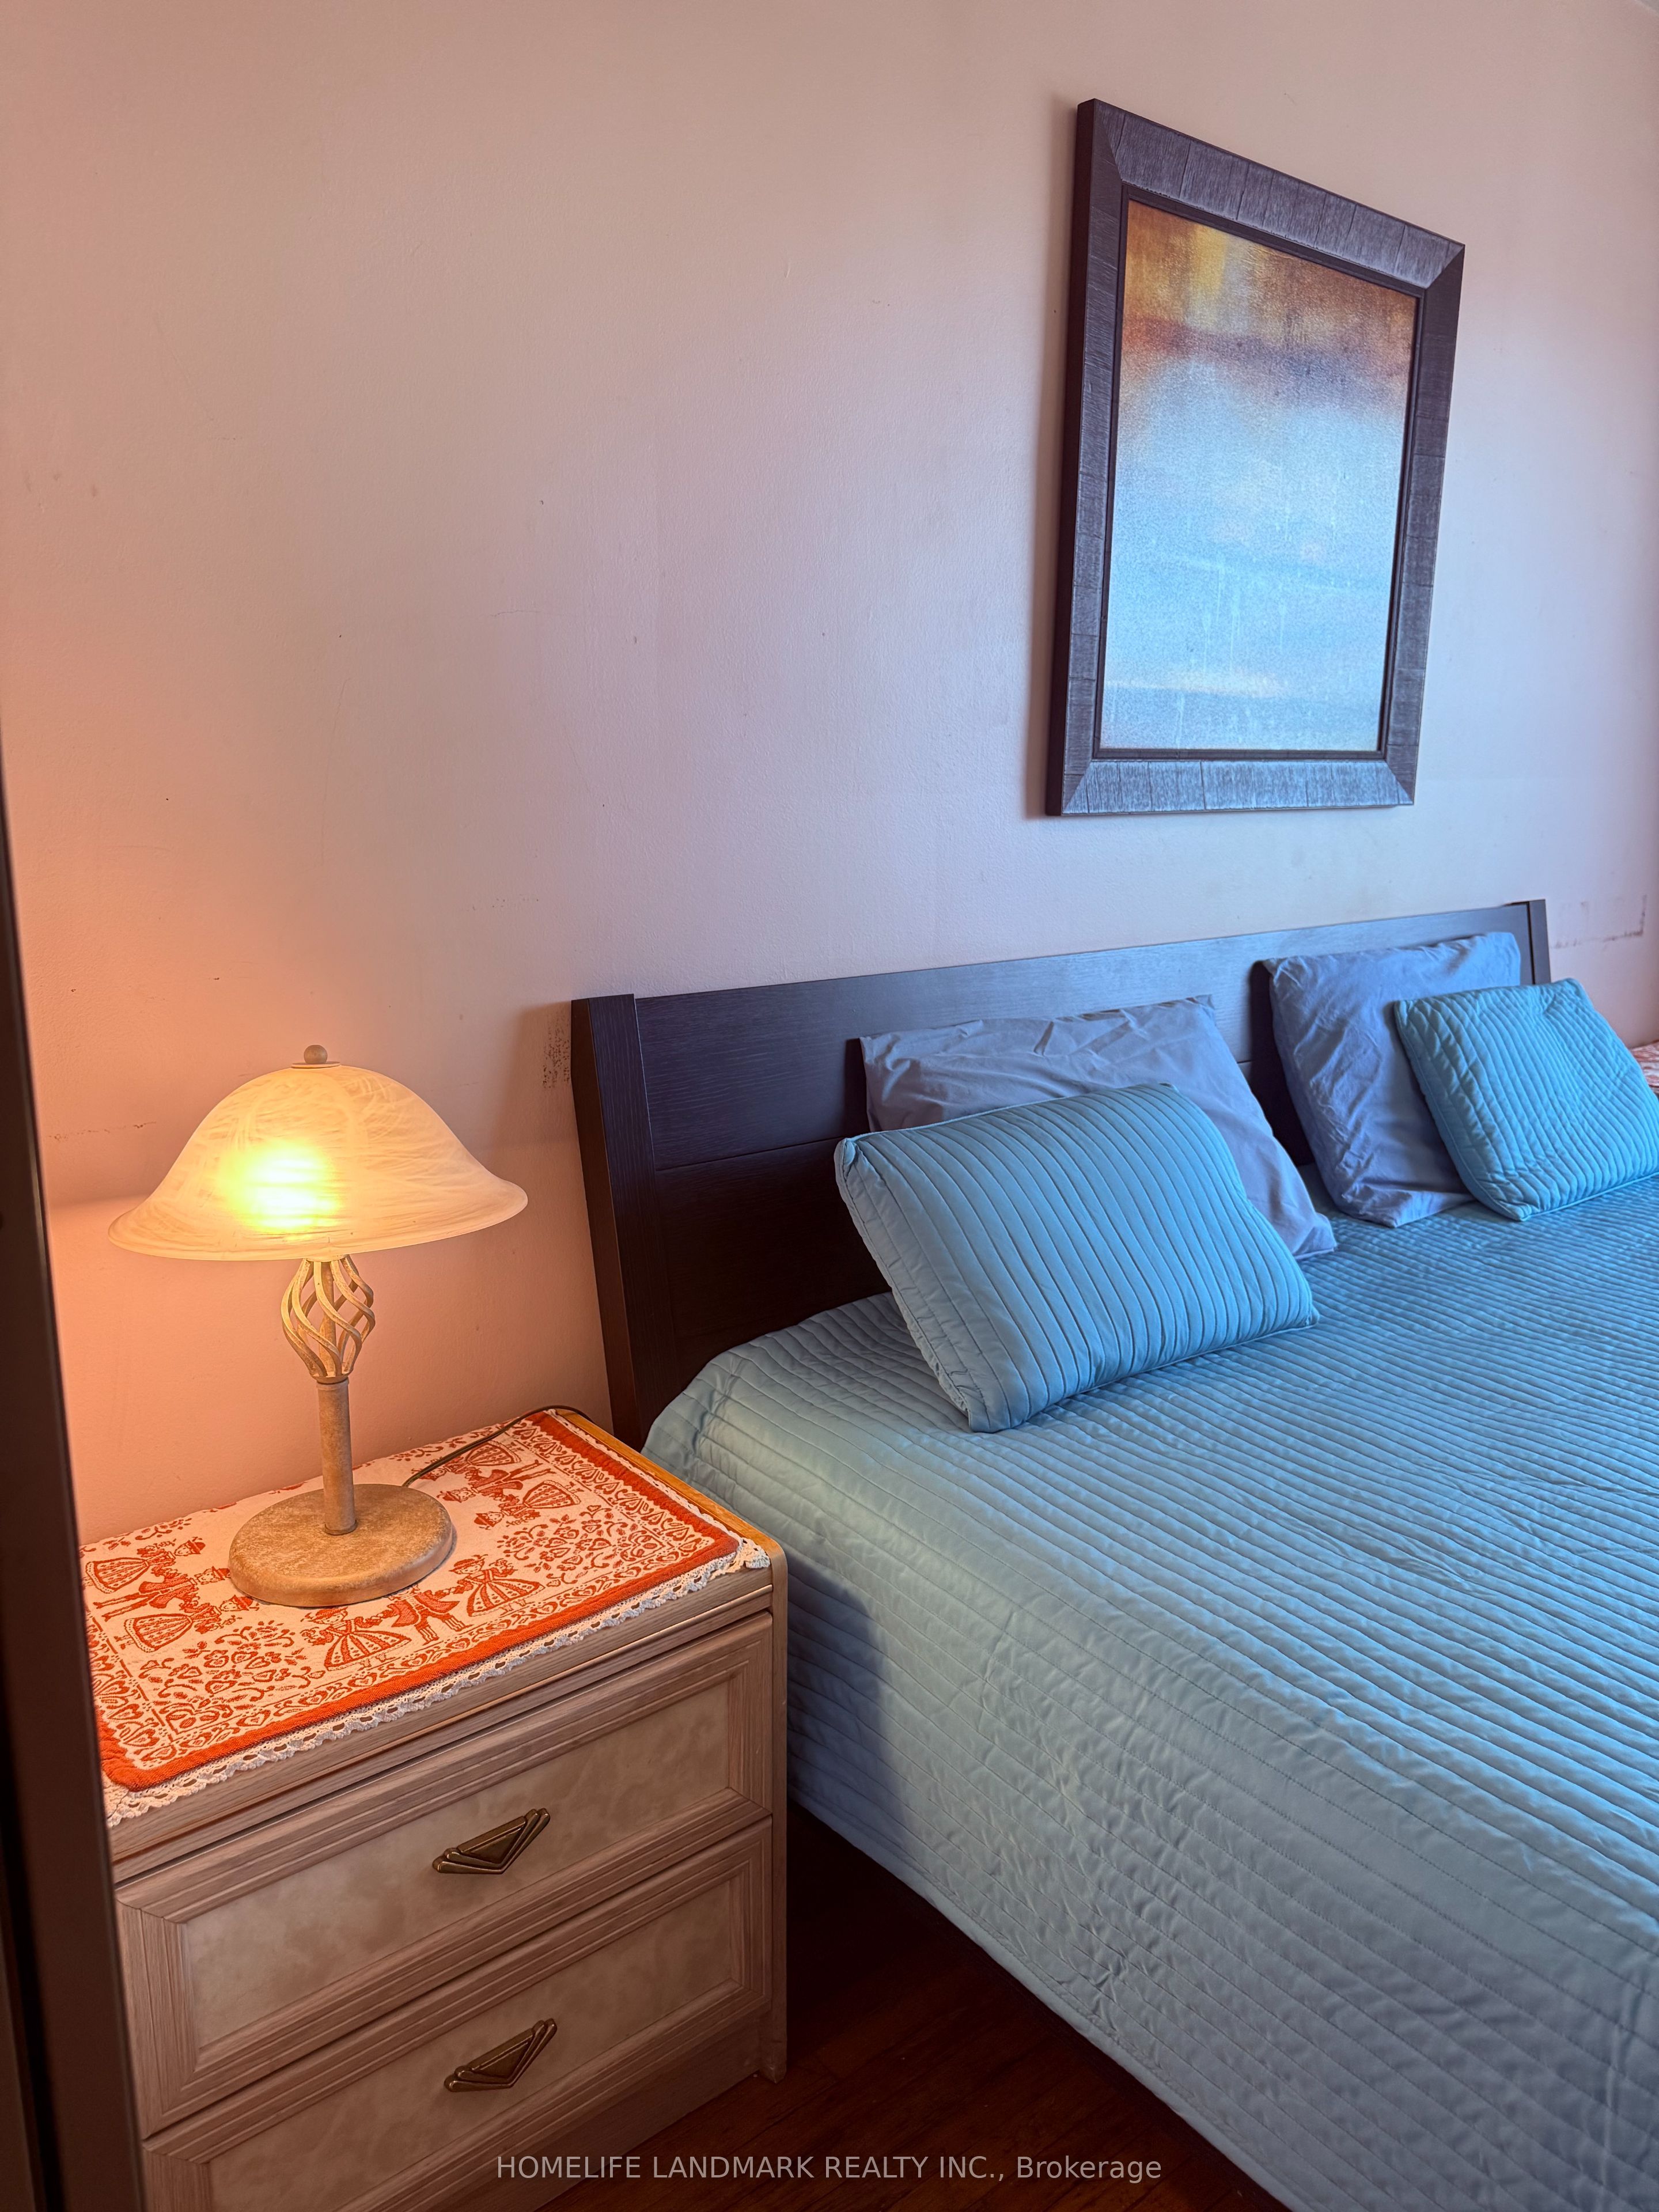

17 Wishing Well Drive upper unit 1, Toronto, ON M1T 1H9
Toronto County
Key Facts
Description
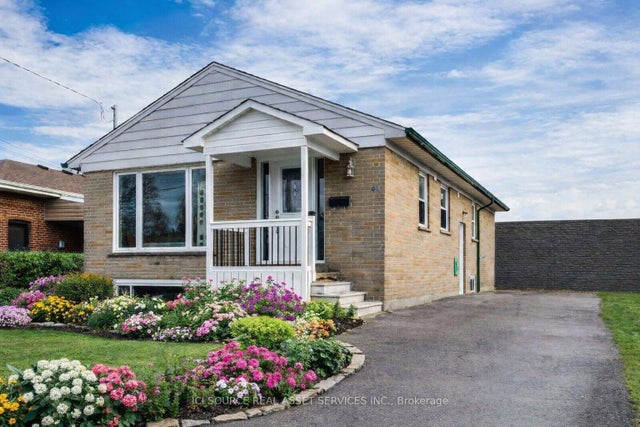
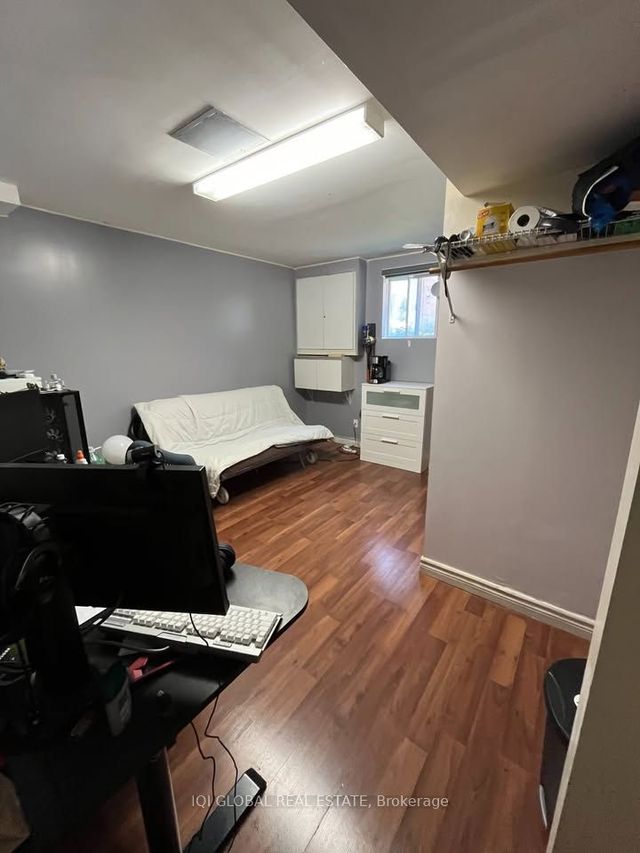
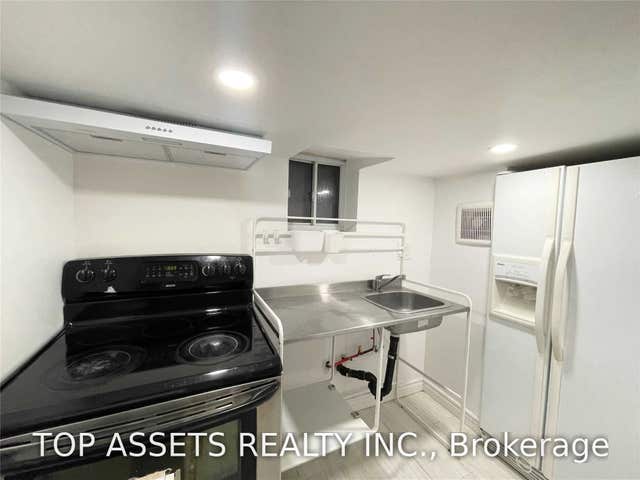
Bright And Clean 1 Bedroom For Rent In The Most Desirable Area Of Scarborough With Large Windows. Good Size Bedrooms In 2nd Floor. Central Location near Hwy 401 & 404, and DVP. Minutes drive to TTC Subway! Minutes walk to TTC Bus Stop. Washroom and Kitchen are Shared With Other 2 Tenants. 1 car Parking Spot available. Close To School, Park, Rec Centre, Restaurant, and Bus Stop. No Smoking.
Property Information
Property Type
Residential Lease
Sub-Type
Single Family Residence
Style
Sidesplit
Lot Dimensions
45.0x127.0
Parking Spaces
1
MLS® Listing#
E13140048
Property Features
- Cooling:
- Central Air
- Heating:
- Natural Gas, Hot Water
- Basement:
- None
- Pool:
- None
- Laundry:
- Laundry Room
- Construction:
- Brick
Rooms
- Bedroom3.98 x 4.15Second
HOA & Tax
- Parcel #:
- 061480064
Directions
South East of Pharmacy AVE and Sheppard Ave E
Affordability Calculator
$140
Estimated monthly payment
$4/mo
Principal $560 · Est. interest $781 over 30 yrs
Neighborhood Market Statistics
How this home compares to active listings in Toronto, ON
- CA$786,362
- Median Listing Price
- 48
- Median Days on Market
- 950
- Median Sq Ft
- CA$821
- Median Price / Sq Ft
- 19,842
- Active Listings
- This home’s price is 100% below the area median.
Market statistics compiled from active EXIT Realty® and MLS listings in Toronto, ON.
Location
- 17 Wishing Well Drive upper unit 1, Toronto, ON M1T 1H9
Nearby Schools
Terraview-Willowfield PS
Elementary · 0.7 km away
Vradenburg Jr Public School
Elementary · 0.7 km away
St. Mary Secondary School
Secondary · 0.7 km away
Ars Day School
School · 0.8 km away
Roywood Public School
Elementary · 0.9 km away
Our Lady of Wisdom Catholic School
Elementary · 0.9 km away
St Isaac Jogues Catholic School
School · 1.0 km away
Um al-Qura Islamic School
School · 1.1 km away
Toronto Eschool
Secondary · 1.2 km away
Galaxy Toppers
School · 1.2 km away
Head Start Montessori School
Elementary · 1.2 km away
Ellesmere Montessori School
Elementary · 1.3 km away
Scarborough Lynngate YMCA Child Care Centre
School · 1.3 km away
Lynngate Junior Public School
Elementary · 1.3 km away
Bridlewood Junior Public School
Elementary · 1.3 km away
YMCA
School · 1.3 km away
Olympiads School
School · 1.3 km away
Donview Middle School
Secondary · 1.4 km away
Moorelands Kids
School · 1.4 km away
Crestwood Preparatory College
Primary School · 1.4 km away
Commute Calculator
Nearby Homes

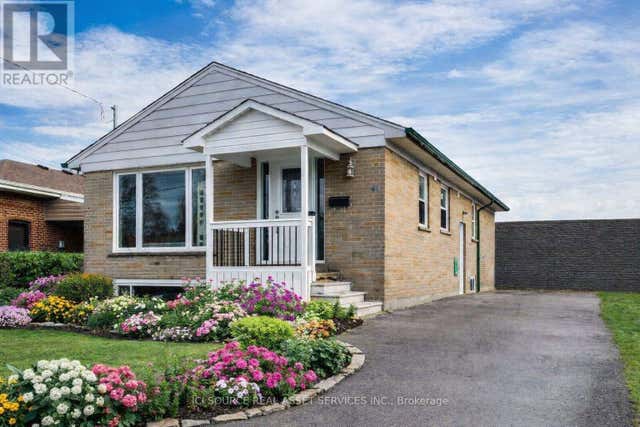
Similar Homes Nearby


Moving Cost Estimate
EXIT Agents in Toronto


Listing Courtesy: HOMELIFE LANDMARK REALTY INC. - 9053051600
Presented by: LISA LI