

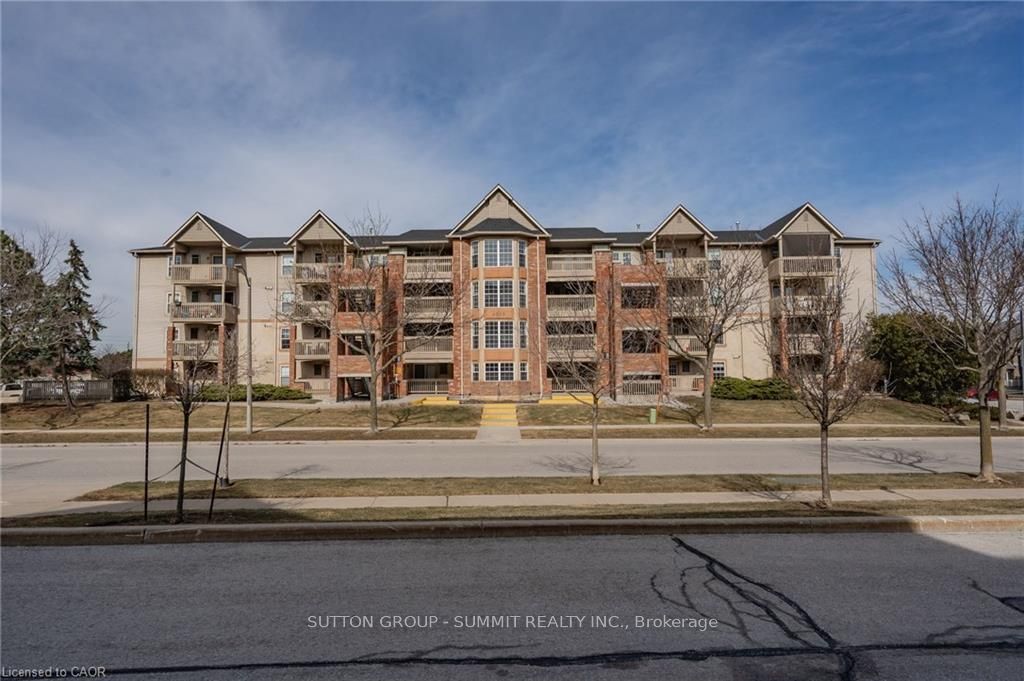
4015 KILMER Drive 406, Burlington, ON L7M 4M4
Halton County
Key Facts
Description
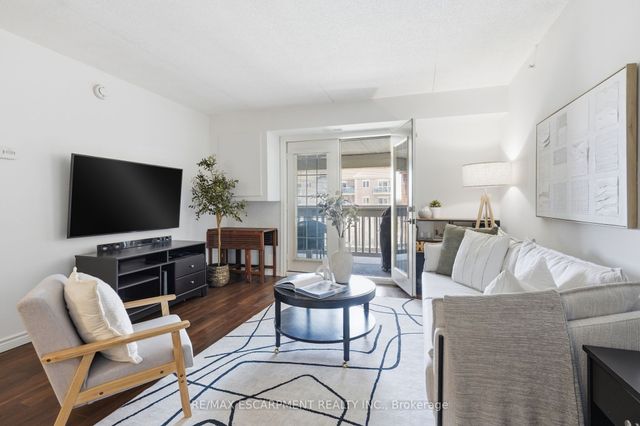
Welcome to Tansley Gardens! This bright and spacious 1+1 bedroom 1 bath prenthouse suite offers comfortable living in one of Burlington's most sought-after communities. The versatile den provides the perfect space for a home office, guest room, or additional living area. Enjoy stunning penthouse views and an abundance of natural light through-out. Ideally located close to major highways, shopping, restaurants, parks and excellent schools, this home offers the perfect blend of convenience and lifestyle. Whether you're a first time home buyers, downsizer, or investor, this exceptional condo is one you won't want to miss!
Property Information
Property Type
Residential
Sub-Type
Condominium
Style
Apartment
Stories
4
Parking Spaces
1
MLS® Listing#
W13438940
Property Features
Interior
Exterior
Cooling
Heating
Basement
Construction
Rooms
- Bathroom2.39 x 1.93Main
- Den2.57 x 2.34Main
- Kitchen3.05 x 2.74Main
- Living Room5.56 x 3.96Main
- Master Bedroom3.81 x 3.25Main
Financial Details
HOA
CA$498
HCP
Annual Taxes
CA$2,011
Tax year 2025
Parcel Number
256120078
Directions
Upper Middle Rd & Walker's Line
Affordability Calculator
$79,800
Estimated monthly payment
$2,124/mo
Principal $319,200 · Est. interest $445,312 over 30 yrs
Location
- 4015 KILMER Drive 406, Burlington, ON L7M 4M4
Points of Interest in Burlington, ON
Showing the Burlington area map.
Nearby Schools
Pearson Community Co-Operative Nursery S Chool
School · 0.7 km away
Florence Meares Public School
School · 1.1 km away
Sir Ernest Mac Millan Elementary
Elementary · 1.1 km away
Trinity Christian School
School · 1.1 km away
Summerhill Day School
Elementary · 1.1 km away
Canadian Martyrs Catholic School
School · 1.2 km away
Teaching Gurus
Elementary · 1.3 km away
Sacred Heart of Jesus Catholic School
School · 1.3 km away
St Timothy Catholic Elementary School
Elementary · 1.8 km away
Dr Charles Best Public School
Elementary · 1.9 km away
Halton Elementary Occasional Teachers
Elementary · 2.0 km away
Charles R Beaudoin Public School
School · 2.1 km away
The Orchard Children's Centre
School · 2.1 km away
Notre Dame Catholic Secondary School
Secondary · 2.3 km away
Ucmas Burlington
School · 2.3 km away
Edge Academy
School · 2.3 km away
M.M. Robinson High School
Secondary · 2.4 km away
Corpus Christi Catholic Secondary School
Secondary · 2.6 km away
Dr. Frank J. Hayden Secondary School
Secondary · 2.7 km away
Orchard Park Public School
Elementary · 2.7 km away
Commute Calculator
Nearby Homes


Similar Homes Nearby


Similar Home Values
Comparable nearby listings and their asking prices.
| Address | Price | Beds | Baths | Sq Ft |
|---|---|---|---|---|
| 2418 New Street 1, Burlington, ON | CA$279,999 | 2 | 1 | — |
| 2418 NEW Street Unit# 1, Burlington, ON | CA$279,999 | 2 | 1 | 855 |
| 1 - 2418 NEW STREET, Burlington (Brant), ON | CA$320,000 | 2 | 1 | — |
| 4005 KILMER Drive Unit# 406, Burlington, ON | CA$322,999 | 2 | 1 | 637 |
| 4449 MILBUROUGH Line Unit# 13 Spruce, Burlington, ON | CA$327,500 | 2 | 1 | 840 |
| 13 SPRUCE - 4449 MILBUROUGH LINE, Burlington, ON | CA$327,500 | 2 | 1 | — |


