

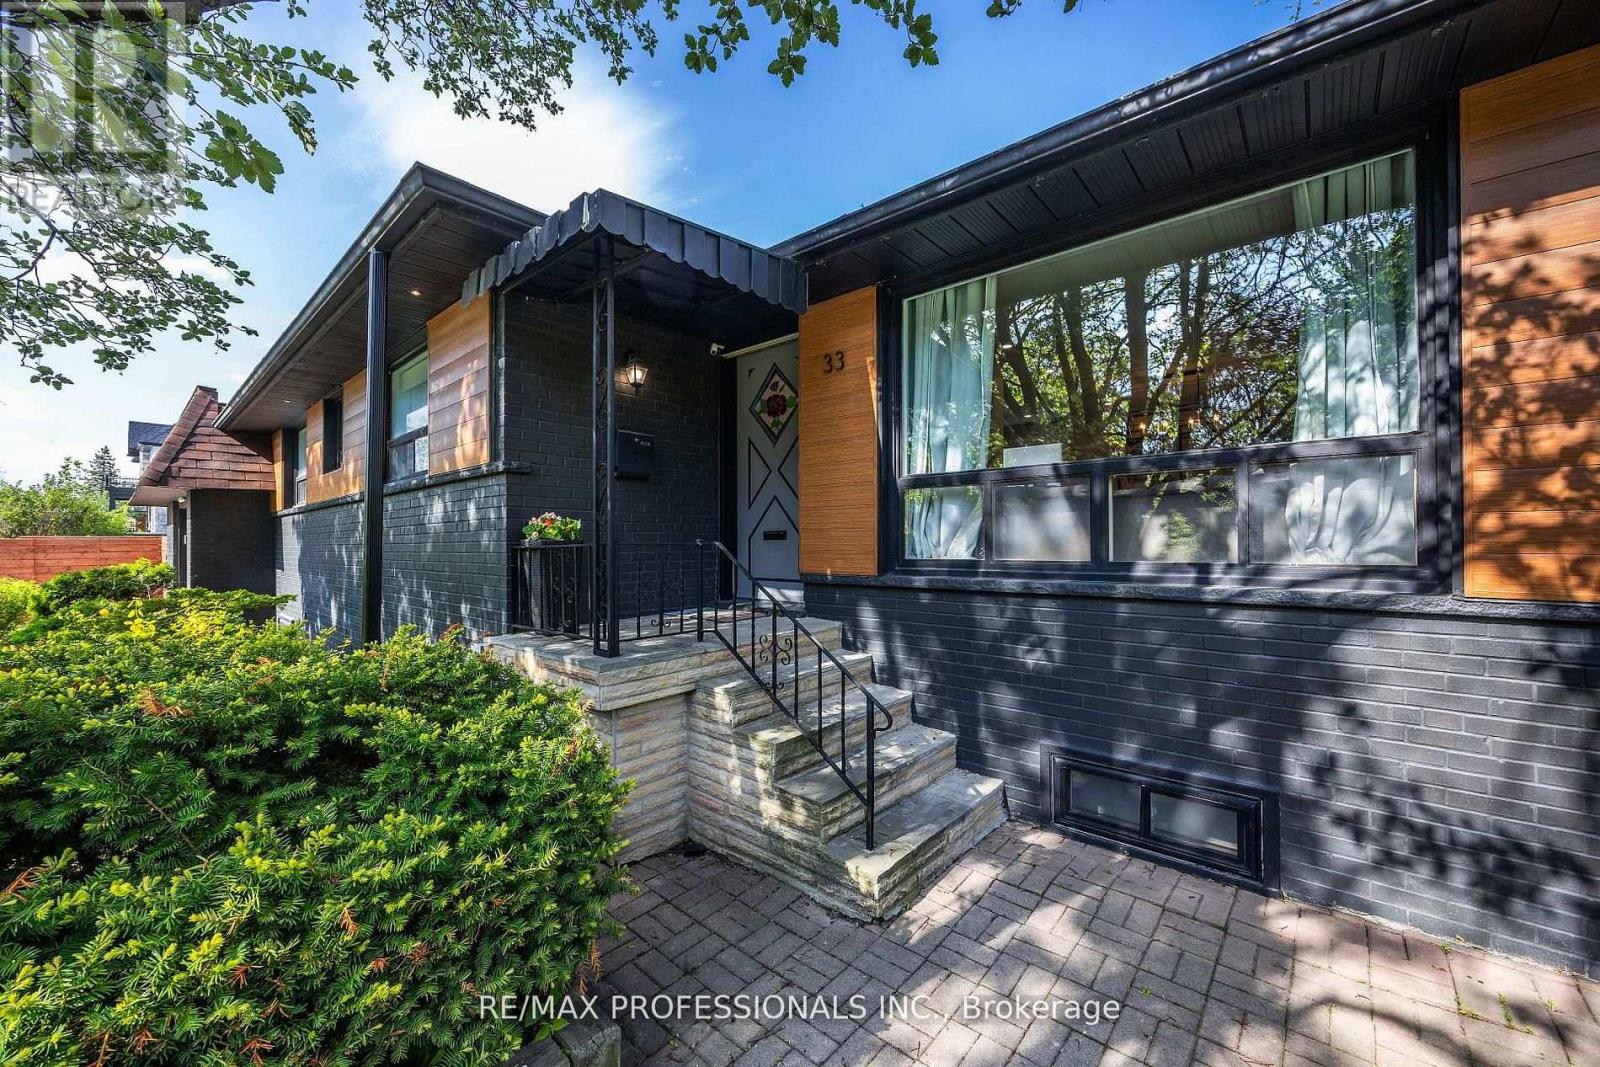
33 BRAMPTON ROAD, Toronto (Willowridge-Martingrove-Richview), ON M9R3J3
Willowridge-Martingrove-Richview
Key Facts
Description
Your home search stops here with this beautifully renovated turnkey Etobicoke gem! Step inside the main floor that boasts a bright, open-concept layout with large picture windows that flood the living space with natural light and hardwood floors throughout. Enjoy your chef's kitchen, tastefully designed for family life and entertaining- complete with quartz countertops, black stainless steel Samsung appliances, and a huge centre island with farmhouse sink. You will be cozy gathering around your custom-built fireplace during Canadian winters. Down the hall, you'll find three ideal main-floor bedrooms and a renovated 4-piece bathroom featuring Bluetooth speaker capability. Upgraded dimmable pot lights and beautiful accent lighting are found throughout the home. New furnace (2025) and brand new air conditioning unit (2026). A separate mudroom and side entrance lead to a fully renovated basement. This versatile lower level features a large recreation room perfect for movie nights, a gorgeous wet bar with undercounter fridge for hosting the big game, and a 4th bedroom with an above-grade window and closet. A renovated4-piece basement bathroom includes a large shower and a freestanding bathtub. This special 115x50 feet corner lot provides multiple incredible outdoor living spaces. Enjoy a spacious, private backyard with walk-out premium composite deck for barbequing, ample space for a large garden, and a custom-built gazebo. Stairs lead up to the roof of the attached garage with potential for a rare, private rooftop deck. Enjoy unmatched privacy with no front-facing neighbours staring into your windows. It's just a short walk to the end of the street to a park featuring a splash pad and jungle gyms. Conveniently situated near green spaces, transit, commuting routes, and all essential amenities, this thoughtfully renovated Etobicoke home is a must-see. Book your viewing today! (id:31684)
Property Information
Property Type
Residential
Sub-Type
Single Family Residence
Style
Bungalow
Parking Spaces
3
Ownership
Freehold
Listing #
W13469078
Property Features
- Cooling:
- Central Air
- Heating:
- Forced Air, Natural Gas
- Flooring:
- Carpet, Hardwood, Tile, Vinyl
- Parking:
- Attached
Rooms
- 5.4102 m X 4.826 mLower
- Bedroom 23.683 m X 3.048 mMain
- Bedroom 33.0734 m X 2.4892 mMain
- Bedroom 44.2164 m X 2.4384 mLower
- Dining Room6.2484 m X 5.6388 mMain
- Game Room6.1214 m X 4.5974 mLower
- Kitchen4.318 m X 3.429 mMain
- Laundry2.794 m X 1.905 mLower
- Living Room6.2484 m X 5.6388 mMain
- Master Bedroom3.3782 m X 3.048 mMain
Affordability Calculator
$229,600
Estimated monthly payment
$6,110/mo
Principal $918,400 · Est. interest $1,281,250 over 30 yrs
Neighborhood Market Statistics
How this home compares to active listings in Toronto, ON
- CA$786,362
- Median Listing Price
- 48
- Median Days on Market
- 950
- Median Sq Ft
- CA$821
- Median Price / Sq Ft
- 19,842
- Active Listings
- This home’s price is 46% above the area median.
Market statistics compiled from active EXIT Realty® and MLS listings in Toronto, ON.
Location
- 33 BRAMPTON ROAD, Toronto (Willowridge-Martingrove-Richview), ON M9R3J3
Nearby Schools
Kipling Collegiate Institute
Secondary · 0.1 km away
Ecole Elementaire Felix Leclerc
Elementary · 0.4 km away
Dixon Grove Junior Middle School
Elementary · 0.5 km away
Parkfield Junior School
Elementary · 0.8 km away
École Élémentaire Catholique Notre Dame de Grâce
Elementary · 0.8 km away
St Marcellus Catholic School
Secondary · 0.9 km away
Queen's Collegiate
Secondary · 1.1 km away
Westway Junior School
Elementary · 1.2 km away
Silver Creek Pre-School
School · 1.3 km away
Martingrove Collegiate Institute
Secondary · 1.4 km away
St Maurice Catholic Elementary School
Elementary · 1.5 km away
Kingsview Village Community School
Elementary · 1.6 km away
Princess Margaret Junior School
Elementary · 1.6 km away
Kingsley Primary School
Elementary · 1.7 km away
Svitlychka Ukrainian Nursery School of Toronto
School · 1.7 km away
Acacia High School
Secondary · 1.9 km away
Richview Collegiate Institute
Secondary · 1.9 km away
Dante Alighieri Academy Catholic Secondary School
Secondary · 2.0 km away
John G Althouse Community School
School · 2.0 km away
St Eugene Elementary School
Elementary · 2.1 km away
Commute Calculator
Nearby Homes


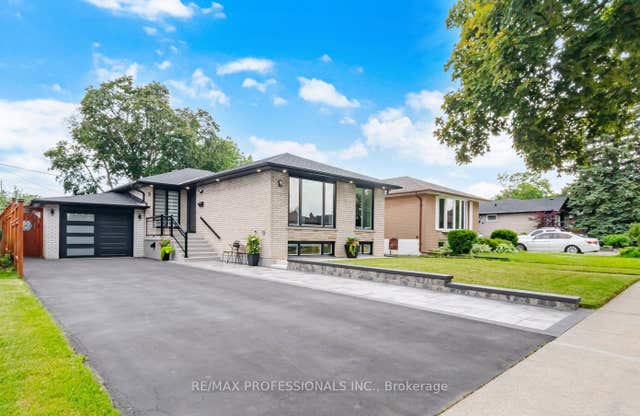
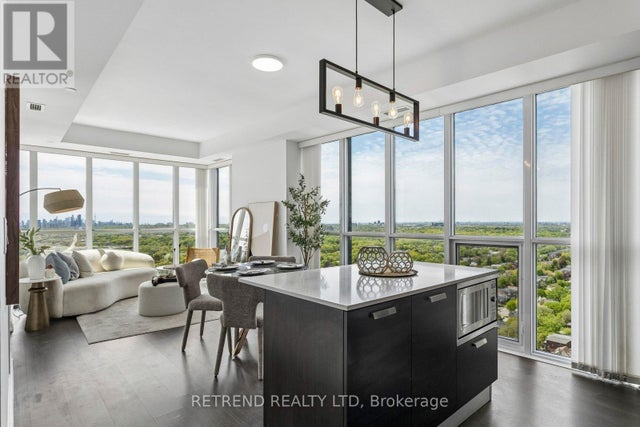
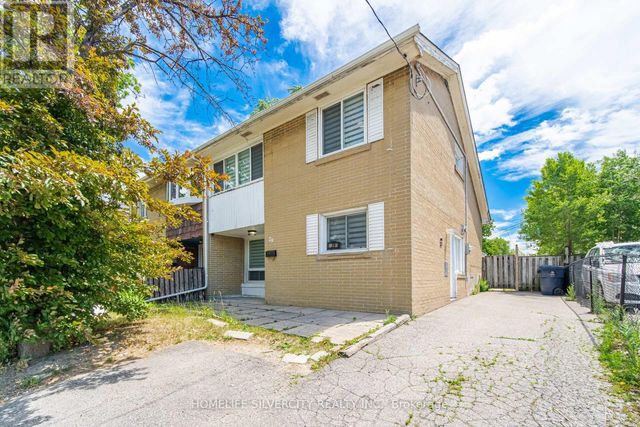
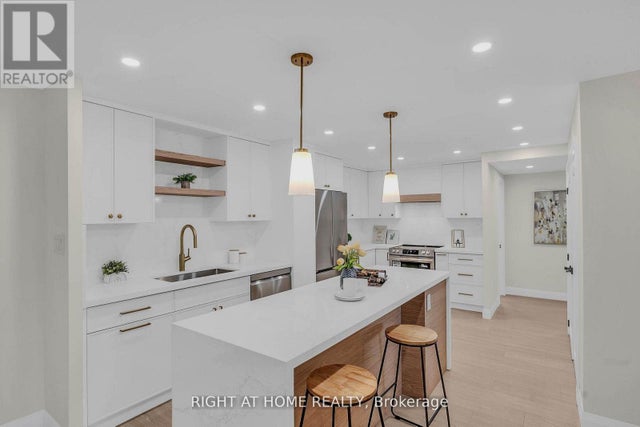
Similar Homes Nearby



Moving Cost Estimate
EXIT Agents in Toronto (Willowridge-Martingrove-Richview)



Listing Courtesy: RE/MAX PROFESSIONALS INC.
Data Terms of Use
This website is operated by RE/MAX PROFESSIONALS INC., a brokerage who is a member of The Canadian Real Estate Association (CREA). The content on this website is owned or controlled by CREA. By accessing this website, the user agrees to be bound by these terms of use as amended from time to time, and agrees that these terms of use constitute a binding contract between the user, RE/MAX PROFESSIONALS INC., and CREA.
Copyright
The content on this website is protected by copyright and other laws, and is intended solely for the private, non-commercial use by individuals. Any other reproduction, distribution or use of the content, in whole or in part, is specifically prohibited. Prohibited uses include commercial use, “screen scraping”, “database scraping”, and any other activity intended to collect, store, reorganize or manipulate the content of this website.
Trademarks
REALTOR®, REALTORS®, and the REALTOR® logo are certification marks that are owned by REALTOR® Canada Inc. and licensed exclusively to The Canadian Real Estate Association (CREA). These certification marks identify real estate professionals who are members of CREA and who must abide by CREA’s By-Laws, Rules, and the REALTOR® Code. The MLS® trademark and the MLS® logo are owned by CREA and identify the professional real estate services provided by members of CREA.
Liability and Warranty Disclaimer
The information contained on this website is based in whole or in part on information that is provided by members of CREA, who are responsible for its accuracy. CREA reproduces and distributes this information as a service for its members, and assumes no responsibility for its completeness or accuracy.
Amendments
RE/MAX PROFESSIONALS INC. may at any time amend these Terms of Use by updating this posting. All users of this site are bound by these amendments should they wish to continue accessing the website, and should therefore periodically visit this page to review any and all such amendments.