

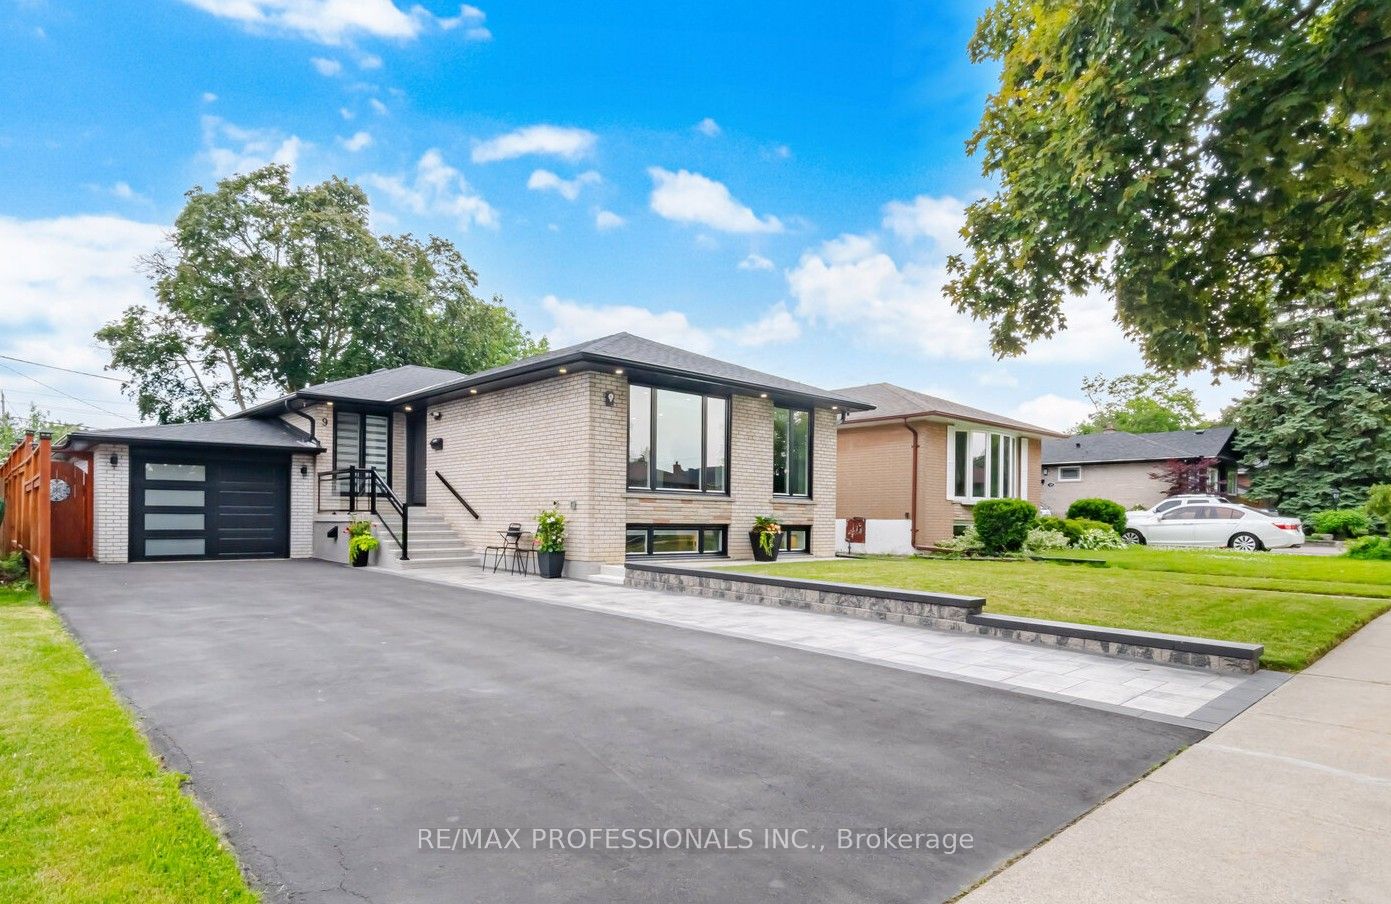
9 Tynevale Drive, Toronto, ON M9R 2B3
Toronto County
Key Facts
Description
A TRULY EXCEPTIONAL, EXTENSIVELY RENOVATED 3+2 bedroom bungalow offering approximately 2,300 sq. ft. of beautifully finished living space. Professionally rebuilt from the studs with quality craftsmanship, The bright open-concept main floor features engineered hardwood flooring, custom millwork, designer lighting, LED pot lights, updated trim, new interior and exterior doors, and thermal windows (2022) with natural light. The kitchen showcases an open concept design with quality cabinetry, quartz countertops, stainless steel Frigidaire appliances, a large centre island, abundant storage, overlooks the living and dining areas, making it ideal for family living and entertaining. Major upgrades include all-new plumbing, updated electrical with a 200-amp service, Extra insulation in the exterior walls, Sound insulation in the interior walls & between main and basement, shingles (2019), central air conditioning (2021), waterproofed basement, sump pump and backflow valve (2023), and numerous additional improvements for worry-free ownership. The professionally finished lower level features a separate entrance to a beautifully appointed 2-bedroom in-law suite with a modern kitchen, spacious recreation/living area, 1-3 piece bath, & excellent potential for extended family. Enjoy your own professionally landscaped backyard oasis featuring a 9 ft deep concrete pool with a 3 ft shallow end, expansive patio, gazebo, garden shed, a walk-out from the home for indoor/outdoor living. Renovated insulated garage with skylights and epoxy floors, Water sink plumbed in, Extra Hydro Panel in Garage 240 volt (Potential EV Charger).Newly paved 6 car driveway and walkway, new front porch, and outstanding curb appeal. Ideally located in one of Etobicoke's most desirable family neighbourhoods, close to top-rated schools, parks, shopping, transit, and major highways. A rare opportunity to own a meticulously renovated home where every major upgrade has been completed-simply move in and enjoy.
Property Information
Property Type
Residential
Sub-Type
Single Family Residence
Style
Bungalow
Lot Dimensions
50.0x120.0
Parking Spaces
7
MLS® Listing#
W13509864
Property Features
- Interior:
- In-Law Floorplan
- Cooling:
- Central Air
- Heating:
- Natural Gas, Forced Air
- Basement:
- Finished
- Pool:
- In Ground
- Parking:
- Garage Door Opener, Private, Attached
- Fencing:
- Fenced
- Lot Features:
- Level
- Construction:
- Brick
- Roof:
- Asphalt
- Other Structures:
- Shed(s)
Rooms
- 4.02 x 6.07Basement
- 3.17 x 1.52Main
- 1.73 x 1.73Basement
- Bedroom 23.20 x 3.00Main
- Bedroom 33.08 x 2.06Main
- Bedroom 43.17 x 4.03Basement
- Dining Room3.05 x 3.23Main
- Kitchen3.38 x 2.78Main
- Kitchen3.66 x 2.74Basement
- Laundry6.87 x 8.09Basement
- Living Room3.25 x 7.36Main
- Living Room5.59 x 3.23Basement
- Master Bedroom4.06 x 3.33Main
HOA & Tax
- Annual Tax:
- CA$4,924 (2025)
- Parcel #:
- 074080149
Directions
Kipling/The Westway
Affordability Calculator
$259,980
Estimated monthly payment
$6,919/mo
Principal $1,039,920 · Est. interest $1,450,781 over 30 yrs
Neighborhood Market Statistics
How this home compares to active listings in Toronto, ON
- CA$786,362
- Median Listing Price
- 48
- Median Days on Market
- 950
- Median Sq Ft
- CA$821
- Median Price / Sq Ft
- 19,842
- Active Listings
- This home’s price is 65% above the area median.
Market statistics compiled from active EXIT Realty® and MLS listings in Toronto, ON.
Location
- 9 Tynevale Drive, Toronto, ON M9R 2B3
Nearby Schools
Dixon Grove Junior Middle School
Elementary · 0.2 km away
Kipling Collegiate Institute
Secondary · 0.3 km away
Ecole Elementaire Felix Leclerc
Elementary · 0.5 km away
École Élémentaire Catholique Notre Dame de Grâce
Elementary · 0.8 km away
St Marcellus Catholic School
Secondary · 0.8 km away
Westway Junior School
Elementary · 1.0 km away
Parkfield Junior School
Elementary · 1.0 km away
Silver Creek Pre-School
School · 1.1 km away
Queen's Collegiate
Secondary · 1.3 km away
St Maurice Catholic Elementary School
Elementary · 1.4 km away
Martingrove Collegiate Institute
Secondary · 1.4 km away
Kingsview Village Community School
Elementary · 1.5 km away
Princess Margaret Junior School
Elementary · 1.6 km away
Kingsley Primary School
Elementary · 1.6 km away
Svitlychka Ukrainian Nursery School of Toronto
School · 1.6 km away
Acacia High School
Secondary · 1.7 km away
Richview Collegiate Institute
Secondary · 1.7 km away
St Eugene Elementary School
Elementary · 1.9 km away
Dante Alighieri Academy Catholic Secondary School
Secondary · 1.9 km away
Valleyfield Junior School
Elementary · 1.9 km away
Commute Calculator
Similar Homes Nearby




Moving Cost Estimate
EXIT Agents in Toronto


Listing Courtesy: RE/MAX PROFESSIONALS INC. - 4162329000
Presented by: FRANCES ZUCCARINI