

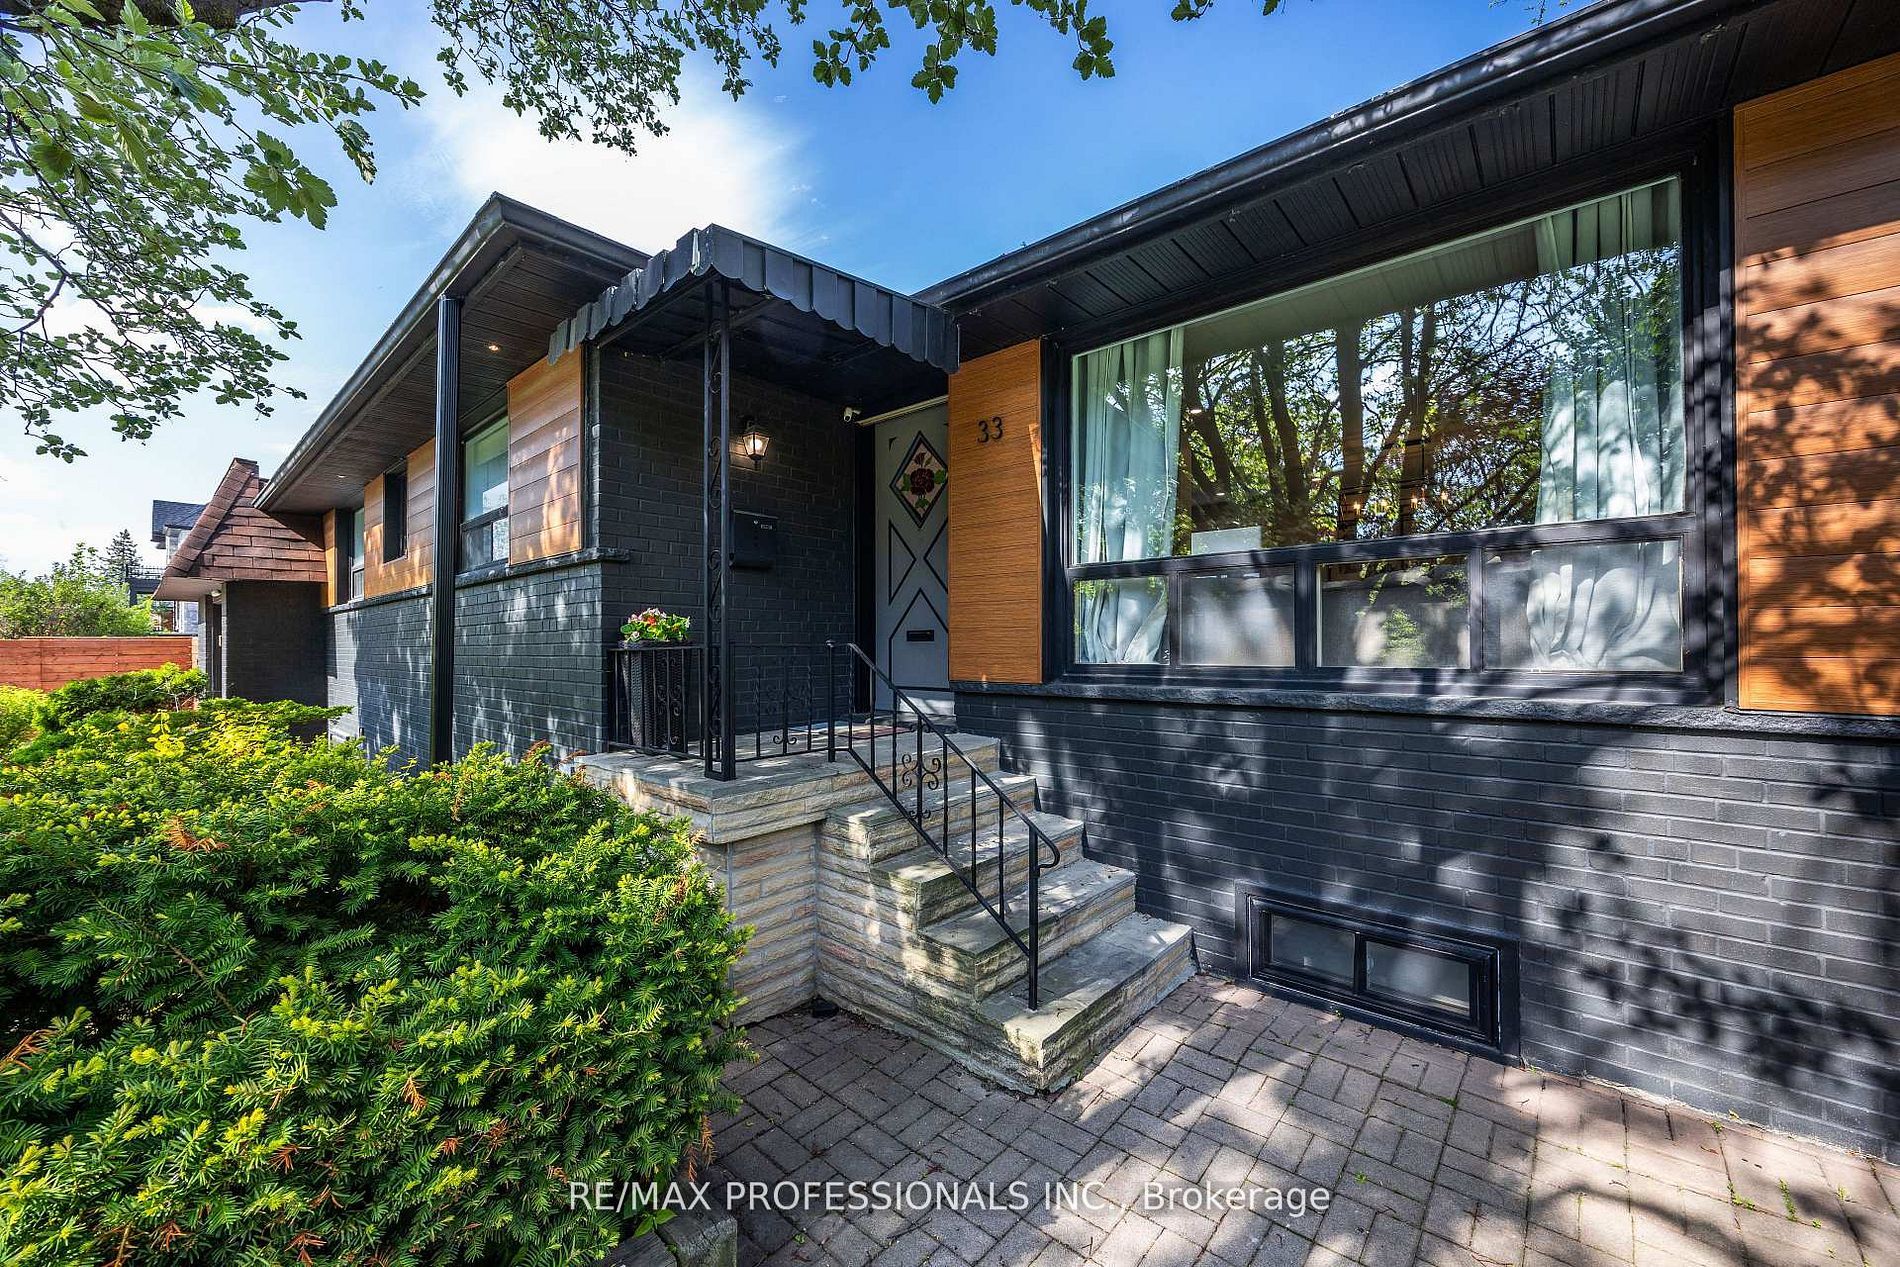
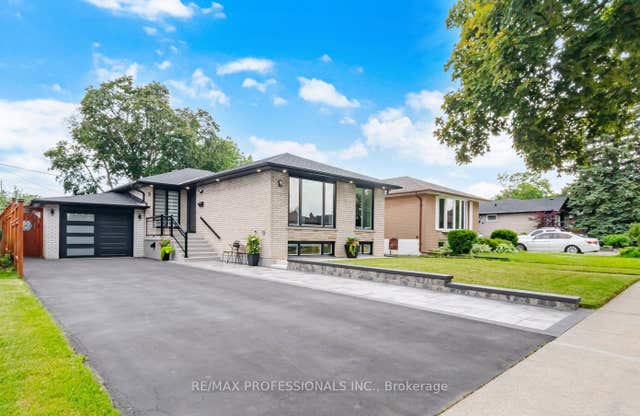
33 Brampton Road, Toronto, ON M9R 3J3
Toronto County
Key Facts
Description
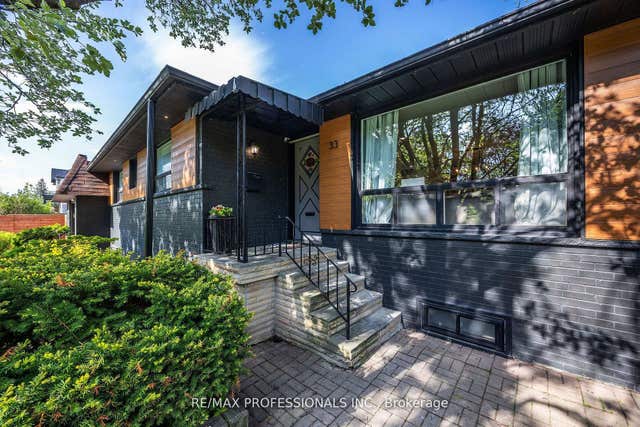
Your home search stops here with this beautifully renovated turnkey Etobicoke gem! Step inside the main floor that boasts a bright, open-concept layout with large picture windows that flood the living space with natural light and hardwood floors throughout. Enjoy your chef's kitchen, tastefully designed for family life and entertaining- complete with quartz countertops, black stainless steel Samsung appliances, and a huge centre island with farmhouse sink. You will be cozy gathering around your custom-built fireplace during Canadian winters. Down the hall, you'll find three ideal main-floor bedrooms and a renovated 4-piece bathroom featuring Bluetooth speaker capability. Upgraded dimmable pot lights and beautiful accent lighting are found throughout the home. New furnace (2025) and brand new air conditioning unit (2026). A separate mudroom and side entrance lead to a fully renovated basement. This versatile lower level features a large recreation room perfect for movie nights, a gorgeous wet bar with undercounter fridge for hosting the big game, and a 4th bedroom with an above-grade window and closet. A renovated4-piece basement bathroom includes a large shower and a freestanding bathtub. This special 115x50 feet corner lot provides multiple incredible outdoor living spaces. Enjoy a spacious, private backyard with walk-out premium composite deck for barbequing, ample space for a large garden, and a custom-built gazebo. Stairs lead up to the roof of the attached garage with potential for a rare, private rooftop deck. Enjoy unmatched privacy with no front-facing neighbours staring into your windows. It's just a short walk to the end of the street to a park featuring a splash pad and jungle gyms. Conveniently situated near green spaces, transit, commuting routes, and all essential amenities, this thoughtfully renovated Etobicoke home is a must-see. Book your viewing today!
Property Information
Property Type
Residential
Sub-Type
Single Family Residence
Style
Bungalow
Lot Dimensions
115.0x50.0
Parking Spaces
3
MLS® Listing#
W13469078
Property Features
Interior
Cooling
Heating
Fireplace
Basement
Pool
Parking
Lot Features
Construction
Roof
Rooms
- 6.1214 x 4.5974Lower
- 3.7592 x 2.7686
- 5.4102 x 4.826Lower
- Bedroom 23.683 x 3.048Main
- Bedroom 33.0734 x 2.4892Main
- Bedroom 44.2164 x 2.4384Lower
- Dining Room6.2484 x 5.6388Main
- Kitchen4.318 x 3.429Main
- Laundry2.794 x 1.905Lower
- Living Room6.2484 x 5.6388Main
- Master Bedroom3.3782 x 3.048Main
Financial Details
Annual Taxes
CA$4,502
Tax year 2025
Parcel Number
074080083
Directions
Use google maps, waze, or apple maps.
Affordability Calculator
$229,600
Estimated monthly payment
$6,110/mo
Principal $918,400 · Est. interest $1,281,250 over 30 yrs
Neighborhood Market Statistics
How this home compares to active listings in Toronto, ON
- CA$784,870
- Median Listing Price
- 41
- Median Days on Market
- 950
- Median Sq Ft
- CA$818
- Median Price / Sq Ft
- 20,012
- Active Listings
- This home’s price is 46% above the area median.
Market statistics compiled from active EXIT Realty® and MLS listings in Toronto, ON.
Location
- 33 Brampton Road, Toronto, ON M9R 3J3
Points of Interest in Toronto, ON
Showing the Toronto area map.
Nearby Schools
Kipling Collegiate Institute
Secondary · 0.1 km away
Ecole Elementaire Felix Leclerc
Elementary · 0.4 km away
Dixon Grove Junior Middle School
Elementary · 0.5 km away
Parkfield Junior School
Elementary · 0.8 km away
École Élémentaire Catholique Notre Dame de Grâce
Elementary · 0.8 km away
St Marcellus Catholic School
Secondary · 0.9 km away
Queen's Collegiate
Secondary · 1.1 km away
Westway Junior School
Elementary · 1.2 km away
Silver Creek Pre-School
School · 1.3 km away
Martingrove Collegiate Institute
Secondary · 1.4 km away
St Maurice Catholic Elementary School
Elementary · 1.5 km away
Kingsview Village Community School
Elementary · 1.6 km away
Princess Margaret Junior School
Elementary · 1.6 km away
Kingsley Primary School
Elementary · 1.7 km away
Svitlychka Ukrainian Nursery School of Toronto
School · 1.7 km away
Acacia High School
Secondary · 1.9 km away
Richview Collegiate Institute
Secondary · 1.9 km away
Dante Alighieri Academy Catholic Secondary School
Secondary · 2.0 km away
John G Althouse Community School
School · 2.0 km away
St Eugene Elementary School
Elementary · 2.1 km away
Commute Calculator
Nearby Homes


Moving Cost Estimate
EXIT Agents in Toronto


Listing Courtesy: RE/MAX PROFESSIONALS INC. - 4162361241
Presented by: CHRISTOPHER GIRODAY