

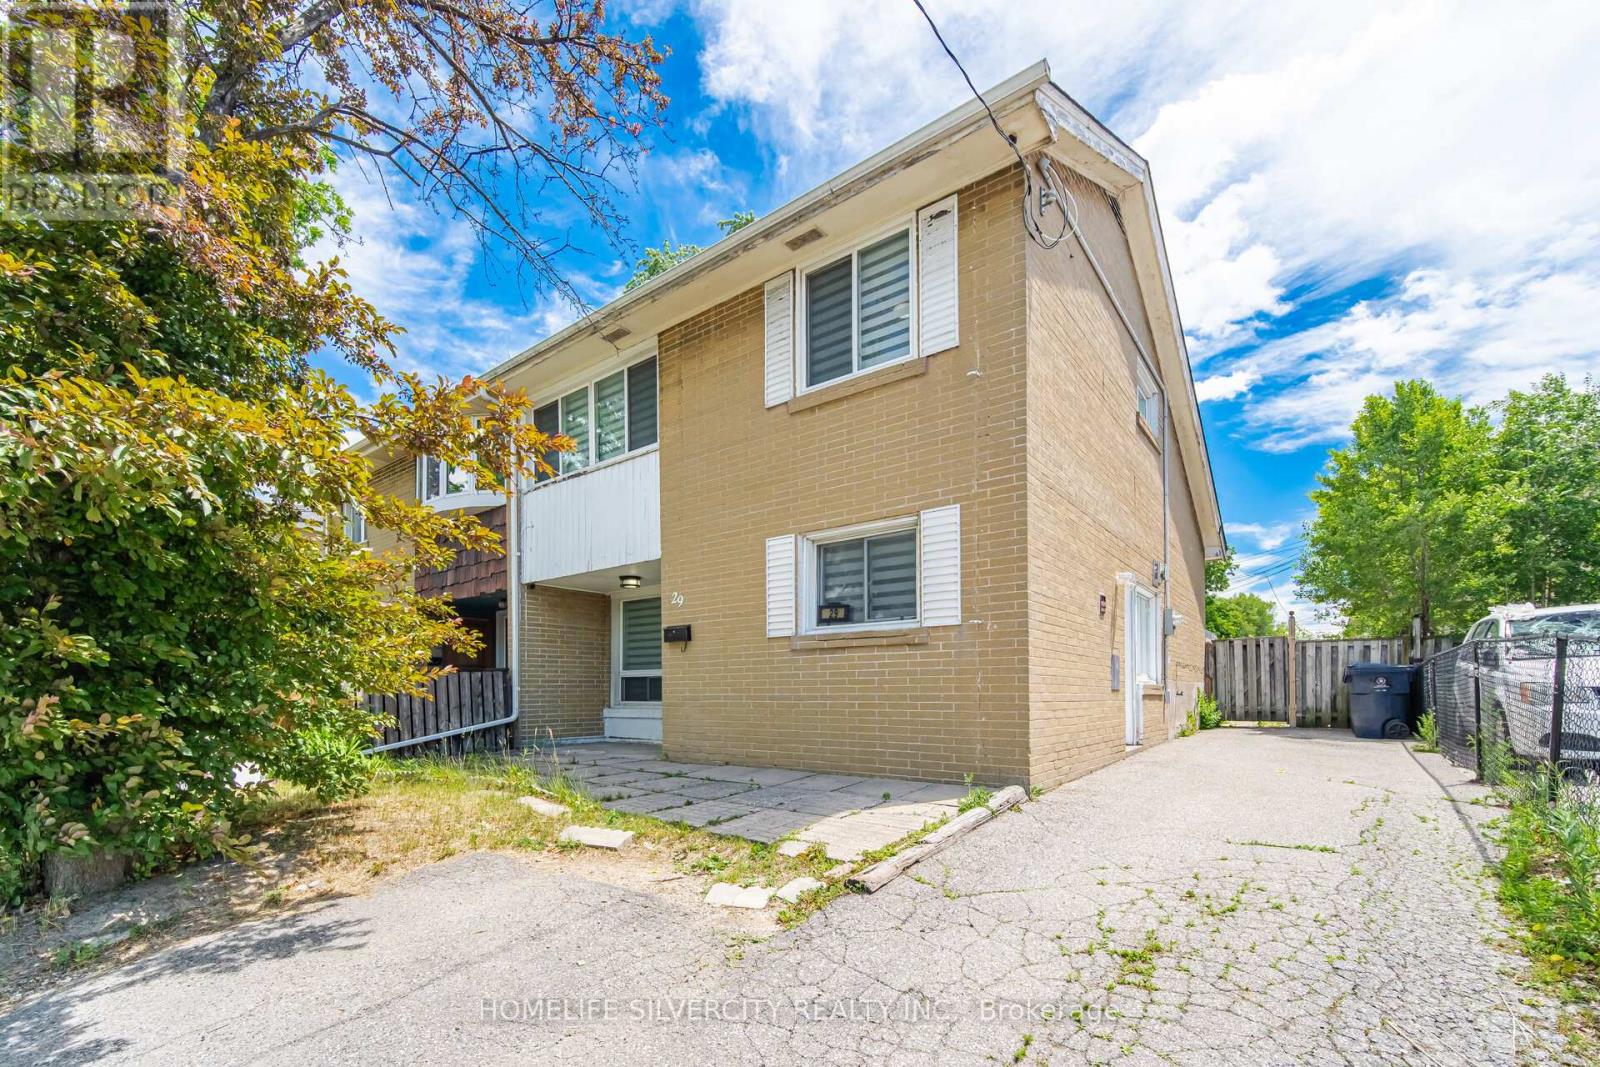
29 BROOKMERE ROAD, Toronto (Rexdale-Kipling), ON M9W2X5
Rexdale-Kipling
Key Facts
Description
Welcome To This Beautifully Updated Semi-Detached Home Located In One Of Etobicoke's Most Desirable And Convenient Neighbourhoods. Featuring 3+1 Bedrooms And Numerous Upgrades Throughout, This Freshly Painted Home Offers Exceptional Value For First-Time Buyers, Investors, And Growing Families Alike. The Modern Interior Showcases Updated Flooring, Fresh Paint, Spacious Living Areas, And A Stunning Kitchen With Quartz Countertops, Stainless Steel Stove, Fridge, Range Hood, And Sleek Cabinetry. Generously Sized Bedrooms Provide Comfort For The Whole Family. The Finished Basement Features A Separate Entrance, An Additional Bedroom, And A Full Bathroom, Offering Excellent Potential For Extended Family Living Or Future Rental Income. Recent Major Updates Include A Furnace (2025) And A/C (2025), Providing Peace Of Mind For Years To Come. Conveniently Located Near TTC Transit, Humber College, Major Highways, Shopping Plazas, Schools, Parks, And All Essential Amenities. A Fantastic Opportunity To Own A Move-In-Ready Home In A Highly Sought-After Location. Don't Miss This Incredible Opportunity! (id:31684)
Property Information
Property Type
Residential
Sub-Type
Single Family Residence
Parking Spaces
4
Ownership
Freehold
Listing #
W13448194
Property Features
- Cooling:
- Central Air
- Heating:
- Forced Air, Natural Gas
- Flooring:
- Ceramic Tile, Vinyl
Rooms
- 4.27 m X 3.2 mMain
- Bedroom 23.38 m X 2.96 mSecond
- Bedroom 33.35 m X 3.35 mUpper
- Game Room6.99 m X 4.59 mBasement
- Kitchen5.31 m X 2.25 mMain
- Living Room4.82 m X 3.66 mUpper
- Master Bedroom3.97 m X 3.64 mSecond
Affordability Calculator
$161,800
Estimated monthly payment
$4,306/mo
Principal $647,200 · Est. interest $902,902 over 30 yrs
Neighborhood Market Statistics
How this home compares to active listings in Toronto, ON
- CA$786,362
- Median Listing Price
- 48
- Median Days on Market
- 950
- Median Sq Ft
- CA$821
- Median Price / Sq Ft
- 19,842
- Active Listings
- This home’s price is 3% above the area median.
Market statistics compiled from active EXIT Realty® and MLS listings in Toronto, ON.
Location
- 29 BROOKMERE ROAD, Toronto (Rexdale-Kipling), ON M9W2X5
Points of Interest in Toronto (Rexdale-Kipling), ON
Showing the Toronto (Rexdale-Kipling) area map.
Nearby Schools
Rivercrest Junior School
Elementary · 0.4 km away
St Benedict School
School · 0.6 km away
West Humber JMS
School · 0.7 km away
Monsignor Percy Johnson Catholic Secondary School
Secondary · 0.8 km away
Thistletown Collegiate Institute
Secondary · 0.9 km away
Greenholme Junior Middle School
Elementary · 1.1 km away
West Humber Collegiate Institute
Secondary · 1.1 km away
Academy of Learning Albion Campus
School · 1.2 km away
St. Dorothy Catholic School
School · 1.5 km away
Al-Azhar Academy
School · 1.5 km away
Martingrove Child Care Centre
School · 1.5 km away
Beaumonde Heights Junior Middle School
Elementary · 1.6 km away
Timothy Christian School
Secondary · 1.7 km away
Albion Heights JMS
Elementary · 1.7 km away
Father Henry Carr Catholic Secondary School
Secondary · 1.7 km away
St Stephen Catholic Elementary School
Elementary · 1.7 km away
Can-Aim High School
Secondary · 1.8 km away
Nestling Montessori Day Care Center
Elementary · 1.9 km away
The Elms Junior Middle School
Elementary · 1.9 km away
Saint John Vianney Elementary School
Elementary · 1.9 km away
Commute Calculator
Moving Cost Estimate
EXIT Agents in Toronto (Rexdale-Kipling)



Listing Courtesy: HOMELIFE SILVERCITY REALTY INC.
Data Terms of Use
This website is operated by HOMELIFE SILVERCITY REALTY INC., a brokerage who is a member of The Canadian Real Estate Association (CREA). The content on this website is owned or controlled by CREA. By accessing this website, the user agrees to be bound by these terms of use as amended from time to time, and agrees that these terms of use constitute a binding contract between the user, HOMELIFE SILVERCITY REALTY INC., and CREA.
Copyright
The content on this website is protected by copyright and other laws, and is intended solely for the private, non-commercial use by individuals. Any other reproduction, distribution or use of the content, in whole or in part, is specifically prohibited. Prohibited uses include commercial use, “screen scraping”, “database scraping”, and any other activity intended to collect, store, reorganize or manipulate the content of this website.
Trademarks
REALTOR®, REALTORS®, and the REALTOR® logo are certification marks that are owned by REALTOR® Canada Inc. and licensed exclusively to The Canadian Real Estate Association (CREA). These certification marks identify real estate professionals who are members of CREA and who must abide by CREA’s By-Laws, Rules, and the REALTOR® Code. The MLS® trademark and the MLS® logo are owned by CREA and identify the professional real estate services provided by members of CREA.
Liability and Warranty Disclaimer
The information contained on this website is based in whole or in part on information that is provided by members of CREA, who are responsible for its accuracy. CREA reproduces and distributes this information as a service for its members, and assumes no responsibility for its completeness or accuracy.
Amendments
HOMELIFE SILVERCITY REALTY INC. may at any time amend these Terms of Use by updating this posting. All users of this site are bound by these amendments should they wish to continue accessing the website, and should therefore periodically visit this page to review any and all such amendments.