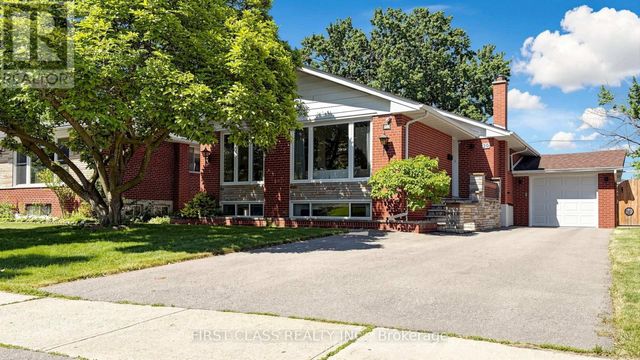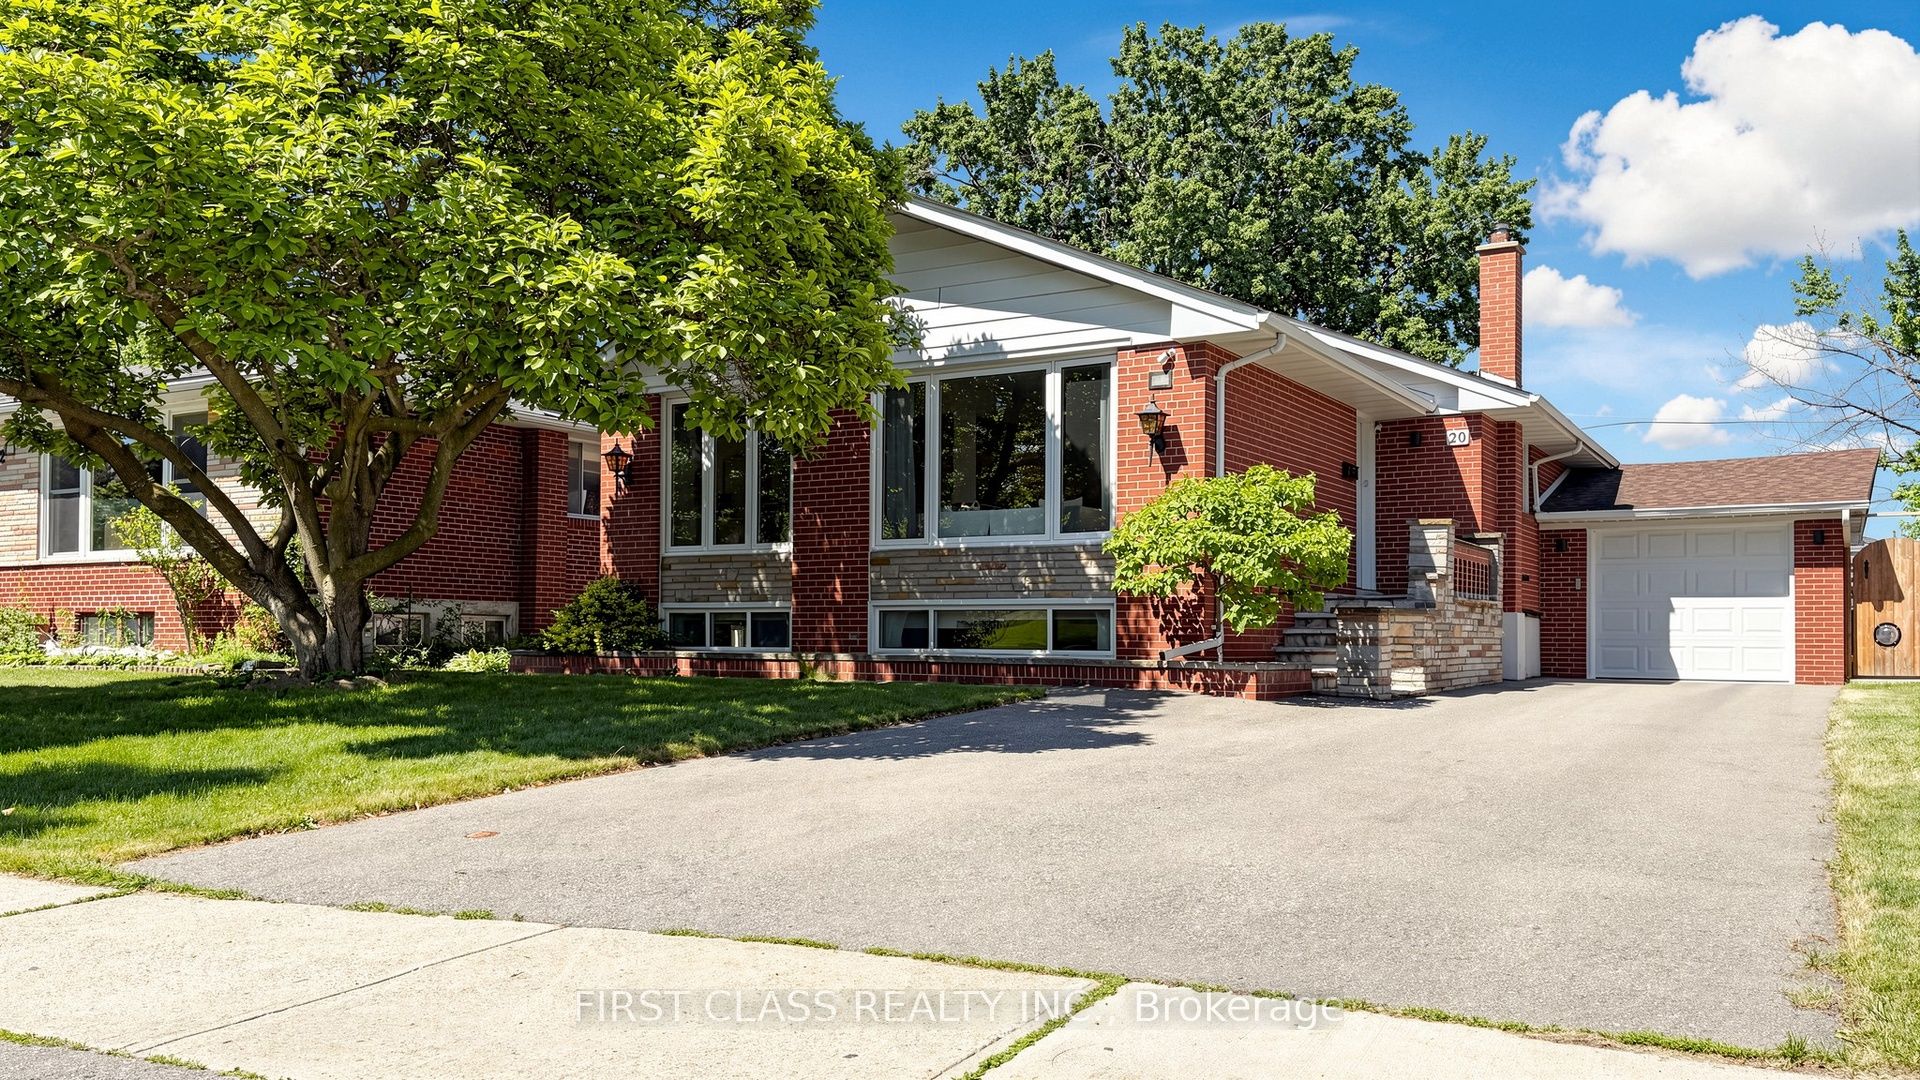
20 Brampton Road, Toronto, ON M9R 3J1
Toronto County
Key Facts
Description
This is the home you've been waiting for! Nestled in a welcoming, family-friendly community, this beautifully updated three-bedroom bungalow combines modern style with everyday comfort. The bright, sun-filled main floor features gleaming hardwood floors throughout and an open-concept living, dining, and kitchen area designed for both entertaining and family living. The contemporary kitchen boasts a large island, quartz countertops, and plenty of space for gathering. The fully finished basement, complete with a separate entrance, offers a spacious recreation room and excellent potential for an income-generating apartment or Airbnb suite. The laundry room provides additional storage and practical convenience. Step outside to enjoy the large, private, fully fenced backyard-perfect for summer entertaining, children's playtime, or simply relaxing outdoors. This backyard offers excellent potential for creating a beautiful garden retreat. This home is surrounded by parks, schools, shopping, and all essential everyday amenities. Enjoy exceptional convenience with easy access to public transit, including the TTC, GO Transit, UP Express, and the future Eglinton LRT, as well as major highways, Toronto Pearson International Airport, and downtown Toronto. Nearby attractions such as Westway Centre, Costco, Sherway Gardens, Weston Golf Club, and West Deane Park provide the perfect balance of convenience, recreation, and lifestyle. A fantastic opportunity to own in a thriving community-this home is truly a must-see!
Property Information
Property Type
Residential
Sub-Type
Single Family Residence
Style
Bungalow
Lot Dimensions
50.5x134.0
Parking Spaces
4
MLS® Listing#
W13422594
Property Features
- Cooling:
- Central Air
- Heating:
- Natural Gas, Forced Air
- Basement:
- Finished
- Pool:
- None
- Parking:
- Private, Attached
- Construction:
- Brick
Rooms
- 3.87 x 8.19Basement
- Bedroom 22.63 x 4.36
- Bedroom 33.09 x 2.86
- Dining Room2.32 x 3.31
- Kitchen3.12 x 3.43
- Laundry2.46 x 3.13Basement
- Living Room3.99 x 5.66
- Master Bedroom4.02 x 3.04
- Office5.14 x 3.47Basement
HOA & Tax
- Annual Tax:
- CA$4,952 (2026)
- Parcel #:
- 074090026
Directions
Kipling & The Westway
Affordability Calculator
$243,600
Estimated monthly payment
$6,483/mo
Principal $974,400 · Est. interest $1,359,375 over 30 yrs
Neighborhood Market Statistics
How this home compares to active listings in Toronto, ON
- CA$786,362
- Median Listing Price
- 48
- Median Days on Market
- 950
- Median Sq Ft
- CA$821
- Median Price / Sq Ft
- 19,842
- Active Listings
- This home’s price is 55% above the area median.
Market statistics compiled from active EXIT Realty® and MLS listings in Toronto, ON.
Location
- 20 Brampton Road, Toronto, ON M9R 3J1
Nearby Schools
Kipling Collegiate Institute
Secondary · 0.1 km away
Ecole Elementaire Felix Leclerc
Elementary · 0.4 km away
Dixon Grove Junior Middle School
Elementary · 0.6 km away
Parkfield Junior School
Elementary · 0.8 km away
École Élémentaire Catholique Notre Dame de Grâce
Elementary · 0.9 km away
St Marcellus Catholic School
Secondary · 1.0 km away
Queen's Collegiate
Secondary · 1.0 km away
Westway Junior School
Elementary · 1.2 km away
St Maurice Catholic Elementary School
Elementary · 1.4 km away
Silver Creek Pre-School
School · 1.4 km away
Martingrove Collegiate Institute
Secondary · 1.5 km away
Kingsview Village Community School
Elementary · 1.6 km away
Princess Margaret Junior School
Elementary · 1.7 km away
Kingsley Primary School
Elementary · 1.9 km away
Svitlychka Ukrainian Nursery School of Toronto
School · 1.9 km away
Acacia High School
Secondary · 1.9 km away
Dante Alighieri Academy Catholic Secondary School
Secondary · 2.0 km away
Richview Collegiate Institute
Secondary · 2.0 km away
School of Experiential Education
Secondary · 2.1 km away
Valleyfield Junior School
Elementary · 2.1 km away