750 NOTRE DAME Street 4, Russell, ON K0A 1W0
Prescott and Russell County
Key Facts
Description
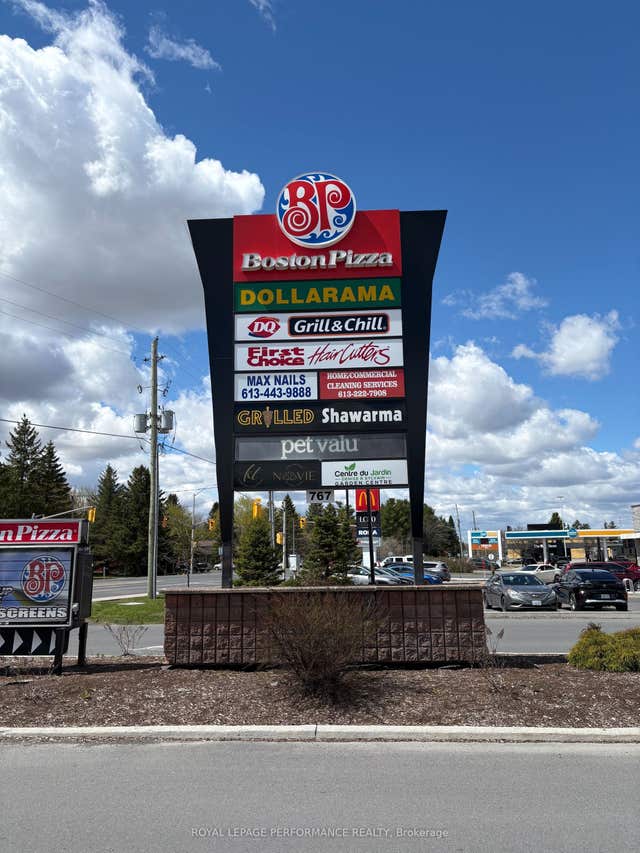
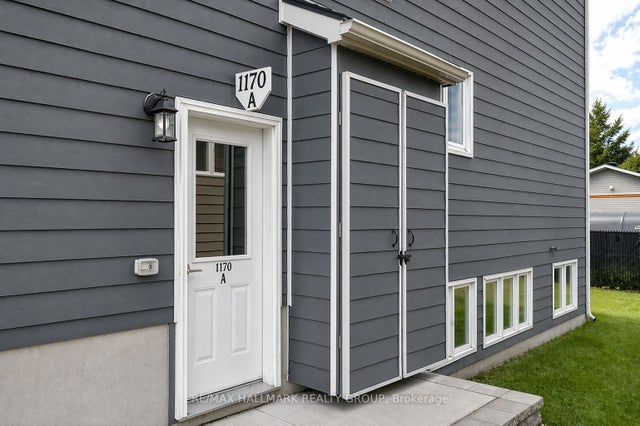
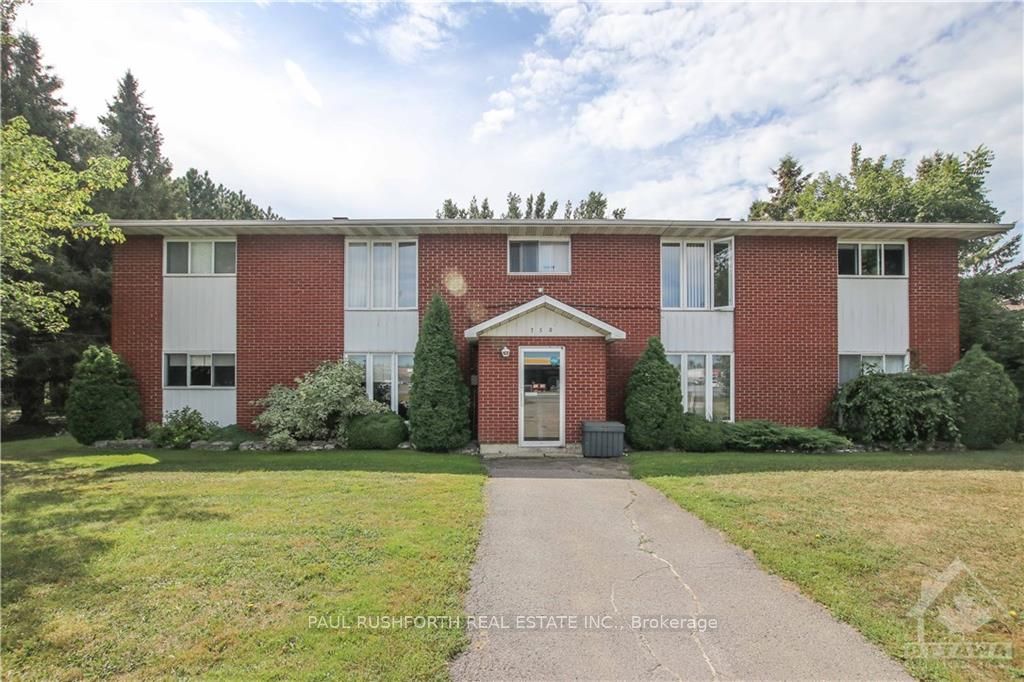
Fully renovated second floor apartment in a great location across the street from shopping and restaurants backing onto the Castor river. Features a large eat-in kitchen, in unit laundry, a spacious living room and two good sized bedrooms. With brand new vinyl floors throughout, brand new appliances, a fully renovated kitchen and bathroom and freshly painted throughout. Tenant pays hydro includes one parking space. Photos taken prior to current tenant.
Property Information
Property Type
Residential Lease
Sub-Type
Quadruplex
Style
Apartment
Parking Spaces
1
MLS® Listing#
X13566162
Property Features
- Interior:
- Storage
- Appliances:
- Water Heater
- Cooling:
- None
- Heating:
- Electric, Baseboard
- Basement:
- Partial
- Pool:
- None
- Laundry:
- In Kitchen
- Lot Features:
- Waterfront
- Construction:
- Brick, Vinyl Siding
- Foundation:
- Slab
- Roof:
- Asphalt
- Utilities:
- Cable Available
- Sewer:
- Septic Tank
Rooms
- Bathroom2.43 x 1.52Main
- Bedroom3.04 x 2.74Main
- Kitchen3.65 x 3.04Main
- Laundry1.82 x 0.91Main
- Living Room4.57 x 3.65Main
- Master Bedroom3.35 x 3.04Main
HOA & Tax
- Parcel #:
- 690060115
Directions
from the 417 exit south on StGuillaume left onto Notre Dame St.at the round about directly acrossthe street from Tim Horton's.
Affordability Calculator
$359
Estimated monthly payment
$10/mo
Principal $1,436 · Est. interest $2,003 over 30 yrs
Neighborhood Market Statistics
How this home compares to active listings in Russell, ON
- CA$668,367
- Median Listing Price
- 43
- Median Days on Market
- 1,750
- Median Sq Ft
- CA$378
- Median Price / Sq Ft
- 264
- Active Listings
- This home’s price is 100% below the area median.
Market statistics compiled from active EXIT Realty® and MLS listings in Russell, ON.
Location
- 750 NOTRE DAME Street 4, Russell, ON K0A 1W0
Nearby Schools
Ecole Elementaire Publique de la Riviere Castor
School · 1.5 km away
Ecole Secondaire Catholique Embrun
Secondary · 2.3 km away
Conseil Scolaire de District Catholique de L'Est Ontarien
School · 2.4 km away
La Garderie des Amis
School · 2.7 km away
St Thomas Aquinas Catholic High School
Secondary · 4.3 km away
Bhakta Prahlad Montessori School
Elementary · 4.5 km away
Mother Teresa Catholic School
Elementary · 4.6 km away
Russell High School
Secondary · 4.8 km away
Early Learning Kindercare
School · 4.8 km away
Russell Public School
Elementary · 4.8 km away
Ecole St-Joseph
School · 4.8 km away
Cambridge Public School
Elementary · 7.1 km away
Ecole Elementaire Catholique Saint-Viateur
Elementary · 9.5 km away
Conseil Scolaire de District Catholique de L'Est Ontarien
School · 9.7 km away
Ecole Ste-Therese-D'Avilla
School · 10.3 km away
Ecole Elementaire Catholique Notre-Dame-du-Rosaire
School · 13.1 km away
Metcalfe Public School
School · 13.7 km away
St Catherine Elementary School
Elementary · 13.7 km away
Osgoode Township High School
Secondary · 13.8 km away
Community Christian School
School · 14.1 km away