1170 South Russell Road A, Russell, ON K4R 1E5
Prescott and Russell County
Key Facts
Description
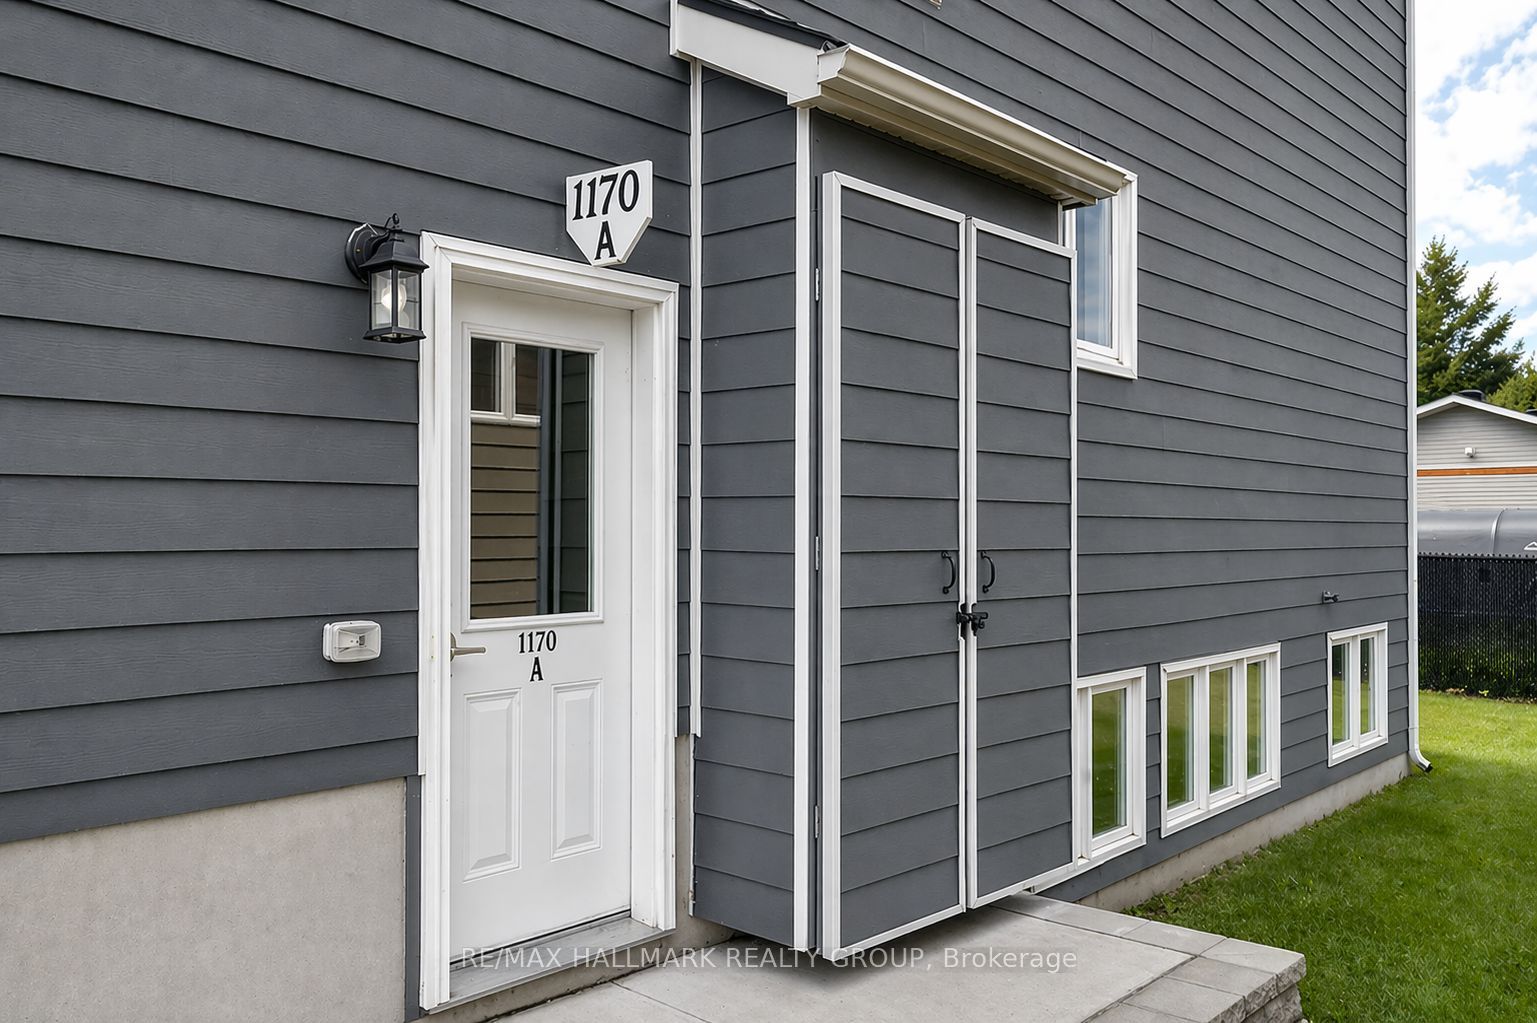
Welcome to 1170A Russell Road in Russell. This 2-bedroom, 1-bathroom basement unit features large windows and a modern open-concept design. Complete with a full 4-piece bathroom, in-unit laundry, and a spacious storage closet, this unit offers both comfort and functionality. The bathroom includes a soaker tub, separate shower, and a generous vanity with wood cabinetry. The main living space features a corner kitchen with ample cabinet and cupboard storage, while both bedrooms offer large windows and spacious closets, bringing in plenty of natural light. Conveniently located in a close-knit community with easy access to outdoor spaces, local shops, groceries, takeout, coffee, and nearby schools.
Property Information
Property Type
Residential Lease
Sub-Type
Single Family Residence
Style
Apartment
Lot Dimensions
36.75x100.0
Parking Spaces
1
MLS® Listing#
X13076212
Property Features
- Cooling:
- None
- Heating:
- Natural Gas, Radiant
- Basement:
- Finished
- Pool:
- None
- Construction:
- Brick, Vinyl Siding
- Roof:
- Asphalt
HOA & Tax
- Parcel #:
- 690030489
Directions
Boundary Road exit from 417. Boundary Rd all the way to HWY 300 which turns into Church Street. Turn right on South Russell Rd from Church. Property on the right-hand side.
Affordability Calculator
$370
Estimated monthly payment
$10/mo
Principal $1,480 · Est. interest $2,065 over 30 yrs
Neighborhood Market Statistics
How this home compares to active listings in Russell, ON
- CA$668,367
- Median Listing Price
- 43
- Median Days on Market
- 1,750
- Median Sq Ft
- CA$378
- Median Price / Sq Ft
- 264
- Active Listings
- This home’s price is 100% below the area median.
Market statistics compiled from active EXIT Realty® and MLS listings in Russell, ON.