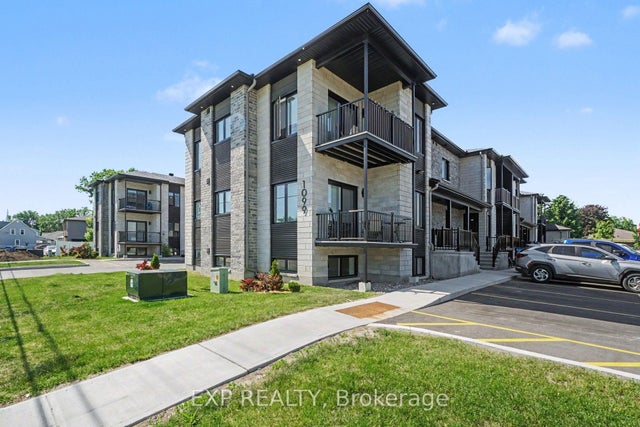
1099 Notre Dame Street 101, Russell, ON K0A 1W0
Prescott and Russell County
Key Facts
Description
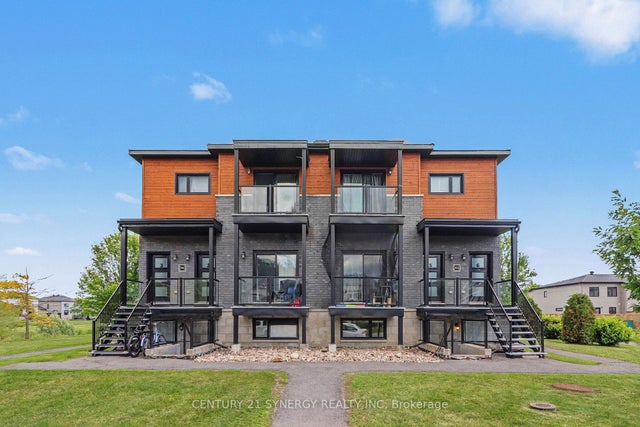
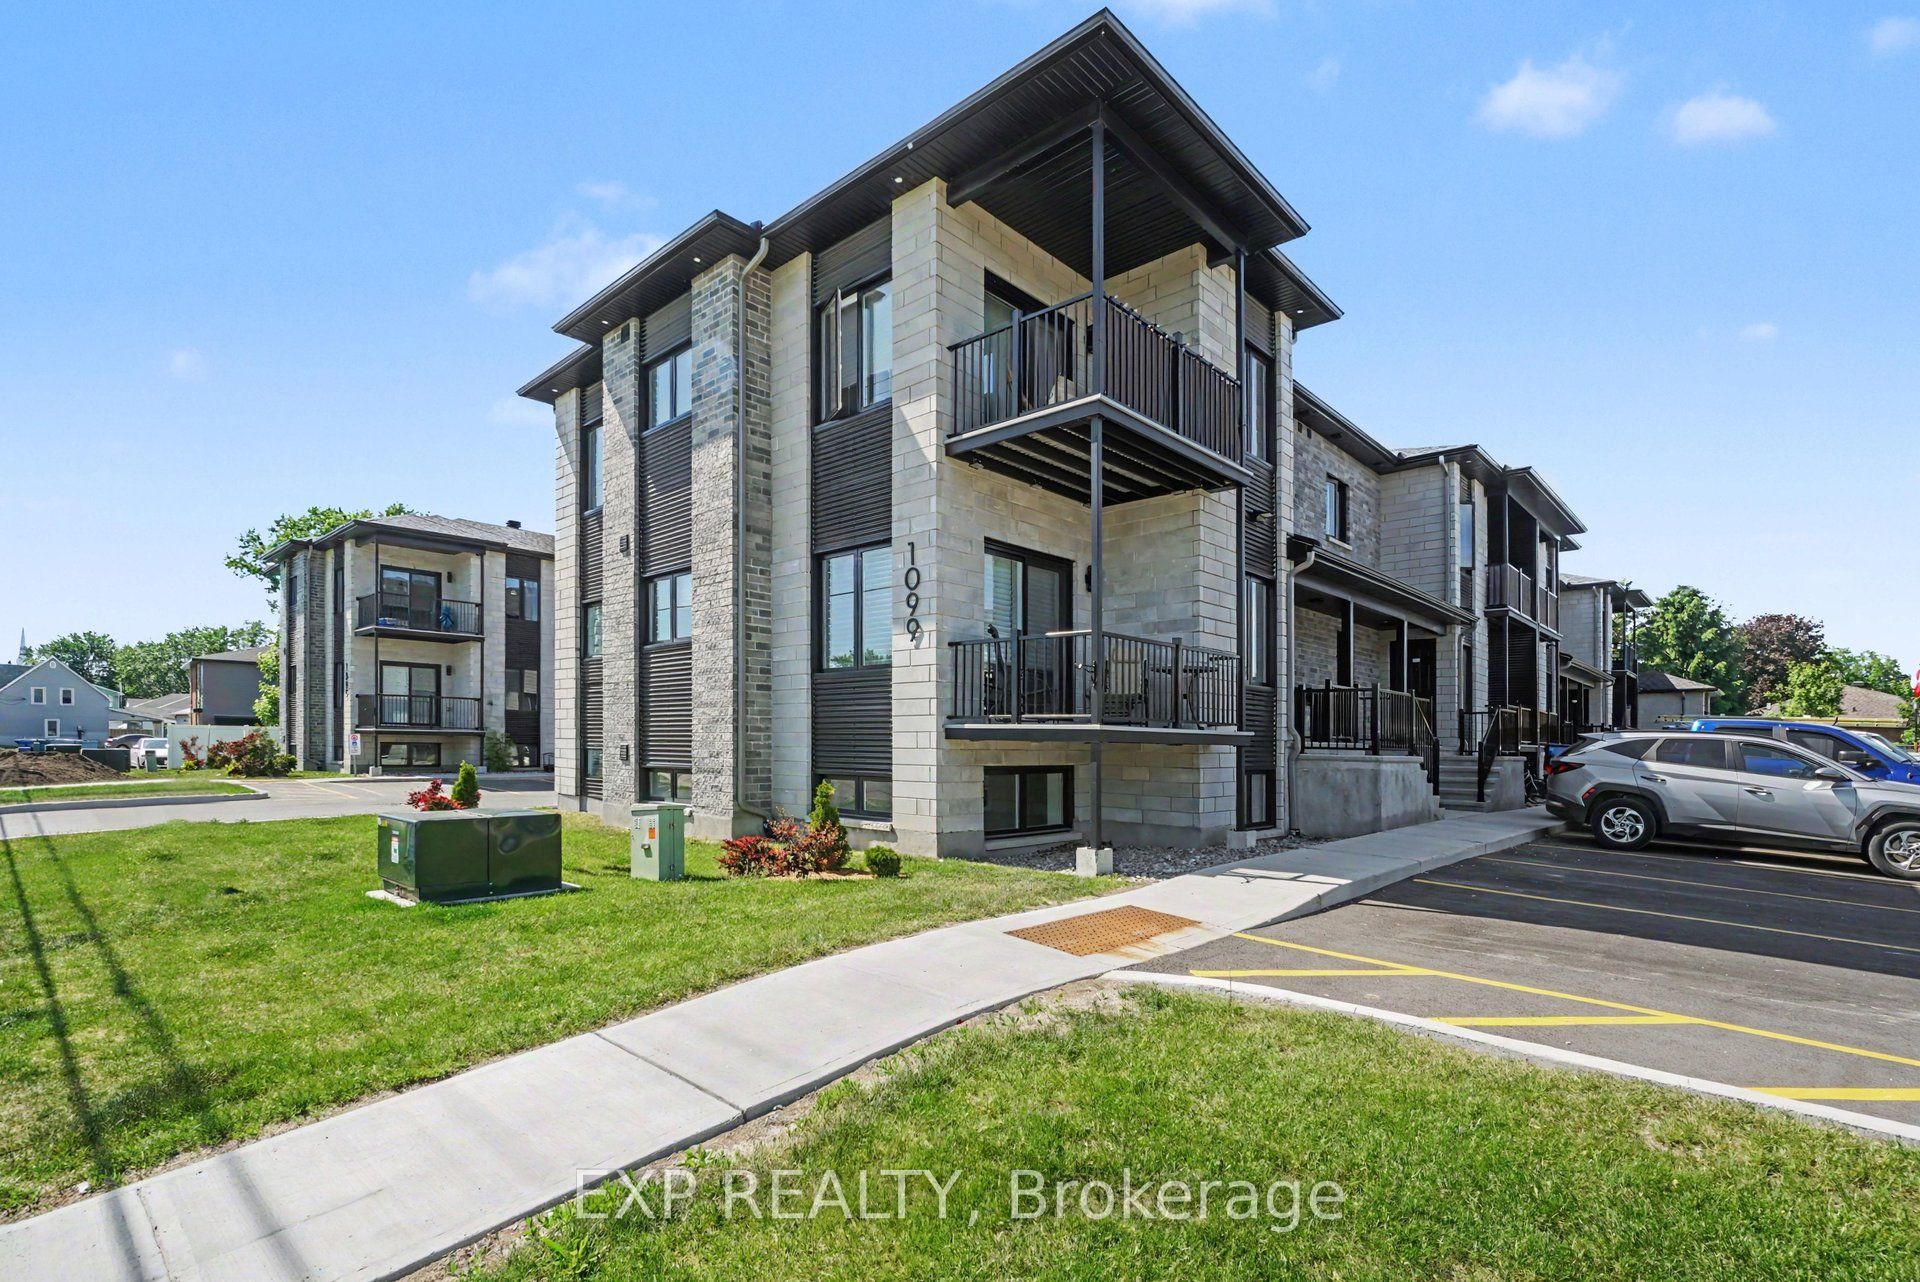
AVAILABLE FOR IMMEDIATE OCCUPANCY! Welcome to this modern, bright and spacious LOWER LEVEL 2 bed, 1.5 bath corner unit in the heart of Embrun minutes from all local amenities. The open-concept layout is designed for comfortable, low-maintenance living, with a welcoming living area overlooked by a modern kitchen featuring quartz counter tops, ample cabinetry, a contemporary backsplash all appliances. Two generously sized bedrooms, a full main bathroom, powder room and convenient in-unit laundry with washer and dryer complete the space. In suite laundry (appliances provided!). Vinyl flooring throughout, tile in wet areas. Ideally located in the heart of the community, this unit is within walking distance to grocery stores, pharmacies, medical clinics, banks, restaurants, schools, parks, and other everyday conveniences. Outdoor enthusiasts will appreciate the proximity to the New York Central Fitness Trail and the Castor River, while commuters will enjoy quick access to Highway 417 for an easy drive to Ottawa. One surfaced parking space is included. Tenant pays rent plus hydro and water/sewer. A great option for anyone looking to call Embrun home! Easy to view!
Property Information
Property Type
Residential Lease
Style
1 Storey/Apt
Lot Dimensions
144.0
Parking Spaces
1
MLS® Listing#
X13276282
Property Features
- Pool:
- None
- Construction:
- Stone, Vinyl Siding
Rooms
- Bedroom3.48 x 3.12Lower
- Bedroom 22.79 x 2.41Lower
- Dining Room3.02 x 2.57Lower
- Kitchen3.0 x 2.5Lower
- Living Room3.63 x 2.77Lower
HOA & Tax
- Parcel #:
- 690121883
Directions
Lapointe/Notre Dame
Affordability Calculator
$378
Estimated monthly payment
$10/mo
Principal $1,512 · Est. interest $2,109 over 30 yrs
Neighborhood Market Statistics
How this home compares to active listings in Russell, ON
- CA$668,367
- Median Listing Price
- 43
- Median Days on Market
- 1,750
- Median Sq Ft
- CA$378
- Median Price / Sq Ft
- 264
- Active Listings
- This home’s price is 100% below the area median.
Market statistics compiled from active EXIT Realty® and MLS listings in Russell, ON.
Location
- 1099 Notre Dame Street 101, Russell, ON K0A 1W0
Nearby Schools
La Garderie des Amis
School · 0.2 km away
Conseil Scolaire de District Catholique de L'Est Ontarien
School · 0.5 km away
Ecole Secondaire Catholique Embrun
Secondary · 0.6 km away
Ecole Elementaire Publique de la Riviere Castor
School · 1.6 km away
Cambridge Public School
Elementary · 4.3 km away
St Thomas Aquinas Catholic High School
Secondary · 7.2 km away
Bhakta Prahlad Montessori School
Elementary · 7.4 km away
Mother Teresa Catholic School
Elementary · 7.4 km away
Russell High School
Secondary · 7.6 km away
Ecole St-Joseph
School · 7.6 km away
Early Learning Kindercare
School · 7.7 km away
Russell Public School
Elementary · 7.7 km away
Ecole Elementaire Catholique Saint-Viateur
Elementary · 8.1 km away
Conseil Scolaire de District Catholique de L'Est Ontarien
School · 8.4 km away
Ecole Elementaire Catholique Notre-Dame-du-Rosaire
School · 11.2 km away
Ecole Ste-Therese-D'Avilla
School · 12.4 km away
Garderie Quatre Saisons
School · 14.2 km away
L'Academie de la Seigneurie
School · 14.3 km away
Centre Educatif Quatre Saisons
School · 14.3 km away
Ecole Secondaire Catholique
Secondary · 14.8 km away