

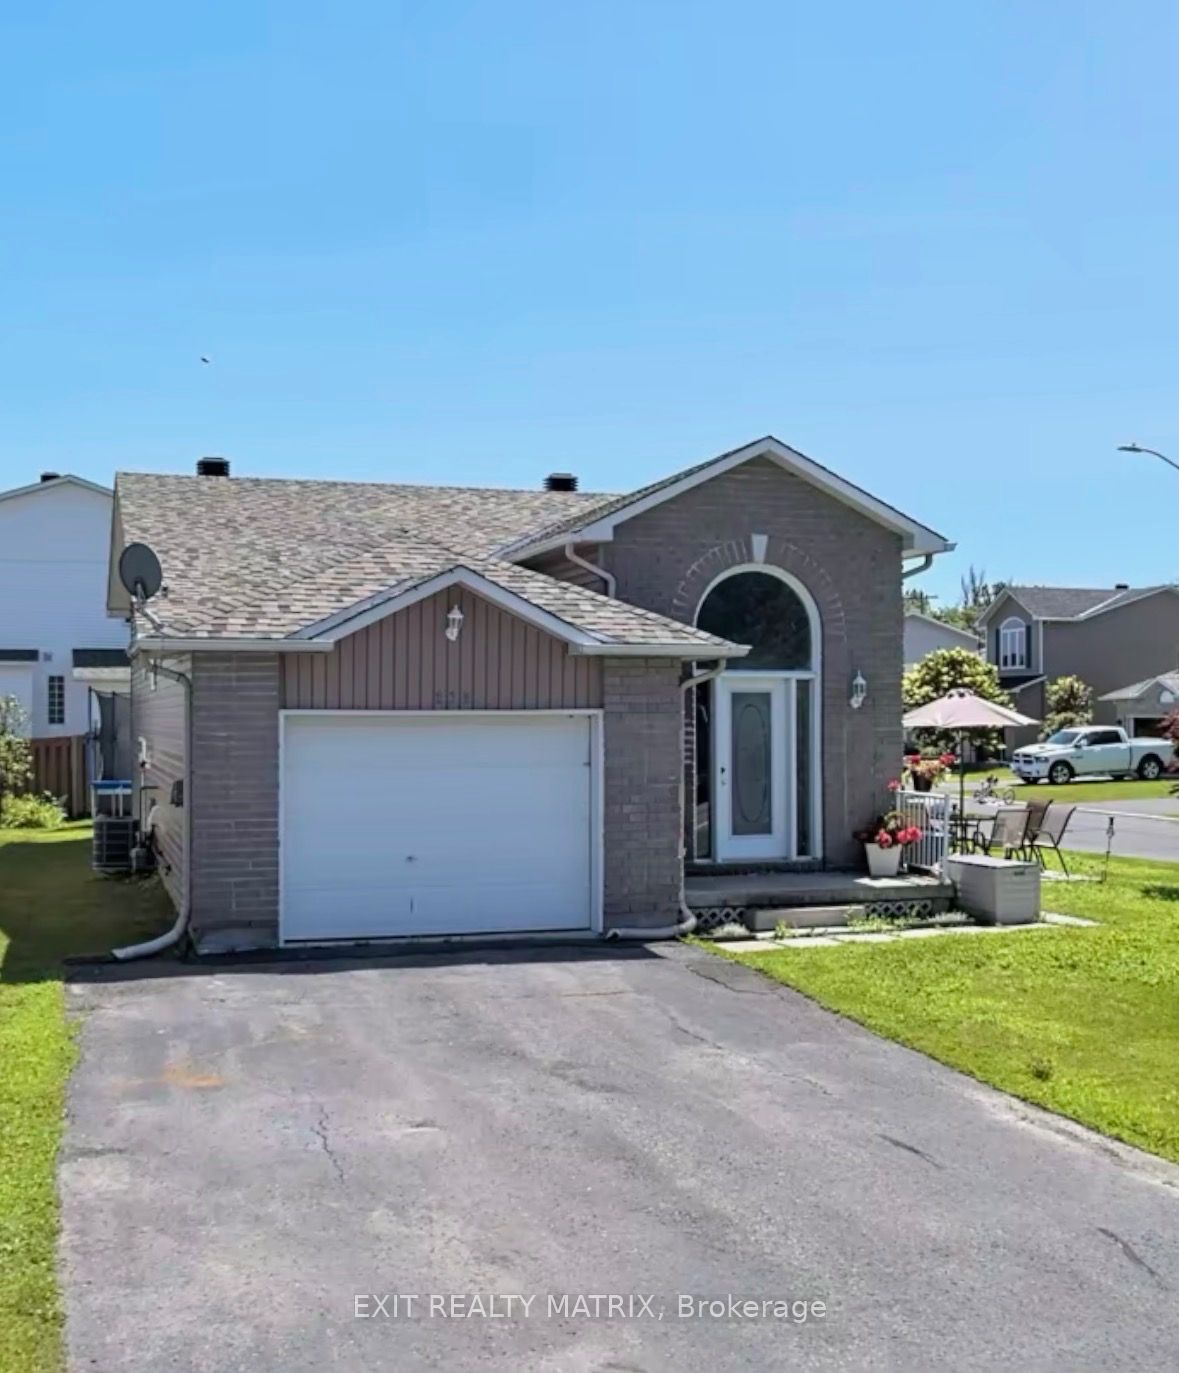
239 Stiver Street B, Russell, ON K4R 1G9
Prescott and Russell County
Key Facts
Description
This bright and well-maintained 2 bedroom, 1 bathroom lower-level apartment offers a spacious, comfortable layout with an abundance of natural light-proving that basement living doesn't have to feel like it. The open-concept living and dining area flows seamlessly into the functional kitchen, complete with ample cabinetry and counter space. Two generously sized bedrooms, a full bathroom, in-unit laundry, and additional storage provide everything you need for comfortable everyday living. Two dedicated parking spaces are also included for added convenience. Located on a quiet residential street in one of Russell's most desirable neighbourhoods, you'll enjoy the perfect balance of small-town charm and practicality. Just minutes from schools, parks, walking trails, restaurants, grocery stores, cafés, recreation facilities, and all of Russell's everyday amenities. Commuters will appreciate the easy access to Highway 417, making for a convenient drive to Ottawa, Embrun, and surrounding communities. Available immediately at $1,850/month + hydro. A fantastic opportunity for professionals, couples, or small families seeking a clean, bright, and move-in-ready home in a welcoming community.
Property Information
Property Type
Residential Lease
Sub-Type
Single Family Residence
Style
Apartment
Lot Dimensions
41.76x82.15
Parking Spaces
2
MLS® Listing#
X13529930
Property Features
- Cooling:
- Wall Unit(s)
- Heating:
- Electric, Baseboard
- Fireplace:
- Electric
- Basement:
- Apartment
- Pool:
- None
- Construction:
- Brick, Other
- Roof:
- Asphalt
Rooms
- Bathroom2.54 x 1.68Basement
- Bedroom3.48 x 3.1Basement
- Kitchen2.72 x 2.54Basement
- Living Room6.91 x 4.88Basement
- Master Bedroom3.81 x 3.48Basement
HOA & Tax
- Parcel #:
- 690030078
Directions
From Highway 417, take exit 96 (Boundary Road) to Russell. Turn left onto Victoria St. Right onto Concession. Left onto Cumming St and left onto Stiver.
Affordability Calculator
$370
Estimated monthly payment
$10/mo
Principal $1,480 · Est. interest $2,065 over 30 yrs
Neighborhood Market Statistics
How this home compares to active listings in Russell, ON
- CA$668,367
- Median Listing Price
- 43
- Median Days on Market
- 1,750
- Median Sq Ft
- CA$378
- Median Price / Sq Ft
- 264
- Active Listings
- This home’s price is 100% below the area median.
Market statistics compiled from active EXIT Realty® and MLS listings in Russell, ON.
Location
- 239 Stiver Street B, Russell, ON K4R 1G9
Nearby Schools
Bhakta Prahlad Montessori School
Elementary · 0.4 km away
St Thomas Aquinas Catholic High School
Secondary · 0.4 km away
Early Learning Kindercare
School · 0.7 km away
Russell Public School
Elementary · 0.7 km away
Mother Teresa Catholic School
Elementary · 1.1 km away
Ecole St-Joseph
School · 1.5 km away
Russell High School
Secondary · 1.6 km away
Ecole Elementaire Publique de la Riviere Castor
School · 5.7 km away
Ecole Secondaire Catholique Embrun
Secondary · 6.6 km away
Conseil Scolaire de District Catholique de L'Est Ontarien
School · 6.7 km away
La Garderie des Amis
School · 7.0 km away
Ecole Ste-Therese-D'Avilla
School · 8.1 km away
Metcalfe Public School
School · 9.4 km away
St Catherine Elementary School
Elementary · 9.4 km away
Osgoode Township High School
Secondary · 9.6 km away
Community Christian School
School · 9.9 km away
Metcalfe Co-Operative Nursery School
School · 9.9 km away
Cambridge Public School
Elementary · 11.4 km away
Ecole Elementaire Catholique Saint-Viateur
Elementary · 12.6 km away
Conseil Scolaire de District Catholique de L'Est Ontarien
School · 12.8 km away
Commute Calculator
Nearby Homes



Similar Homes Nearby


Moving Cost Estimate
EXIT Agents in Russell


Listing Courtesy: EXIT REALTY MATRIX - 6134434300