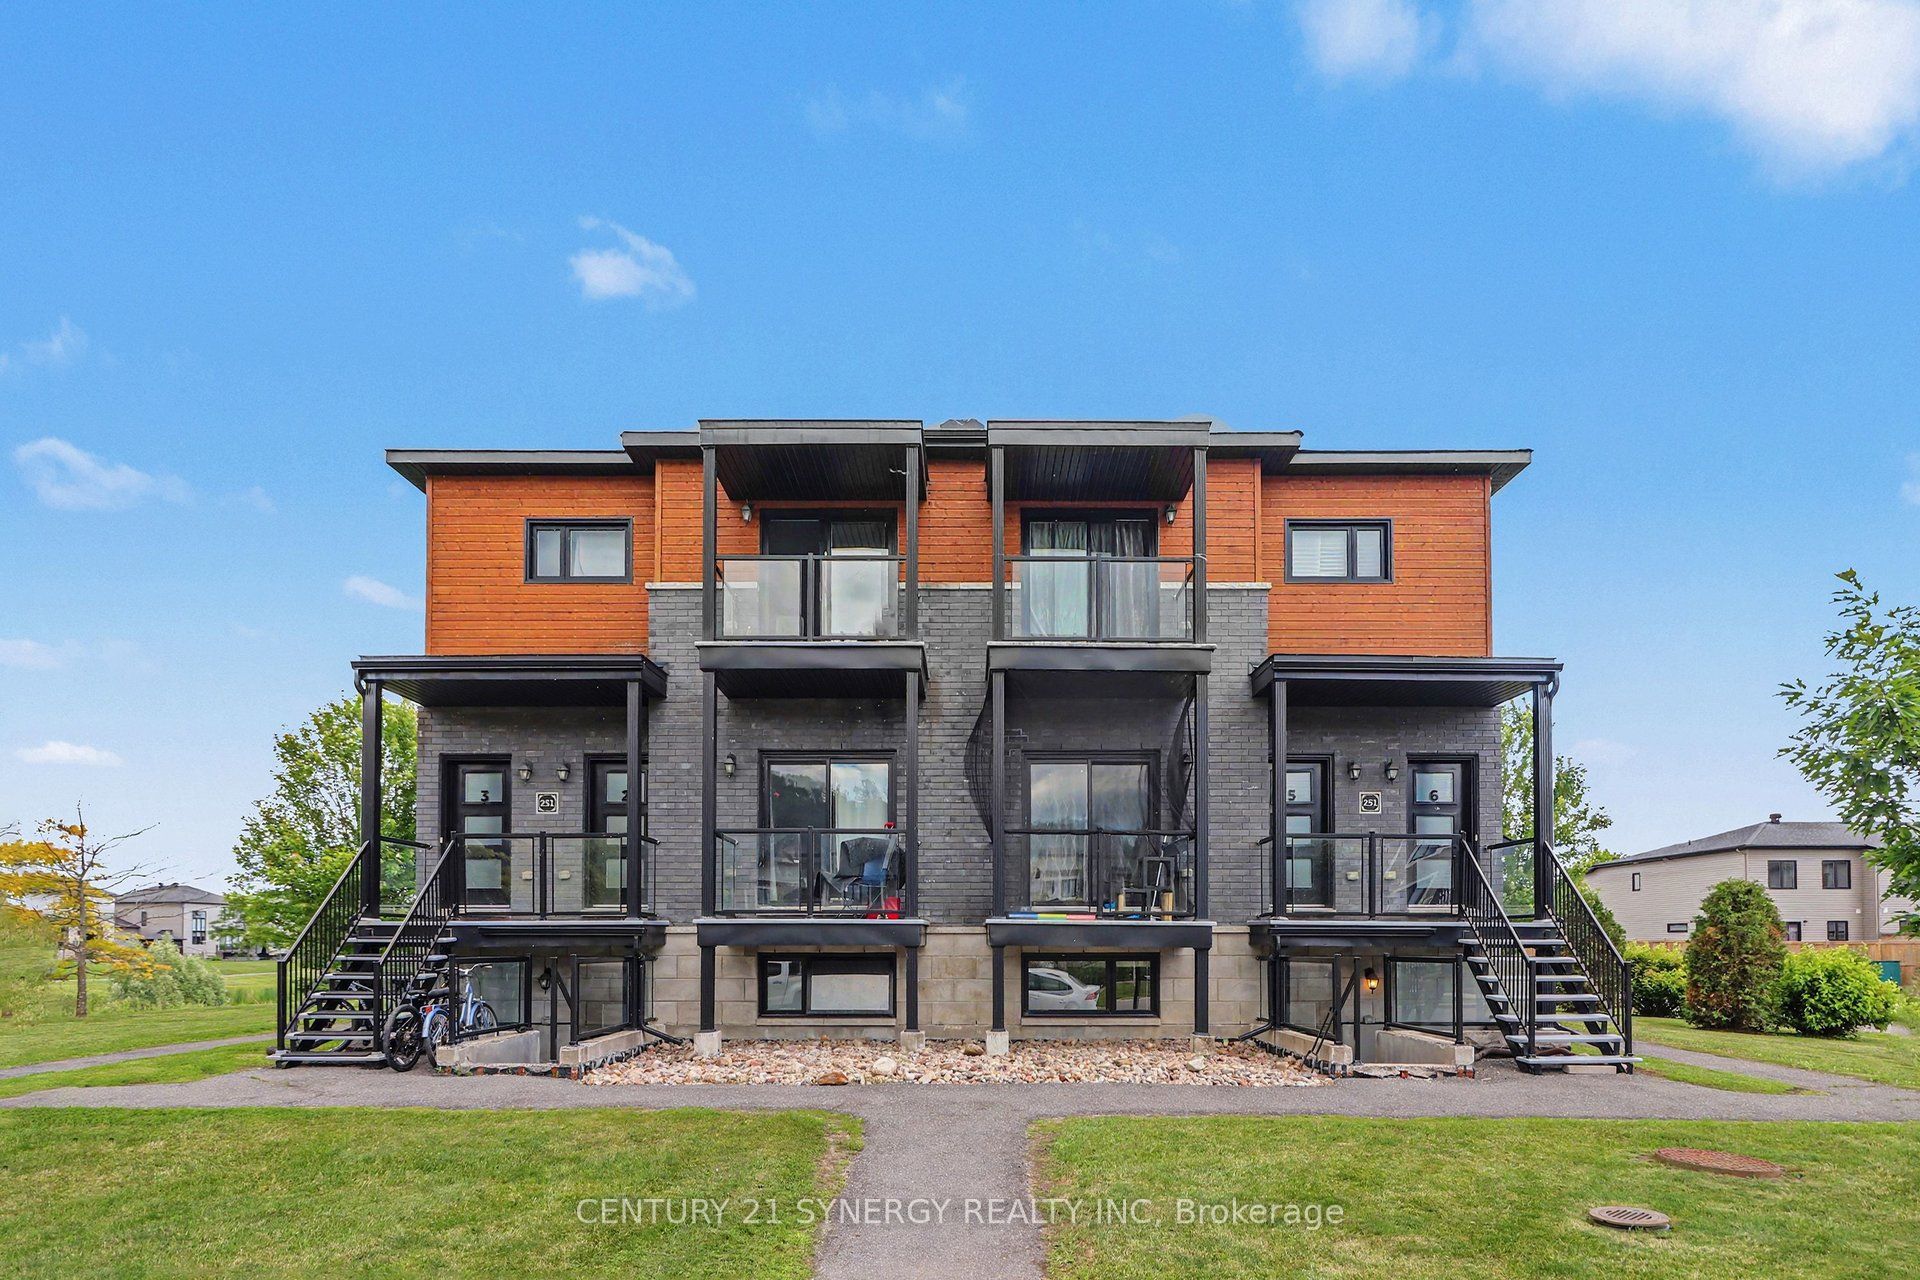
251 Capri Avenue 4, Russell, ON K0A 1W0
Prescott and Russell County
Key Facts
Description
Experience maintenance-free living in the country with this quality-built, oversized 2-bedroom, 1-bathroom condo. With a thoughtfully designed layout, this home offers easy carefree living. Just steps from your front door, enjoy a scenic walking trail that winds around a picturesque pond and park, providing the perfect setting for daily walks and outdoor enjoyment. Inside, you'll find a bright and modern living space featuring 9-foot ceilings, stylish finishes, quality flooring, an accent TV wall and eye catching sliding barn door. The well-appointed kitchen offers ample cabinetry and workspace, while large windows fill the home with natural light. The spacious floor plan includes two generously sized bedrooms: the primary offers convenient ensuite access to the 4 piece bathroom. A dedicated laundry room provides additional storage space and flexibility for a home office or hobby area. Enjoy the perfect balance of peaceful country living and everyday convenience, with local amenities just minutes away and none of the hustle and bustle of city life. Don't wait to book a showing! Call us today!
Property Information
Property Type
Residential Lease
Style
1 Storey/Apt
Parking Spaces
1
MLS® Listing#
X13485718
Property Features
- Interior:
- Storage
- Cooling:
- Central Air
- Heating:
- Natural Gas, Forced Air
- Basement:
- None
- Construction:
- Vinyl Siding, Brick Veneer
Rooms
- 1.33 x 1.0Main
- Bathroom2.43 x 3.34Main
- Bedroom 23.33 x 3.26Main
- Dining Room3.28 x 2.68Main
- Kitchen2.65 x 4.02Main
- Laundry2.43 x 3.34Main
- Living Room4.55 x 4.02Main
- Master Bedroom4.55 x 3.34Main
HOA & Tax
- HOA:
- 0
- Parcel #:
- 697640006
Directions
From Notre Dame St in Embrun, head South on Ste Marie St. Turn left on St-Moritz. The building is on the corner of St-Moritz & Capri Ave.
Affordability Calculator
$375
Estimated monthly payment
$10/mo
Principal $1,500 · Est. interest $2,093 over 30 yrs
Neighborhood Market Statistics
How this home compares to active listings in Russell, ON
- CA$668,367
- Median Listing Price
- 43
- Median Days on Market
- 1,750
- Median Sq Ft
- CA$378
- Median Price / Sq Ft
- 264
- Active Listings
- This home’s price is 100% below the area median.
Market statistics compiled from active EXIT Realty® and MLS listings in Russell, ON.