

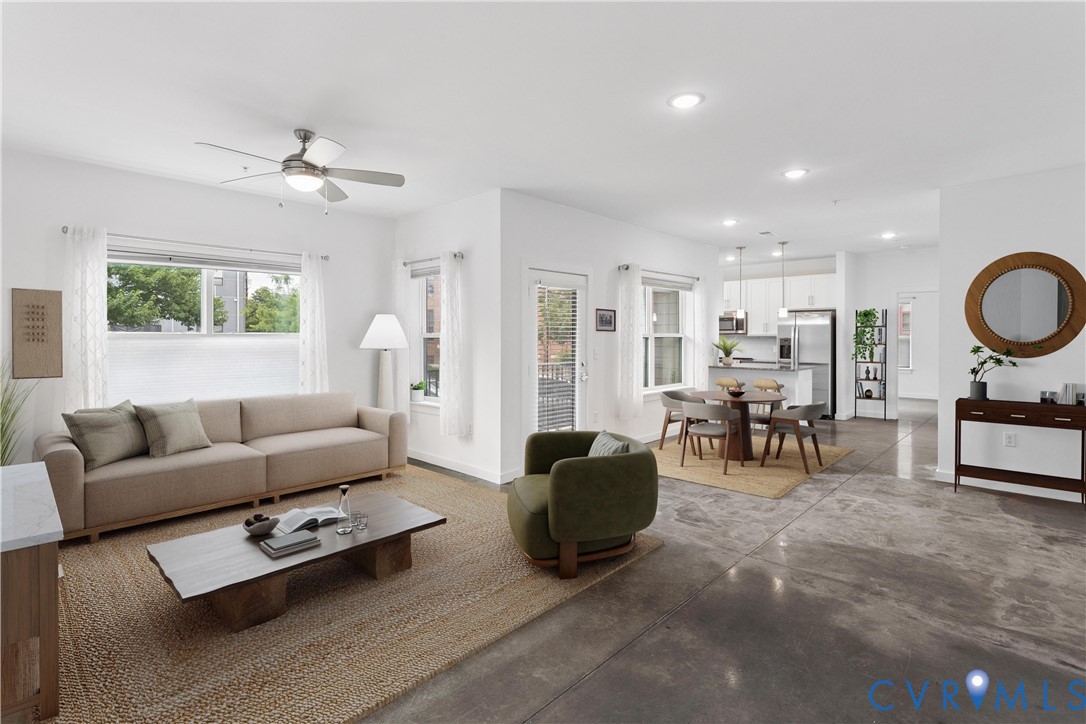
901 Porter Street U104, Richmond, VA 23224
Manchester · Richmond City County
Key Facts
Description
Looking for a stronger sense of community — a chance to live with intention and be part of something bigger? Welcome to Unit 104 at Richmond Cohousing — a spacious three-bedroom condo in Richmond’s only cohousing community, nestled in the heart of Manchester. This home offers a rare blend of privacy, modern design, and meaningful community connection. With its generous open-concept layout, Unit 104 is ideal for families, remote professionals, or anyone who is seeking to add both community and spacious living to your life. The flexible floor plan places a large open-flow living and dining area between the primary and secondary bedrooms, maximizing privacy throughout the home. A modern kitchen with an oversized pantry delivers serious storage, and the primary suite features a spacious walk-in closet. Both secondary bedrooms are generously sized to fit queen beds or convert into a home office, art studio, or workout room. Natural light pours in from windows on three sides, and 9’ ceilings add to a sense of airy comfort. A private dine-in balcony extends your living space outdoors. Modern, low-maintenance finishes include polished concrete floors, an in-unit Electrolux washer and dryer, dishwasher, and refrigerator. Life at Richmond Cohousing is about more than just your home. It’s about being part of a multi-generational, eco-conscious community grounded in values of sustainability, collaboration, and inclusion. Residents share access to a 3,000+ sq ft common space with a commercial kitchen, dining and lounge areas, guest room, kids’ room, meeting spaces, and a tool shed/workshop. There’s also rooftop gardening, bee hives, bike storage, and off-street parking. From community meals to group gardening days, life here is centered on connection — with space to breathe and grow. Interested buyers must participate in an interview to learn more about the cohousing model and Richmond Cohousing before submitting an offer.
Property Information
Property Type
Residential
Sub-Type
Condominium
Style
Contemporary
Year Built
2020
Stories
1
Living Area
1,292 sq ft
Lot Size
0.03 acres
Ownership
Individuals
Days on Market
99
MLS® Listing#
2608802
Property Features
- Interior:
- Ceiling Fan(s), Eat-in Kitchen, Granite Counters, High Ceilings, Pantry, Recessed Lighting, Master Downstairs
- Exterior:
- Balcony
- Appliances:
- Electric Cooktop, Dryer, Dishwasher, Electric Water Heater, Disposal, Microwave, Oven, Refrigerator, Washer
- Cooling:
- Electric, Ceiling Fan(s)
- Heating:
- Electric
- Flooring:
- Concrete
- Pool:
- None
- Parking:
- Assigned, No Garage, Off Street
- Laundry:
- Washer Hookup
- Patio:
- Deck, Porch
- Fencing:
- None
- Construction:
- Brick Veneer, Frame, HardiPlank Type
- Foundation:
- Slab
- Roof:
- Flat, Other
- Windows:
- Insulated Windows
- Security:
- Gated Community
- Community:
- Clubhouse, Street Lights
- Sewer:
- Public Sewer
- Water Source:
- Public
Rooms
- Bedroom 3First
Schools
- Elementary:
- Blackwell
- Middle:
- Lucille Brown
- High:
- Richmond High School for the Arts
HOA & Tax
- HOA:
- $565/Monthly
- Annual Tax:
- $4,620 (2025)
- Assessed Value:
- $385,000
- Parcel #:
- S000-0028-028
Affordability Calculator
$69,800
Estimated monthly payment
$1,858/mo
Principal $279,200 · Est. interest $389,509 over 30 yrs
Neighborhood Market Statistics
How this home compares to active listings in Richmond, VA
- $409,697
- Median Listing Price
- 41
- Median Days on Market
- 1,623
- Median Sq Ft
- $249
- Median Price / Sq Ft
- 514
- Active Listings
- This home’s price is 15% below the area median.
- Its price per sq ft is 8% above the area median.
Market statistics compiled from active EXIT Realty® and MLS listings in Richmond, VA.
Location
- 901 Porter Street U104, Richmond, VA 23224
Walk Score
Nearby Schools
Commonwealth Christian Academy
School · 0.1 mi away
Blackwell Elementary School
Elementary · 0.5 mi away
Mathscience Innovation Center
School · 0.8 mi away
Open High School
Secondary · 1.0 mi away
Yvonne B. Miller High School
Secondary · 1.1 mi away
Oak Grove Elementary School
Secondary · 1.3 mi away
Clark Springs Elementary School
Elementary · 1.3 mi away
Bellevue Elementary School
Elementary · 1.3 mi away
St Andrew's School
School · 1.3 mi away
Central Montessori School
Elementary · 1.4 mi away
Virginia Treatment CTR.
School · 1.5 mi away
Swansboro Elementary School
Elementary · 1.5 mi away
Patrick Henry School of Science and Arts
Elementary · 1.5 mi away
Vcu School of Education
School · 1.6 mi away
Vcu School of Social Work
School · 1.7 mi away
Chimborazo Elementary School
Elementary · 1.7 mi away
Blooming Child Petite Academy
School · 1.7 mi away
Richmond Alternative
Secondary · 1.7 mi away
Vcu School of the Arts
School · 1.8 mi away
Martin Luther King Junior Middle School
Secondary · 1.8 mi away
Commute Calculator
Nearby Homes



Similar Homes Nearby


Moving Cost Estimate
EXIT Agents in Richmond



Listing Courtesy: River Fox Realty - 8048870700
Presented by: Nafis Narsinghani
Last Updated: 2026-04-08