

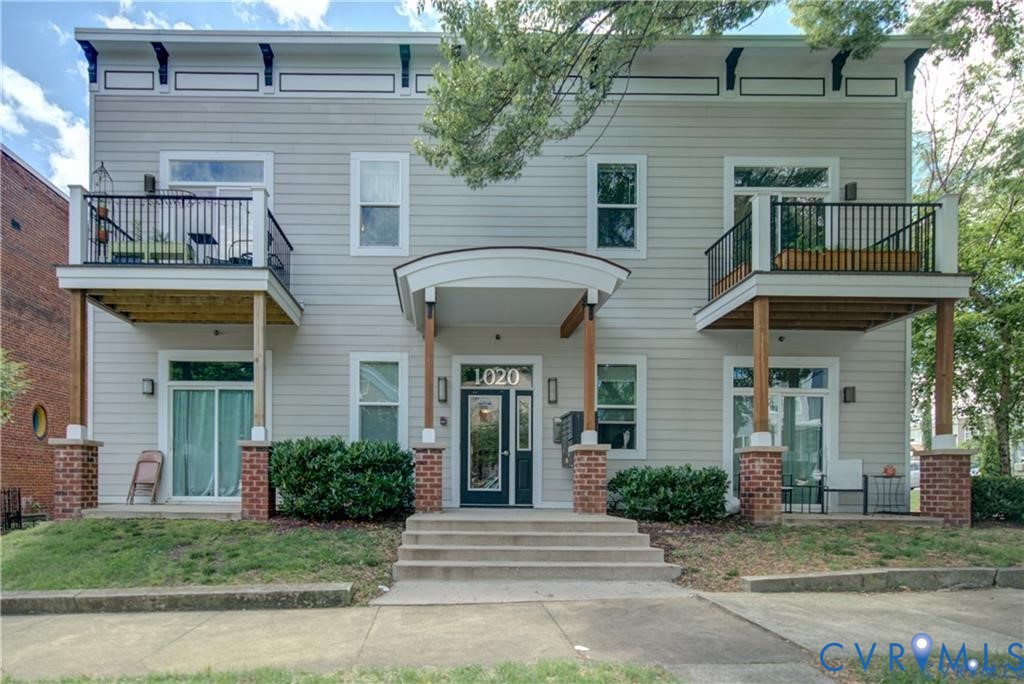
1020 Porter Street 104, Richmond, VA 23224
Richmond City County
Key Facts
Description
Experience elevated urban living in this newly constructed, highly energy-efficient 1-bedroom, 1-bath condominium featuring sophisticated finishes and modern design throughout. The open-concept floor plan is enhanced by soaring 10-foot ceilings and polished concrete floors, creating a distinctive blend of industrial character and contemporary elegance. The gourmet kitchen is thoughtfully appointed with premium cabinetry, quality countertops, and sleek finishes, making it ideal for both everyday living and entertaining. The spacious primary suite offers a generous walk-in closet, while the private patio provides the perfect setting to relax and enjoy impressive city views. Residents enjoy the convenience of a secure, controlled-access building and a truly low-maintenance lifestyle. The HOA covers an extensive range of services, including exterior and common area maintenance, building insurance, professional management, landscaping, and janitorial services. Ideally situated with convenient access to downtown Richmond, the James River Park System, the T. Tyler Potterfield Memorial Bridge (T-Pott Bridge), and a growing collection of popular restaurants, breweries, and entertainment venues nearby. Offering a rare combination of luxury, efficiency, location, and convenience, this move-in-ready condominium is perfectly suited for effortless city living.
Property Information
Property Type
Residential Lease
Sub-Type
Condominium
Stories
1
Living Area
6,474 sq ft
Lot Size
0.24 acres
Days on Market
91
MLS® Listing#
2605294
Property Features
- Interior:
- Ceiling Fan(s), High Ceilings, High Speed Internet, Wired for Data, Walk-In Closet(s), Master Downstairs
- Appliances:
- Electric Cooktop, Cooktop, Washer/Dryer Stacked, Dishwasher, Disposal, Microwave, Oven, Refrigerator
- Cooling:
- Central Air, Heat Pump, Ceiling Fan(s)
- Heating:
- Electric
- Flooring:
- Concrete
- Pool:
- None
- Parking:
- Assigned
- Fencing:
- None
- Security:
- Smoke Detector(s)
- Utilities:
- Cable Available
Schools
- Elementary:
- Blackwell
- Middle:
- River City
- High:
- Armstrong
HOA & Tax
- Parcel #:
- S000-0042-001
Affordability Calculator
$300
Estimated monthly payment
$8/mo
Principal $1,200 · Est. interest $1,674 over 30 yrs
Neighborhood Market Statistics
How this home compares to active listings in Richmond, VA
- $409,697
- Median Listing Price
- 41
- Median Days on Market
- 1,623
- Median Sq Ft
- $249
- Median Price / Sq Ft
- 514
- Active Listings
- This home’s price is 100% below the area median.
- Its price per sq ft is 100% below the area median.
Market statistics compiled from active EXIT Realty® and MLS listings in Richmond, VA.
Location
- 1020 Porter Street 104, Richmond, VA 23224
Walk Score
Nearby Schools
Commonwealth Christian Academy
School · 0.1 mi away
Blackwell Elementary School
Elementary · 0.4 mi away
Mathscience Innovation Center
School · 0.9 mi away
Open High School
Secondary · 1.1 mi away
Yvonne B. Miller High School
Secondary · 1.2 mi away
Oak Grove Elementary School
Secondary · 1.2 mi away
Clark Springs Elementary School
Elementary · 1.3 mi away
St Andrew's School
School · 1.4 mi away
Bellevue Elementary School
Elementary · 1.4 mi away
Swansboro Elementary School
Elementary · 1.4 mi away
Patrick Henry School of Science and Arts
Elementary · 1.5 mi away
Central Montessori School
Elementary · 1.5 mi away
Virginia Treatment CTR.
School · 1.6 mi away
Vcu School of Education
School · 1.6 mi away
Vcu School of Social Work
School · 1.8 mi away
Chimborazo Elementary School
Elementary · 1.8 mi away
Blooming Child Petite Academy
School · 1.8 mi away
Amelia Street School
School · 1.8 mi away
Ephesus Junior Academy
Elementary · 1.8 mi away
Richmond Alternative
Secondary · 1.8 mi away
Commute Calculator
Nearby Homes
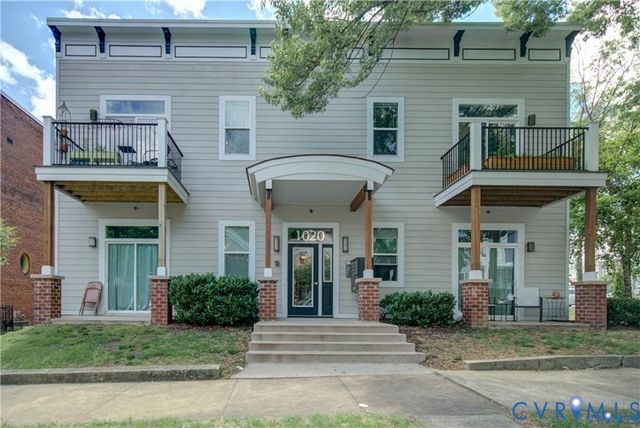

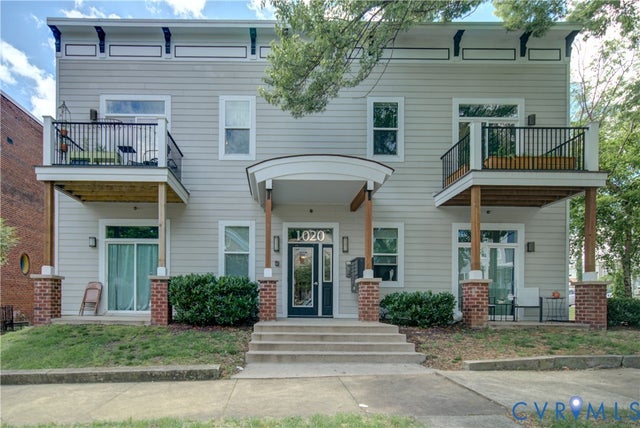


Similar Homes Nearby
Moving Cost Estimate
EXIT Agents in Richmond



Listing Courtesy: Napier REALTORS ERA - 8047944531
Presented by: Eric McNeely
Last Updated: 2026-03-04