

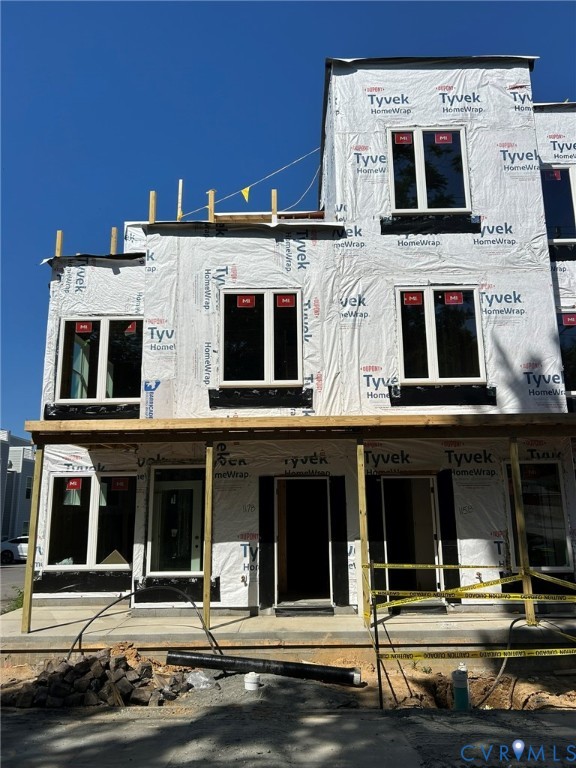
117 W 10th Street, Richmond, VA 23224
Manchester Gardens · Richmond City County
Key Facts
Description
NEW CONSTRUCTION and scheduled for completion in November 2026. Conveniently located in historic Manchester near downtown, James River Park System, and new restaurants/breweries. Downstairs unit has 2 Bedrooms and 2 Baths, LVP floors, quartz tops. Upstairs unit has 3 Bedrooms, 3 Baths, wood floors in living room/kitchen/master bedroom/stairs/hallways, ceramic tile in bathrooms, and quartz kitchen countertops.
Property Information
Property Type
Residential Income
Sub-Type
Duplex
Style
Contemporary
Year Built
2026
Stories
3
Living Area
2,764 sq ft
Lot Size
0.07 acres
Ownership
Other
MLS® Listing#
2615260
Property Features
- Interior:
- Ceiling Fan(s), Granite Counters, High Ceilings, Walk-In Closet(s)
- Appliances:
- Electric Water Heater, Washer/Dryer Stacked
- Cooling:
- Ceiling Fan(s)
- Parking:
- Assigned, No Garage, Off Street
- Laundry:
- Washer Hookup
- Patio:
- Front Porch, Porch
- Fencing:
- None
- Construction:
- Frame, HardiPlank Type
- Foundation:
- Slab
- Roof:
- Flat, Other
- Windows:
- Insulated Windows, Screens
- Sewer:
- Public Sewer
- Water Source:
- Public
Schools
- Elementary:
- Blackwell
- Middle:
- River City
- High:
- Armstrong
HOA & Tax
- Annual Tax:
- $2,664 (2026)
- Assessed Value:
- $99,000
- Parcel #:
- S0000041062
Directions
From downtown: Take Manchester Bridge south, exit onto Commerce Road and take right onto Porter Street. Take left turn onto W. 10th. Property is the first duplex on your left.
Affordability Calculator
$143,600
Estimated monthly payment
$3,821/mo
Principal $574,400 · Est. interest $801,339 over 30 yrs
Neighborhood Market Statistics
How this home compares to active listings in Richmond, VA
- $409,697
- Median Listing Price
- 41
- Median Days on Market
- 1,623
- Median Sq Ft
- $249
- Median Price / Sq Ft
- 514
- Active Listings
- This home’s price is 75% above the area median.
- Its price per sq ft is 4% above the area median.
Market statistics compiled from active EXIT Realty® and MLS listings in Richmond, VA.
Location
- 117 W 10th Street, Richmond, VA 23224
Nearby Schools
Commonwealth Christian Academy
School · 0.1 mi away
Blackwell Elementary School
Elementary · 0.5 mi away
Mathscience Innovation Center
School · 0.8 mi away
Open High School
Secondary · 1.0 mi away
Yvonne B. Miller High School
Secondary · 1.2 mi away
Oak Grove Elementary School
Secondary · 1.2 mi away
Bellevue Elementary School
Elementary · 1.3 mi away
Clark Springs Elementary School
Elementary · 1.3 mi away
St Andrew's School
School · 1.4 mi away
Central Montessori School
Elementary · 1.4 mi away
Virginia Treatment CTR.
School · 1.5 mi away
Swansboro Elementary School
Elementary · 1.5 mi away
Patrick Henry School of Science and Arts
Elementary · 1.5 mi away
Vcu School of Education
School · 1.6 mi away
Chimborazo Elementary School
Elementary · 1.7 mi away
Vcu School of Social Work
School · 1.8 mi away
Blooming Child Petite Academy
School · 1.8 mi away
Richmond Alternative
Secondary · 1.8 mi away
Martin Luther King Junior Middle School
Secondary · 1.8 mi away
Amelia Street School
School · 1.8 mi away
Commute Calculator
Nearby Homes



Similar Homes Nearby
Moving Cost Estimate
EXIT Agents in Richmond



Listing Courtesy: Monroe Properties - 8046433098
Presented by: Christopher Blake
Last Updated: 2026-06-03