

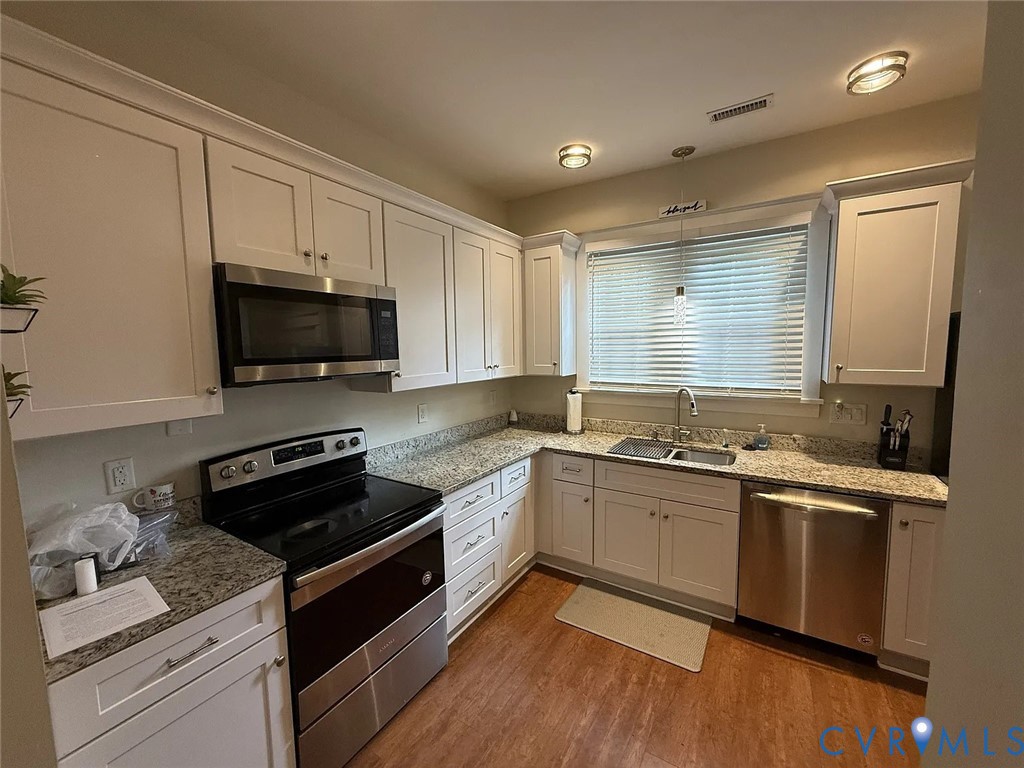
117 E 33rd Street, Richmond, VA 23224
Swansboro · Richmond City County
Key Facts
Description
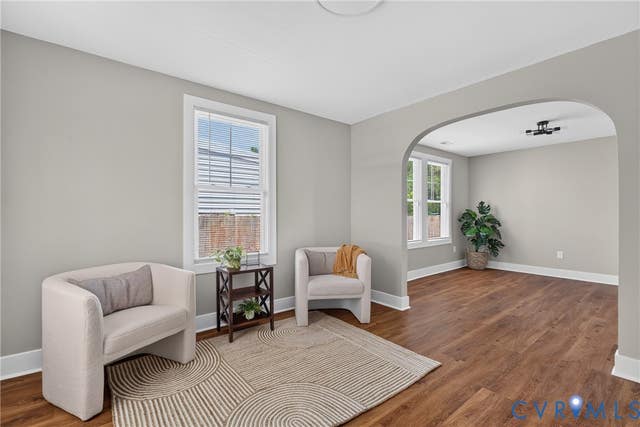
Richmond's historic homes are known for their timeless craftsmanship, and this beautifully renovated Craftsman in Swansboro is no exception. Renovated in 2019, the home seamlessly blends historic character with modern convenience. Original doors, refinished hardwood floors, and classic architectural details have been thoughtfully preserved, while the updated kitchen features granite countertops, white cabinetry, stainless steel appliances, and a renovated bathroom designed for today's lifestyle. The finished upper level provides flexible living space ideal for a primary bedroom, guest suite, home office, or bonus room. Outside, enjoy a full covered front porch, rear patio, and a fully fenced backyard with a 6-foot privacy fence—perfect for relaxing, entertaining, or letting pets play. Ideally located just minutes from Downtown Richmond, Manchester, Forest Hill Park, Belle Isle, Brown's Island, the James River Park System, Carytown, local breweries, restaurants, shopping, and major highways, this home offers the perfect balance of historic charm, modern updates, and city convenience.
Property Information
Property Type
Residential
Sub-Type
Single Family Residence
Style
Bungalow, Cottage, Craftsman
Year Built
1931
Stories
1
Living Area
1,296 sq ft
Lot Size
0.10 acres
Ownership
Corporate
MLS® Listing#
2619384
Property Features
- Interior:
- Granite Counters, High Ceilings, Master Downstairs
- Appliances:
- Cooktop, Dryer, Dishwasher, Electric Water Heater, Microwave, Oven, Refrigerator, Washer
- Cooling:
- Central Air
- Heating:
- Electric, Heat Pump
- Flooring:
- Tile, Wood
- Fireplace:
- Masonry
- Basement:
- Crawl Space
- Pool:
- None
- Parking:
- On Street
- Laundry:
- Washer Hookup
- Patio:
- Front Porch, Patio, Porch
- Fencing:
- Back Yard, Fenced, Privacy
- Construction:
- Block, Vinyl Siding
- Roof:
- Asphalt, Shingle
- Community:
- Playground
- Sewer:
- Public Sewer
- Water Source:
- Public
Rooms
- First
Schools
- Elementary:
- Swansboro
- Middle:
- River City
- High:
- Richmond High School for the Arts
HOA & Tax
- Annual Tax:
- $1,524 (2025)
- Assessed Value:
- $211,000
- Parcel #:
- S000-1874-041
Directions
west on rt 60 to 33rd st
Affordability Calculator
$49,980
Estimated monthly payment
$1,330/mo
Principal $199,920 · Est. interest $278,906 over 30 yrs
Neighborhood Market Statistics
How this home compares to active listings in Richmond, VA
- $409,697
- Median Listing Price
- 41
- Median Days on Market
- 1,623
- Median Sq Ft
- $249
- Median Price / Sq Ft
- 514
- Active Listings
- This home’s price is 39% below the area median.
- Its price per sq ft is 23% below the area median.
Market statistics compiled from active EXIT Realty® and MLS listings in Richmond, VA.
Location
- 117 E 33rd Street, Richmond, VA 23224
Nearby Schools
Swansboro Elementary School
Elementary · 0.2 mi away
Ephesus Junior Academy
Elementary · 0.3 mi away
Patrick Henry School of Science and Arts
Elementary · 0.5 mi away
George Wythe High School
Secondary · 0.8 mi away
Good Shepherd Episcopal School
School · 0.9 mi away
Foundation Learn Academy
School · 1.0 mi away
Cardinal Elementary
Elementary · 1.4 mi away
Oak Grove Elementary School
Secondary · 1.4 mi away
Blackwell Elementary School
Elementary · 1.4 mi away
Commonwealth Christian Academy
School · 1.6 mi away
Westover Hills Elementary School
Elementary · 1.6 mi away
Metropolitan African American Baptist Church
Elementary · 1.7 mi away
Oak Grove Bellemeade Elementary School
Elementary · 1.7 mi away
E.D. Redd Elementary School
Elementary · 2.0 mi away
Amelia Street School
School · 2.1 mi away
Precious Blessing Academy
School · 2.1 mi away
Clark Springs Elementary School
Elementary · 2.2 mi away
Open High School
Secondary · 2.2 mi away
Broad Rock Elementary School
Elementary · 2.4 mi away
St Andrew's School
School · 2.4 mi away
Commute Calculator
Nearby Homes
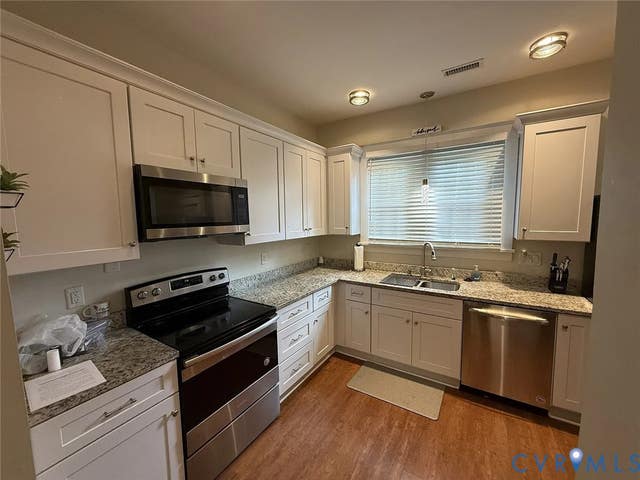
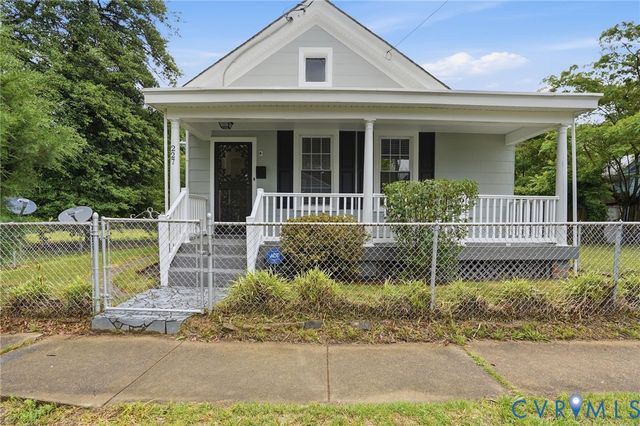

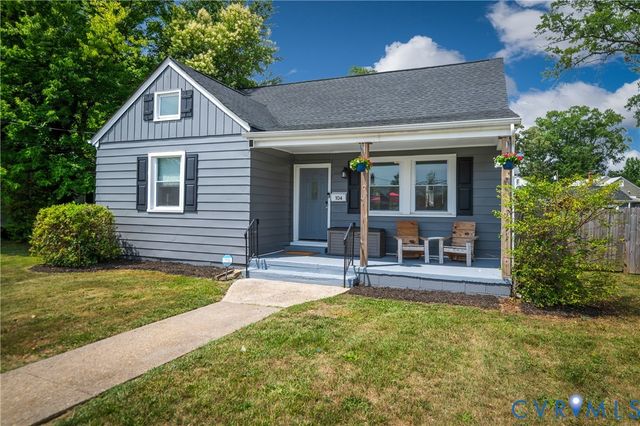
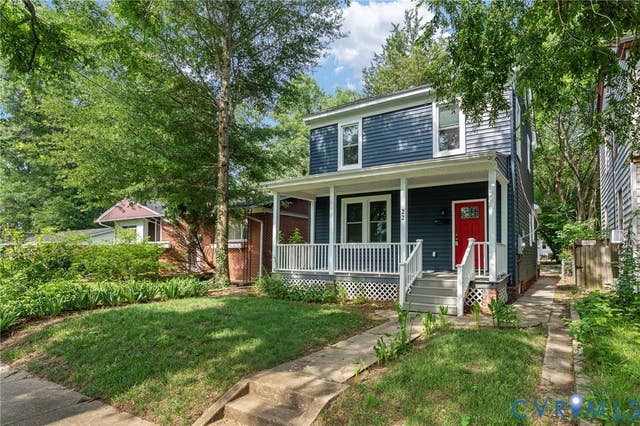
Similar Homes Nearby

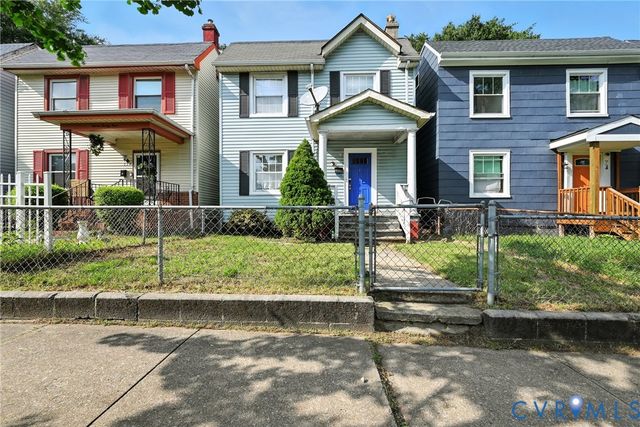
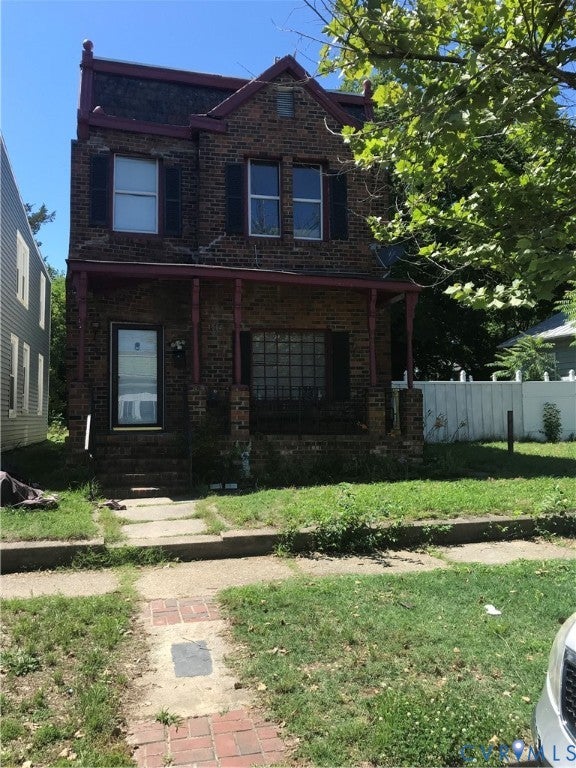
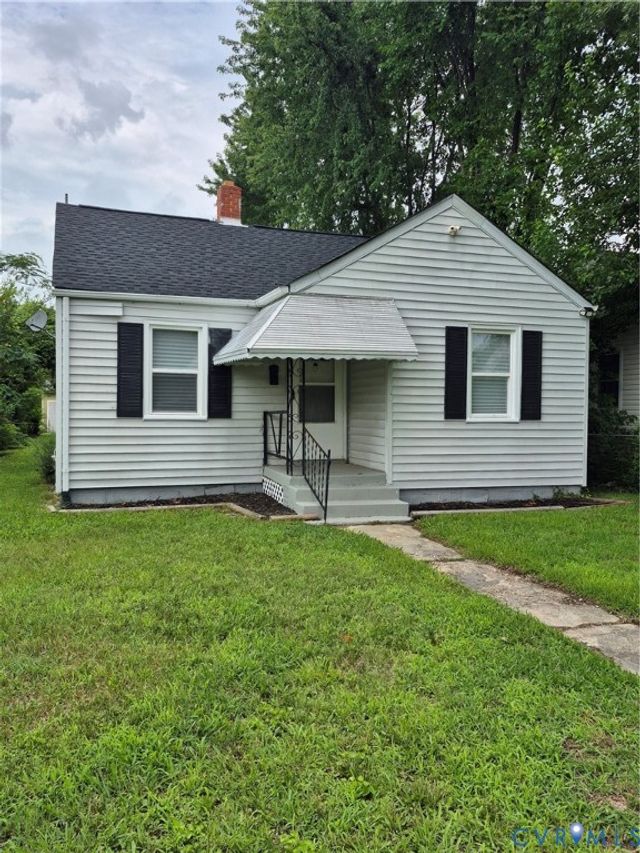
Moving Cost Estimate
EXIT Agents in Richmond



Listing Courtesy: Fathom Realty Virginia - 8884556040
Presented by: Bryan Haskins
Last Updated: 2026-07-16