

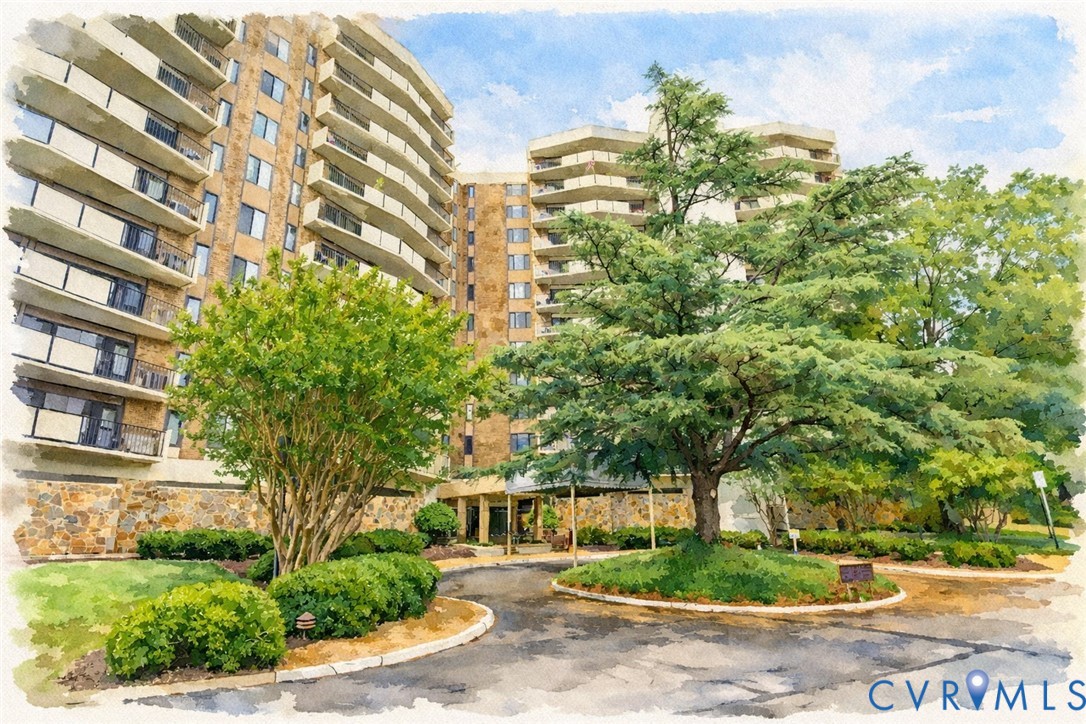
2956 Hathaway Road U901, Richmond, VA 23225
Hathaway Tower Condominiums · Richmond City County
Key Facts
Description
Perched on the 9th floor, this expansive 3-bedroom, 2-bath condo offers an opportunity to curate a home that is entirely your own. Spanning an impressive 1,729 square feet, this sought-after Hathaway Tower floor plan provides the perfect foundation for a custom transformation. Priced thoughtfully at $280,000, the unit invites you to bring your vision and select the modern finishes that reflect your personal style, turning a classic space into a contemporary Richmond retreat. The living area is already anchored by newer Pella sliding glass doors blinds that open to your private 36' balcony. You'll enjoy peaceful views overlooking the pool and front-row seats to vibrant evening sunsets. Located in the heart of Stratford Hills, the location offers an unparalleled balance of nature and urban convenience; you are just blocks from the James River Park System and literally across the street from some of the area's most popular local dining spots. With major grocery stores just minutes away, this is a chance to secure significant space and design the elevated, river-city life you’ve been dreaming of! Oh and newer stack washer & dryer! With major grocery stores and shopping just minutes away, this is a chance to secure significant space in a premier building and design the elevated lifestyle you’ve been dreaming of.
Property Information
Property Type
Residential
Sub-Type
Condominium
Style
Contemporary, High Rise
Year Built
1972
Stories
2
Living Area
1,729 sq ft
Lot Size
4.02 acres
Garage Spaces
1
Ownership
Individuals
Days on Market
83
MLS® Listing#
2610680
Property Features
- Interior:
- Walk-In Closet(s), Master Downstairs
- Exterior:
- Balcony
- Appliances:
- Washer/Dryer Stacked
- Cooling:
- Central Air
- Heating:
- Electric, Forced Air
- Flooring:
- Carpet, Vinyl
- Pool:
- Outdoor Pool, In Ground, Community
- Parking:
- Assigned, Covered, Direct Access, Off Street
- Laundry:
- Washer Hookup
- Fencing:
- None
- Construction:
- Brick, Concrete, Stone
- Roof:
- Flat
- Community:
- Clubhouse, Park, Pool, Fitness Center
- Sewer:
- Public Sewer
- Water Source:
- Public
Rooms
- First
Schools
- Elementary:
- Southampton
- Middle:
- Lucille Brown
- High:
- Huguenot
Financial Details
HOA
$1,366 / Monthly
Annual Taxes
$3,300
Tax year 2025
Assessed Value
$275,000
Parcel Number
C004-0544-097
Directions
Forest Hill Avenue to Hathaway Road
Affordability Calculator
$50,000
Estimated monthly payment
$1,331/mo
Principal $200,000 · Est. interest $279,018 over 30 yrs
Location
- 2956 Hathaway Road U901, Richmond, VA 23225
Points of Interest in Richmond, VA
Showing the Richmond area map.
Nearby Schools
Southampton Elementary School
Elementary · 0.9 mi away
Elkhardt-Thompson Middle School
School · 1.2 mi away
Huguenot High School
Secondary · 1.3 mi away
Lucille M. Brown Middle
Secondary · 1.3 mi away
Veritas Classical Christian School
School · 1.5 mi away
Elijah House Academy
School · 1.5 mi away
First Presbyterian Preschool
School · 1.8 mi away
E.D. Redd Elementary School
Elementary · 1.8 mi away
United Methodist Church
School · 1.9 mi away
Westover Hills Elementary School
Elementary · 2.0 mi away
Mary Munford Elementary School
Elementary · 2.0 mi away
John B. Cary Elementary School
Elementary · 2.1 mi away
St. Catherine's School
Elementary · 2.3 mi away
St. Stephen's Preschool
School · 2.3 mi away
Saint Bridget Catholic School
School · 2.3 mi away
Miles Jerome Jones Elementary School
Elementary · 2.4 mi away
The Bon View School
School · 2.4 mi away
St Michael's Episcopal Church
School · 2.5 mi away
Rta - Richmond Hebrew Day School
Elementary · 2.5 mi away
Bon Air Elementary School
Elementary · 2.5 mi away
Commute Calculator
Moving Cost Estimate
EXIT Agents in Richmond



Listing Courtesy: Long & Foster REALTORS - (804) 980-1249
Presented by: Beth Stafford
Last Updated: 2026-04-20