5 Lisa Street 509, Brampton, ON L6T 4T4
Peel County
Key Facts
Description
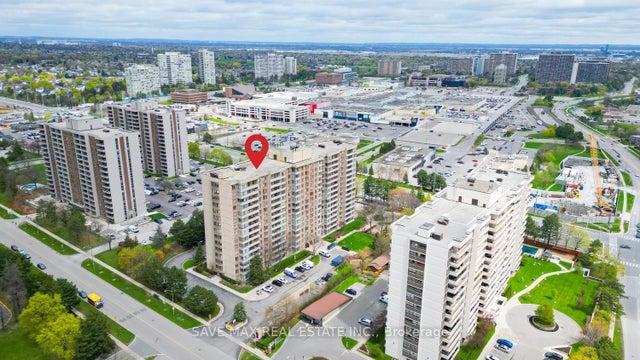
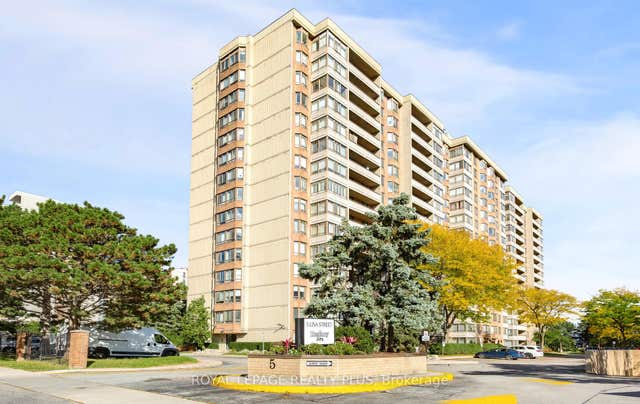
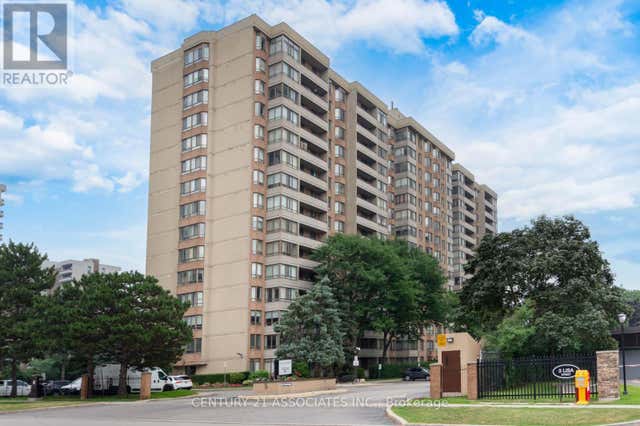
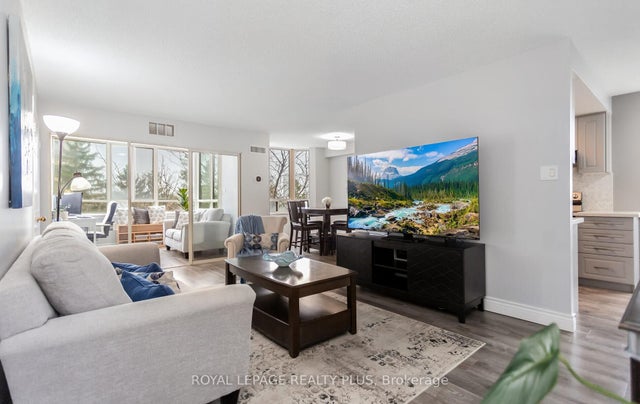
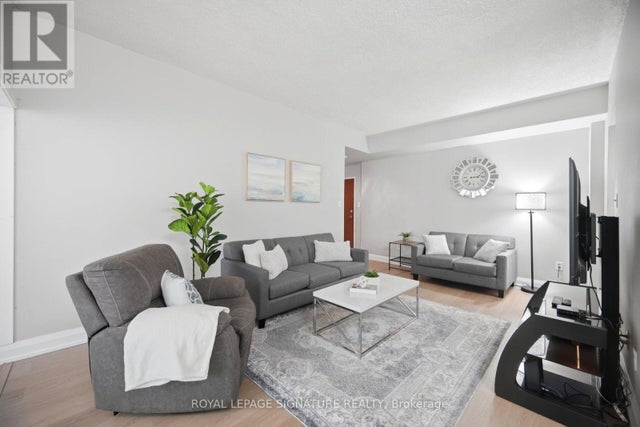
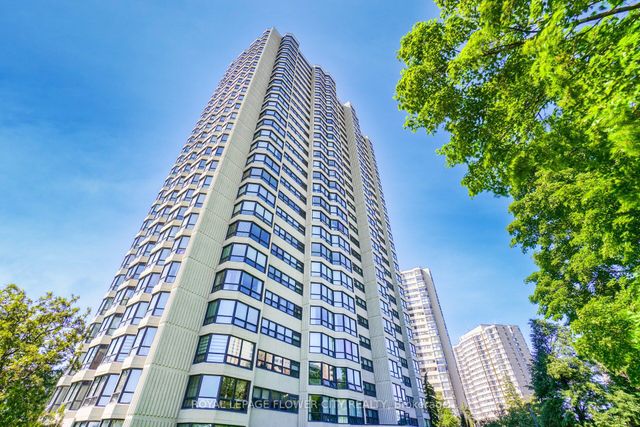
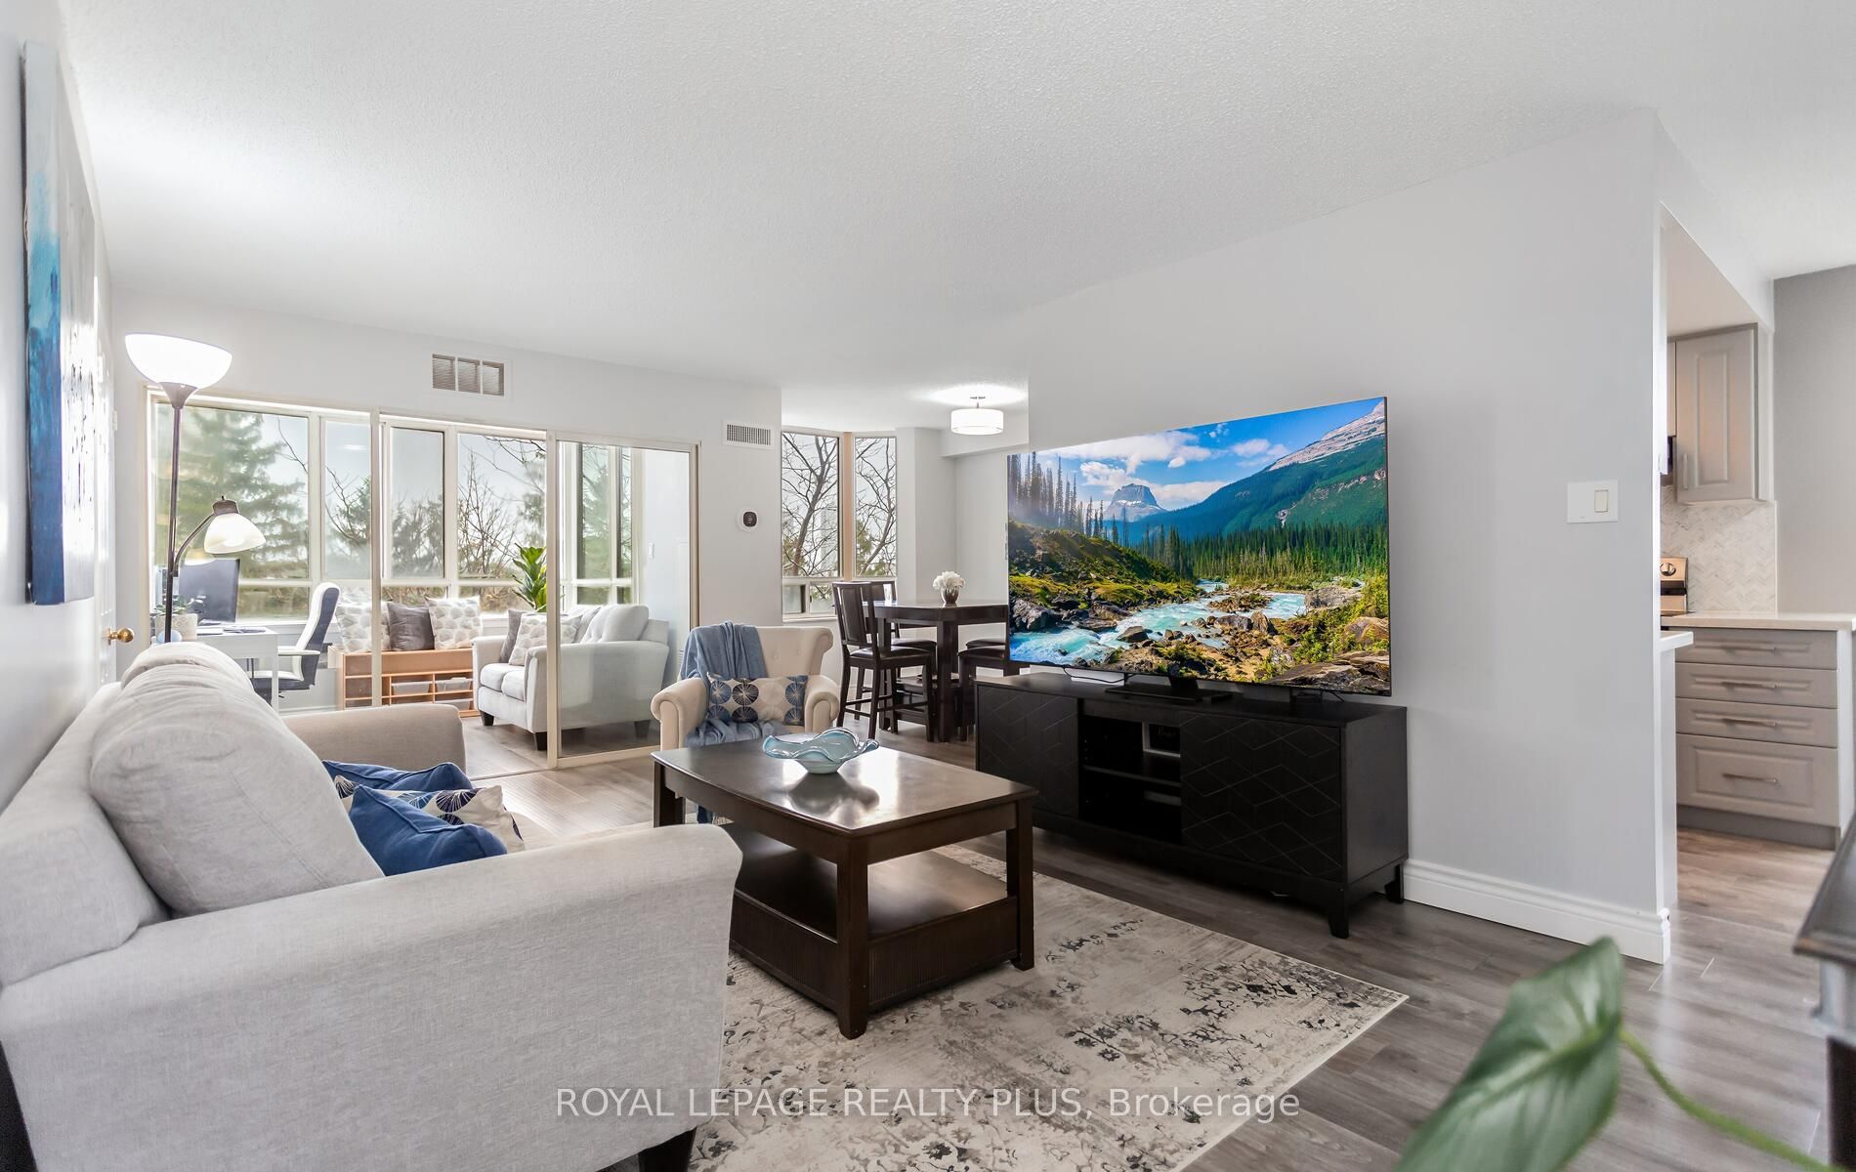
Rarely Offered Corner Suite Near Dixie & Queen! Fully Renovated 3+1 Bedroom, 2-Bath Unit Offering 1,458 Sq. Ft. Of Functional Living Space, Comparable To Many Freehold Homes. Bright, Open-Concept Layout With Beautiful South West Exposure And A Clean, Modern Feel Throughout. Includes 2 Owned Parking Spaces - A Rare Find! Extensively Renovated Top To Bottom In 2022 With No Detail Overlooked, Including New Laminate Flooring, Baseboards, Fresh Paint, And A Completely Reimagined Kitchen Featuring New Cabinets, Quartz Countertops, Herringbone Ceramic Backsplash, Updated Fixtures, And Stainless Steel Appliances. Both Bathrooms Were Fully Rebuilt From Scratch With New Bathtub, Stand-Up Shower, Ceramic Tile, Quartz Counters, And Contemporary Finishes. Equipped With Two Ecobee Smart Thermostats And New A/C Units (Building-Wide Upgrade Completed Summer 2025).Maintenance Fees Include All Utilities Except Hydro. Enjoy A Full Suite Of Amenities Including Outdoor Pool, Tennis & Basketball Courts, Gym, Party Room, Sauna, Library, Playground & 24-Hour Security. Prime Location Just Steps To Bramalea City Centre, Hwy 410, Parks, Schools & Transit.
Property Information
Property Type
Residential
Sub-Type
Condominium
Style
1 Storey/Apt
Stories
5
Parking Spaces
2
MLS® Listing#
W13078460
Property Features
- Interior:
- Storage
- Exterior:
- Balcony
- Cooling:
- Central Air
- Heating:
- Natural Gas, Forced Air
- Basement:
- None
- Construction:
- Brick
Rooms
- 3.0 x 2.69Main
- 3.2 x 2.24Main
- Bedroom 23.0 x 3.58Main
- Bedroom 33.0 x 3.4Main
- Dining Room2.39 x 3.05Main
- Kitchen2.31 x 2.29Main
- Living Room3.4 x 5.79Main
- Master Bedroom3.28 x 4.32Main
HOA & Tax
- HOA:
- PCC — CA$1,021
- Annual Tax:
- CA$3,038 (2025)
- Parcel #:
- 192560054
Directions
Dixie Rd/Queen St E
Affordability Calculator
$112,000
Estimated monthly payment
$2,981/mo
Principal $447,999 · Est. interest $624,999 over 30 yrs
Neighborhood Market Statistics
How this home compares to active listings in Brampton, ON
- CA$860,984
- Median Listing Price
- 41
- Median Days on Market
- 1,750
- Median Sq Ft
- CA$508
- Median Price / Sq Ft
- 4,177
- Active Listings
- This home’s price is 35% below the area median.
Market statistics compiled from active EXIT Realty® and MLS listings in Brampton, ON.
Location
- 5 Lisa Street 509, Brampton, ON L6T 4T4
Walk Score
Nearby Schools
Hanson Collège
School · 0.7 km away
Clark Blvd Public School
Elementary · 0.7 km away
Balmoral Drive Senior Public School
School · 1.0 km away
Kinderkollege Primary School
Elementary · 1.0 km away
Ste Jeanne-Darc
School · 1.0 km away
St John Fisher Catholic School
School · 1.1 km away
Hanover Public School
Elementary · 1.1 km away
Mini-Skool A Child's Place
Elementary · 1.3 km away
Rowntree Montessori School
Elementary · 1.4 km away
Bramalea Secondary School
Secondary · 1.5 km away
Aloma Crescent Public School
Elementary · 1.7 km away
Birchbank Public School
Elementary · 1.7 km away
Doon School
Secondary · 1.8 km away
Fallingdale Public School
Elementary · 1.9 km away
Father CW Sullivan School
School · 1.9 km away
Harold F Loughin Public School
Elementary · 1.9 km away
Cosmic Medspa
School · 1.9 km away
Queens Gate Academy
School · 1.9 km away
Aims Plus High School
Secondary · 2.1 km away
Madoc Drive Public School
Elementary · 2.1 km away