1020 Central Park Drive W 52, Brampton, ON L6S 3L6
Peel County
Key Facts
Description
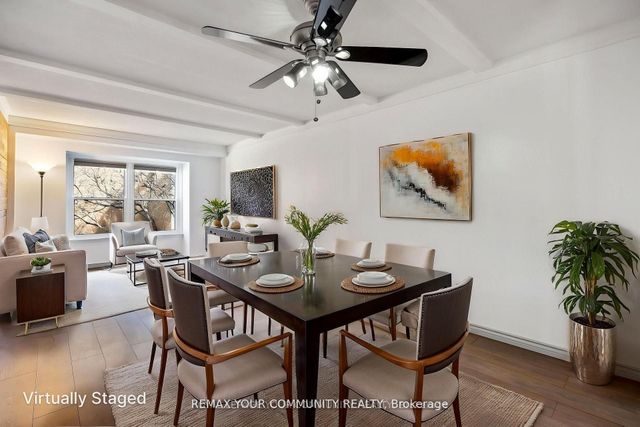
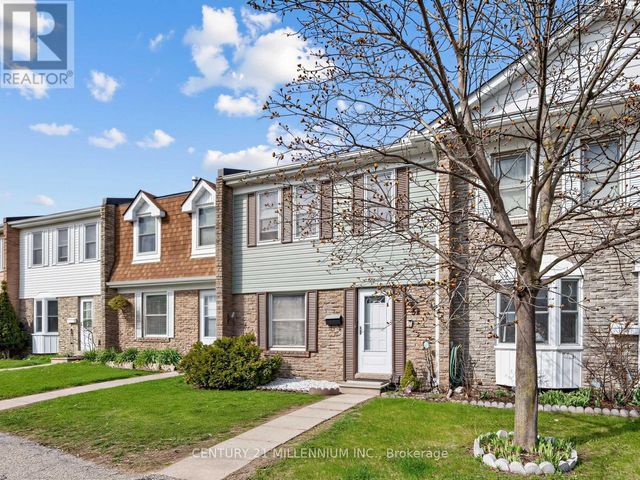
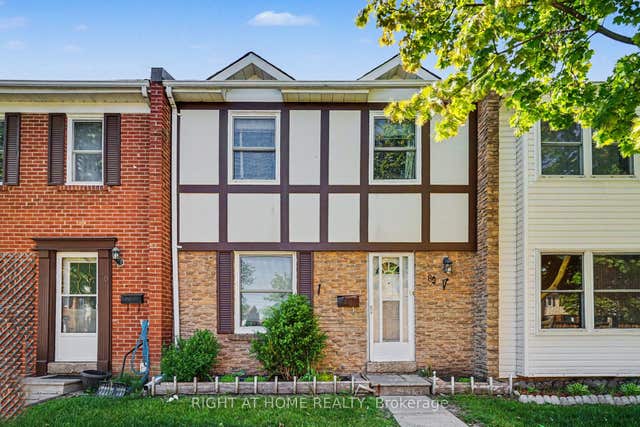
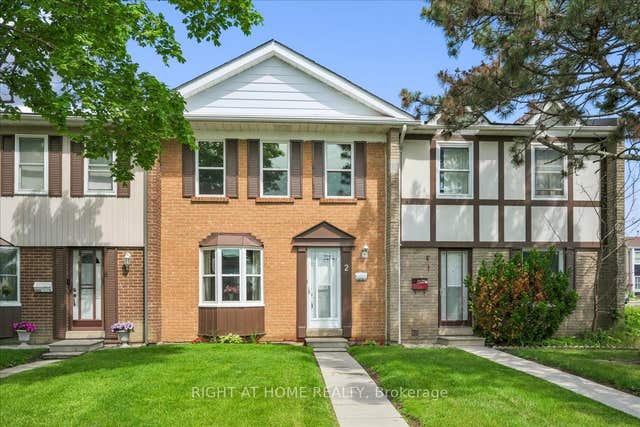
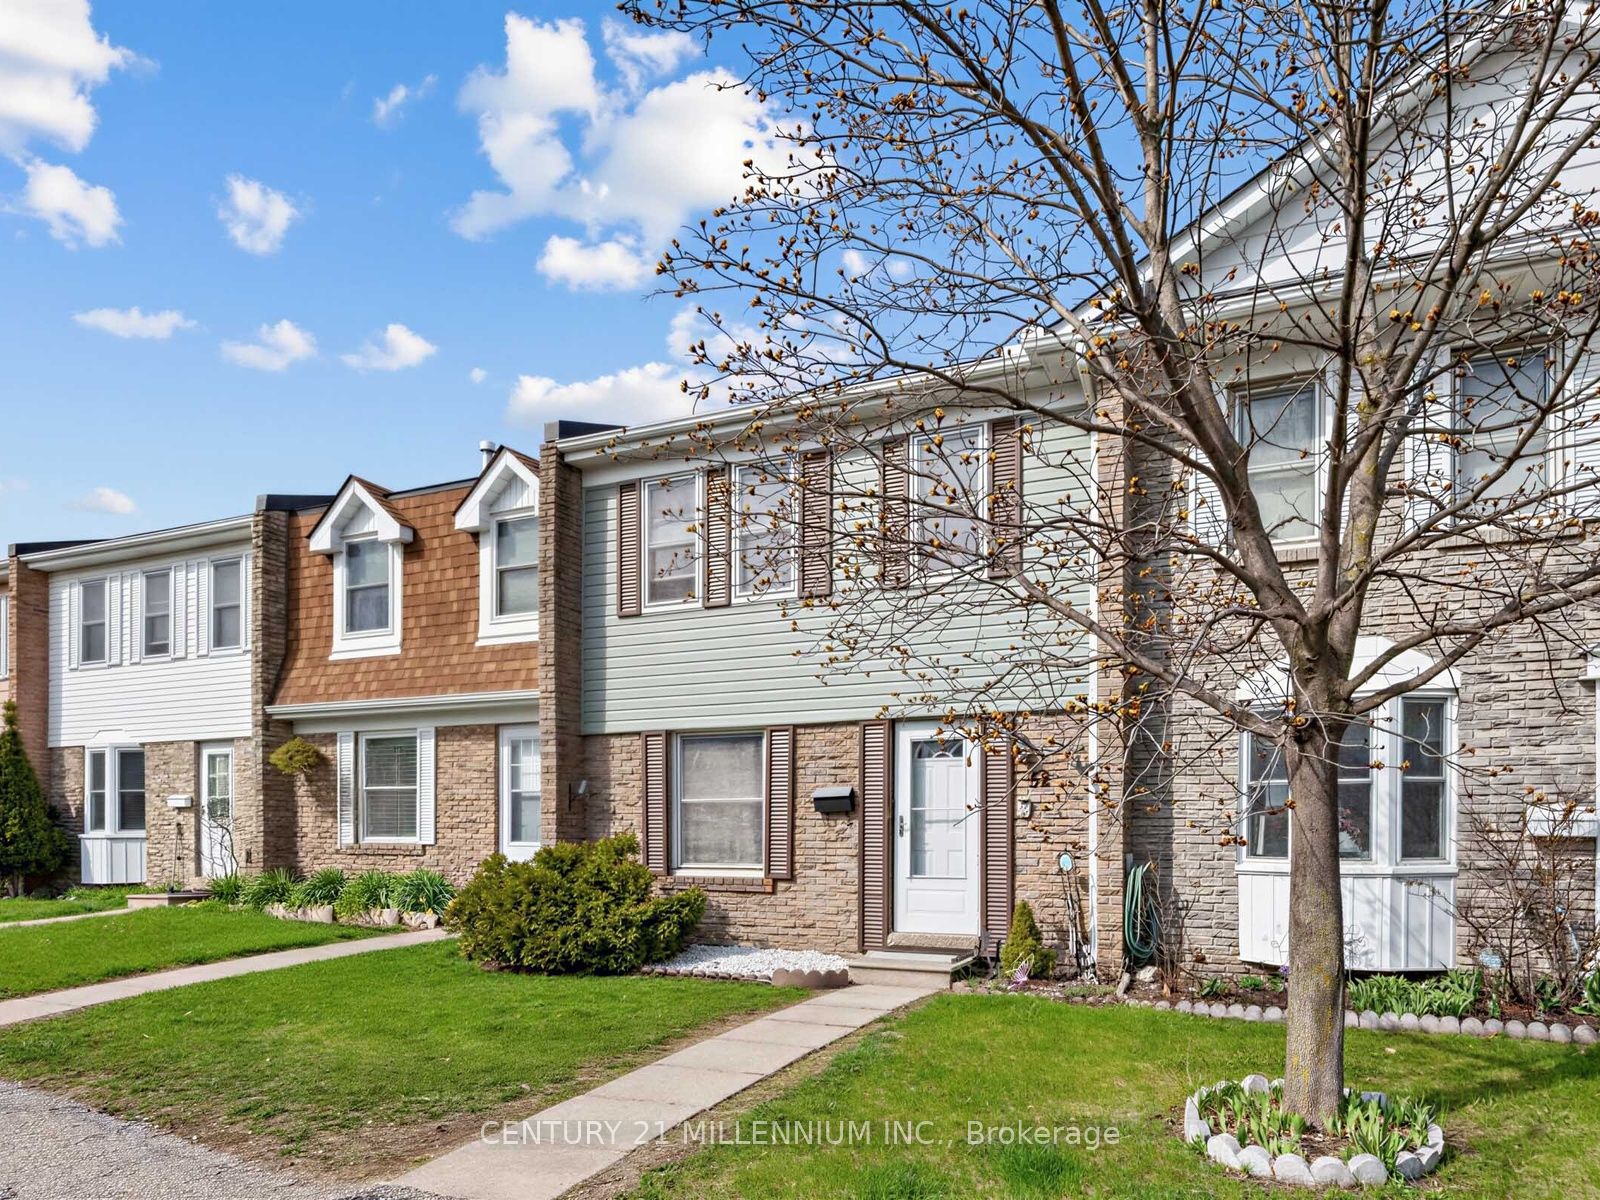
Welcome To 1020 Central Park Drive, Unit #52, A Stunning 3-Bedroom, 2-Bathroom Condo Townhouse Nestled Within A Vibrant, Family-Oriented Community In The Heart Of Brampton. This Beautifully Maintained Home Has Been Freshly Painted Throughout And Features A Fully Finished Basement Along With Tons Of Storage Space For All Your Family Needs. Step Outside To Your Private Backyard Oasis Which Boasts The Rare Advantage Of Having No Neighbours In The Back, Offering Unmatched Privacy For Outdoor Relaxation. Residents Enjoy Fantastic On-Site Amenities Including A Refreshing Pool And A Safe Playground For Children. The Location Is Truly Unbeatable, Situated Just A Short Walk From Schools, Chinguacousy Park, Recreation Centre, Northgate Plaza For All Your Shopping Essentials And Easy Access To Public Transit, This Move-In Ready Home Offers The Perfect Blend Of Comfort And Convenience For Modern Living.
Property Information
Property Type
Residential
Style
2-Storey
Stories
2
Parking Spaces
1
MLS® Listing#
W13498990
Property Features
- Appliances:
- Water Heater
- Cooling:
- Central Air
- Heating:
- Natural Gas, Forced Air
- Basement:
- Finished
- Laundry:
- In Basement
- Construction:
- Aluminum Siding, Brick
Rooms
- 3.31 x 2.35Main
- 0.0 x 0.0Basement
- Bedroom 23.39 x 2.68Second
- Bedroom 34.05 x 2.71Second
- Bedroom 40.0 x 0.0Basement
- Dining Room3.57 x 2.28Main
- Kitchen3.21 x 2.35Main
- Living Room4.55 x 3.25Main
- Master Bedroom4.82 x 3.04Second
HOA & Tax
- HOA:
- PCC — CA$455
- Annual Tax:
- CA$3,074 (2025)
- Parcel #:
- 191080052
Directions
Central Park Drive/Glenvale Blvd
Affordability Calculator
$79,800
Estimated monthly payment
$2,124/mo
Principal $319,200 · Est. interest $445,312 over 30 yrs
Neighborhood Market Statistics
How this home compares to active listings in Brampton, ON
- CA$860,984
- Median Listing Price
- 41
- Median Days on Market
- 1,750
- Median Sq Ft
- CA$508
- Median Price / Sq Ft
- 4,177
- Active Listings
- This home’s price is 54% below the area median.
Market statistics compiled from active EXIT Realty® and MLS listings in Brampton, ON.
Location
- 1020 Central Park Drive W 52, Brampton, ON L6S 3L6
Nearby Schools
Greenbriar Sr Public School
School · 0.2 km away
Holy Name of Mary Secondary School
Secondary · 0.2 km away
Grenoble Public School
Elementary · 0.3 km away
Stanford International College
Secondary School · 0.6 km away
St Jean Brebeuf Elementary School
Elementary · 0.6 km away
St. Thomas Aquinas Secondary School
Secondary · 0.7 km away
Goldcrest Public School
Elementary · 0.7 km away
Georges Vanier Catholic School
School · 1.0 km away
Folkstone Public School
Elementary · 1.0 km away
Jefferson Public School
Elementary · 1.1 km away
Judith Nyman Secondary School
Secondary · 1.1 km away
Hilldale Public School
Elementary · 1.1 km away
Williams Parkway Senior Public School Alumni
School · 1.4 km away
Plasp - St. John Bosco Catholic School
School · 1.4 km away
Fallingdale Public School
Elementary · 1.5 km away
Rowntree Montessori School
Elementary · 1.6 km away
Knox Bridge School
Secondary · 1.7 km away
Boni Montessori School
Elementary · 1.7 km away
Mini-Skool A Child's Place
Elementary · 1.7 km away
Earnscliffe Sr Public School
School · 1.7 km away