

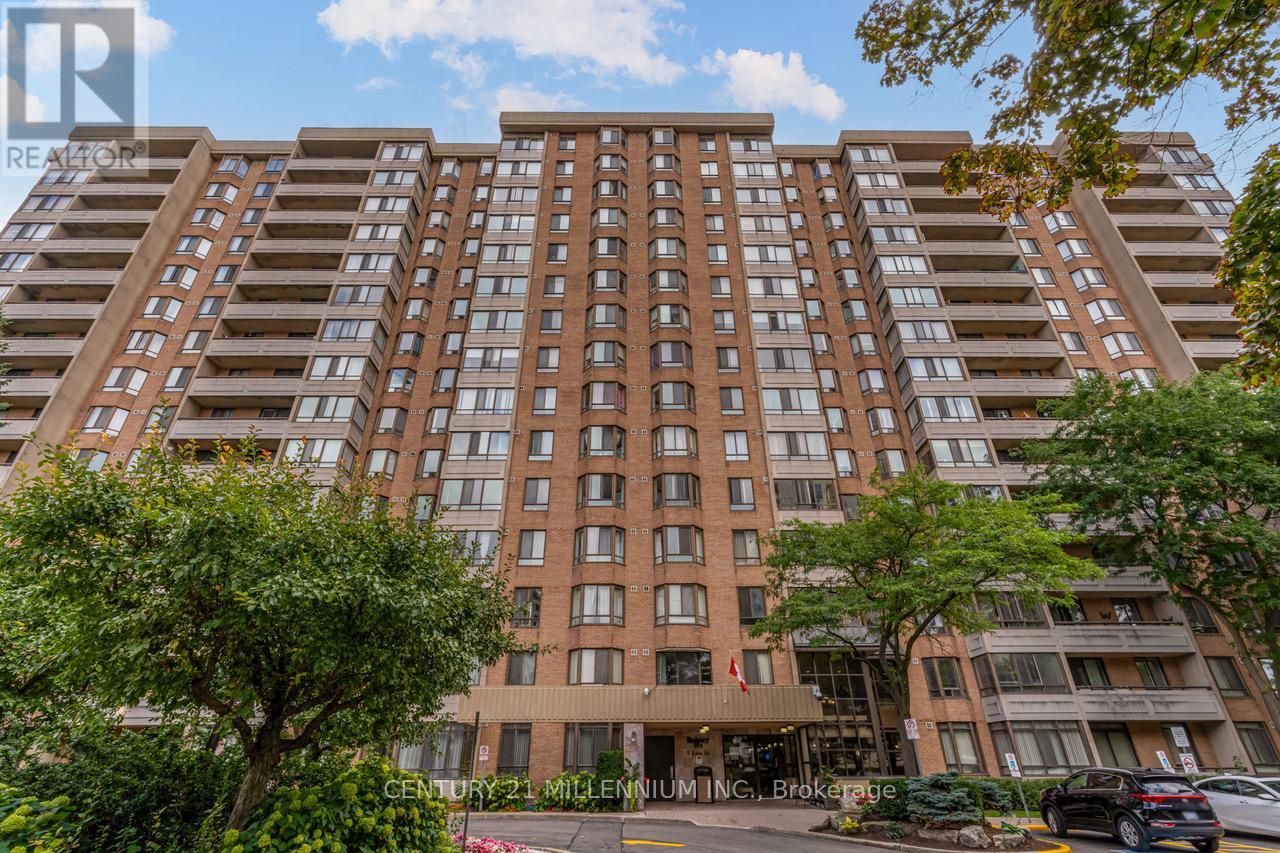
604 - 5 LISA STREET Unit 604, Brampton (Queen Street Corridor), ON L6T4T4
Queen Street Corridor
Key Facts
Description
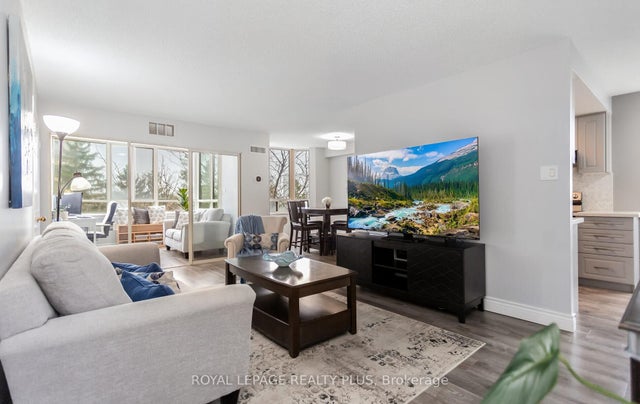
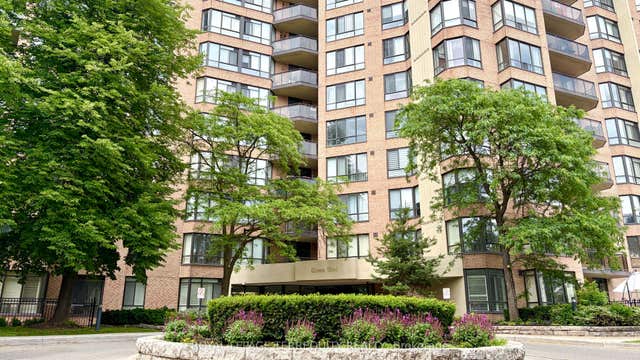
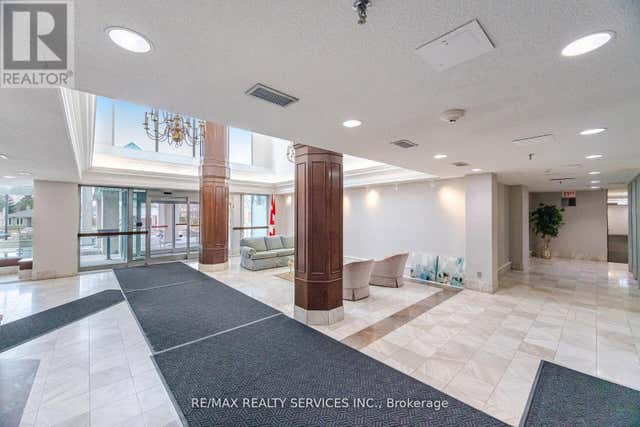
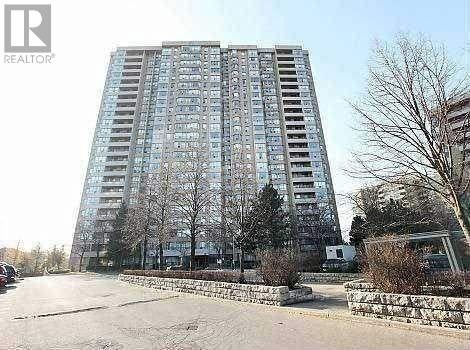
Welcome to this stunning and spacious 3-bedroom plus solarium apartment located in the heart of central Brampton, just steps from Bramalea City Centre (BCC) and offering easy access to Highway 410.This large, 1,458-square-foot corner unit is one of the biggest in the building, filled with natural light that brightens every room. The entire apartment features laminate and marble flooring, providing a clean and elegant look. The modern kitchen boasts white cabinetry, granite countertops, and a generous breakfast area with a convenient pantry, perfect for casual meals. For more formal gatherings, you'll find a separate dining room leading into an ample living room. French doors open from the living room into a private and very bright solarium, offering a serene space to relax. The apartment includes two full bathrooms, with a private ensuite bathroom in the large primary bedroom. You'll appreciate the generous room sizes, along with practical features like an ensuite laundry and storage room, a rare find that adds to the convenience. The building itself offers an exceptional range of amenities designed for an active and social lifestyle. Resident shave access to a variety of recreational facilities, including an outdoor pool for a refreshing swim on a warm day, a tennis court, and a basketball court for friendly games and staying active. Inside, you can unwind in the billiards room or get a workout in the well-equipped gym. The building also provides great social spaces, such as a party room for hosting events and a peaceful library for quiet reading or study. For added convenience, there is dedicated bicycle storage. (id:31684)
Property Information
Property Type
Residential
Sub-Type
Condominium
Parking Spaces
1
Ownership
Condominium/Strata
Listing #
W12957690
Property Features
- Cooling:
- Central Air
- Heating:
- Forced Air, Natural Gas
- Flooring:
- Laminate, Marble
Rooms
- 2.47 m X 2.47 mMain
- 1.19 m X 5.79 mMain
- 3.23 m X 2.26 mMain
- Bedroom 22.77 m X 3.63 mMain
- Bedroom 32.65 m X 3.41 mMain
- Dining Room2.16 m X 3.05 mMain
- Kitchen2.23 m X 2.32 mMain
- Living Room5.79 m X 3.41 mMain
- Master Bedroom3.32 m X 4.33 mMain
HOA & Tax
- HOA:
- CA$993/Monthly
Affordability Calculator
$119,978
Estimated monthly payment
$3,193/mo
Principal $479,910 · Est. interest $669,518 over 30 yrs
Neighborhood Market Statistics
How this home compares to active listings in Brampton, ON
- CA$860,984
- Median Listing Price
- 41
- Median Days on Market
- 1,750
- Median Sq Ft
- CA$508
- Median Price / Sq Ft
- 4,177
- Active Listings
- This home’s price is 30% below the area median.
Market statistics compiled from active EXIT Realty® and MLS listings in Brampton, ON.
Location
- 604 - 5 LISA STREET Unit 604, Brampton (Queen Street Corridor), ON L6T4T4
Walk Score
Nearby Schools
Hanson Collège
School · 0.7 km away
Clark Blvd Public School
Elementary · 0.7 km away
Balmoral Drive Senior Public School
School · 1.0 km away
Kinderkollege Primary School
Elementary · 1.0 km away
Ste Jeanne-Darc
School · 1.0 km away
St John Fisher Catholic School
School · 1.1 km away
Hanover Public School
Elementary · 1.1 km away
Mini-Skool A Child's Place
Elementary · 1.3 km away
Rowntree Montessori School
Elementary · 1.4 km away
Bramalea Secondary School
Secondary · 1.5 km away
Aloma Crescent Public School
Elementary · 1.7 km away
Birchbank Public School
Elementary · 1.7 km away
Doon School
Secondary · 1.8 km away
Fallingdale Public School
Elementary · 1.9 km away
Father CW Sullivan School
School · 1.9 km away
Harold F Loughin Public School
Elementary · 1.9 km away
Cosmic Medspa
School · 1.9 km away
Queens Gate Academy
School · 1.9 km away
Aims Plus High School
Secondary · 2.1 km away
Madoc Drive Public School
Elementary · 2.1 km away
Commute Calculator
Nearby Homes


Similar Homes Nearby



Moving Cost Estimate
EXIT Agents in Brampton (Queen Street Corridor)



Listing Courtesy: CENTURY 21 MILLENNIUM INC.
Data Terms of Use
This website is operated by CENTURY 21 MILLENNIUM INC., a brokerage who is a member of The Canadian Real Estate Association (CREA). The content on this website is owned or controlled by CREA. By accessing this website, the user agrees to be bound by these terms of use as amended from time to time, and agrees that these terms of use constitute a binding contract between the user, CENTURY 21 MILLENNIUM INC., and CREA.
Copyright
The content on this website is protected by copyright and other laws, and is intended solely for the private, non-commercial use by individuals. Any other reproduction, distribution or use of the content, in whole or in part, is specifically prohibited. Prohibited uses include commercial use, “screen scraping”, “database scraping”, and any other activity intended to collect, store, reorganize or manipulate the content of this website.
Trademarks
REALTOR®, REALTORS®, and the REALTOR® logo are certification marks that are owned by REALTOR® Canada Inc. and licensed exclusively to The Canadian Real Estate Association (CREA). These certification marks identify real estate professionals who are members of CREA and who must abide by CREA’s By-Laws, Rules, and the REALTOR® Code. The MLS® trademark and the MLS® logo are owned by CREA and identify the professional real estate services provided by members of CREA.
Liability and Warranty Disclaimer
The information contained on this website is based in whole or in part on information that is provided by members of CREA, who are responsible for its accuracy. CREA reproduces and distributes this information as a service for its members, and assumes no responsibility for its completeness or accuracy.
Amendments
CENTURY 21 MILLENNIUM INC. may at any time amend these Terms of Use by updating this posting. All users of this site are bound by these amendments should they wish to continue accessing the website, and should therefore periodically visit this page to review any and all such amendments.