

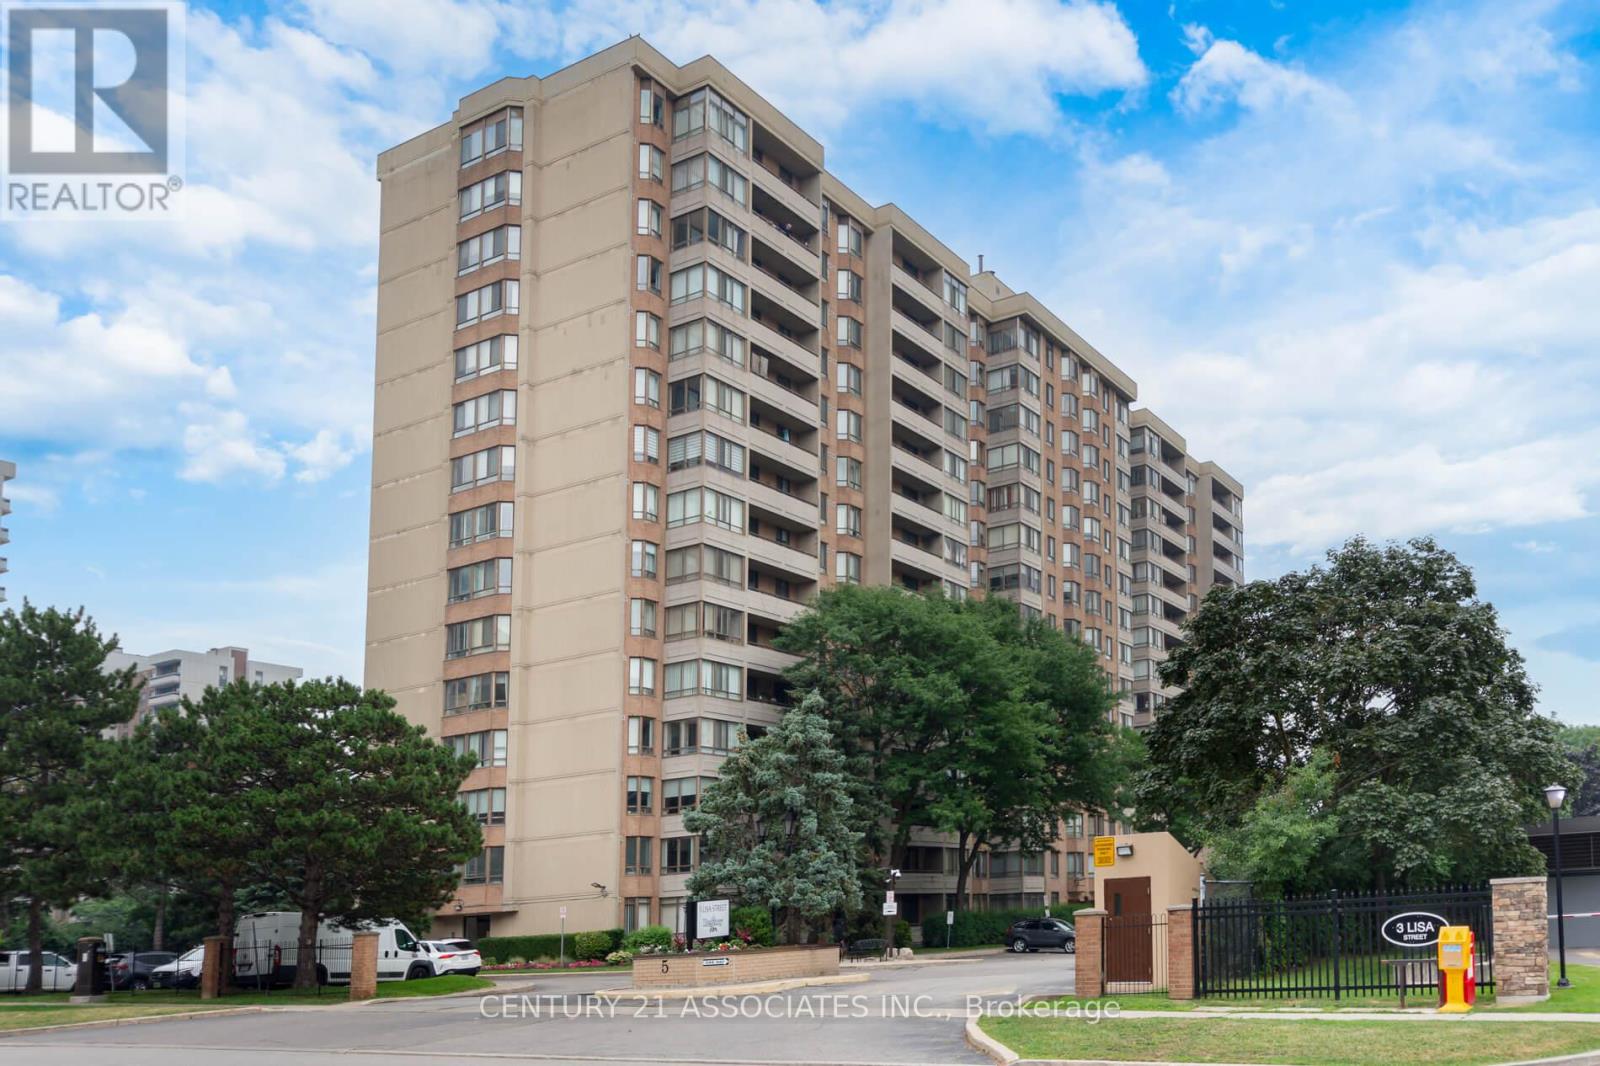
402 - 5 LISA STREET Unit 402, Brampton (Queen Street Corridor), ON L6T4T4
Queen Street Corridor
Key Facts
Description
Welcome to this fabulous 1407SF three bedroom + solarium suite! Modern matching vinyl plank flooring throughout! The renovated kitchen features a breakfast nook, ceramic floors, and plenty of cupboards & counter space and elegant marble backsplash plus stainless steel appliances! The L-shaped living and dining room are huge! You won't find this size in newer buildings! The large south facing solarium is ideal as a work from home space or separate children's play area! Features three generous sized bedrooms! The primary bedroom is very large with crown mouldings and a deep walk-in closet plus a mostly renovated full ensuite with custom separate shower by Bath Fitter, new vanity, toilet, ceramic floors, and tub surround! The second bedroom has an open double closet (doors removed) and the third bedroom (formerly a den) has a double closet with mirrored doors and a walkout to the private 19 foot long balcony. The main full bathroom has a new vanity and toilet, and ceramic floors. The ensuite laundry closet fits full size, side-by-side washer and dryer! Also features a large practical ensuite storage room! Enjoy the quiet south view! The Regency is a wonderfully well maintained building offering 24 hour security & great amenities: squash/racquetball court, billiard room, library, outdoor pool, sauna, tennis and basketball courts! Prime location: steps from Bramalea City Centre and minutes from highways, public transit, schools, and shopping. (id:31684)
Property Information
Property Type
Residential
Sub-Type
Condominium
Parking Spaces
1
Ownership
Condominium/Strata
Listing #
W13067220
Property Features
- Cooling:
- Central Air
- Heating:
- Forced Air, Natural Gas
- Flooring:
- Ceramic Tile
- Parking:
- Detached
Rooms
- 3.04 m X 2.77 m
- Bathroom 1Measurements not available
- Bathroom 2Measurements not available
- Bedroom 23.64 m X 3 m
- Bedroom 33.44 m X 3.07 m
- Dining Room3.04 m X 2.9 m
- Kitchen4.76 m X 2.32 m
- LaundryMeasurements not available
- Living Room6.02 m X 3.34 m
- Master Bedroom4.95 m X 3.27 m
HOA & Tax
- HOA:
- CA$957/Monthly
Affordability Calculator
$104,800
Estimated monthly payment
$2,789/mo
Principal $419,200 · Est. interest $584,821 over 30 yrs
Neighborhood Market Statistics
How this home compares to active listings in Brampton, ON
- CA$860,984
- Median Listing Price
- 41
- Median Days on Market
- 1,750
- Median Sq Ft
- CA$508
- Median Price / Sq Ft
- 4,177
- Active Listings
- This home’s price is 39% below the area median.
Market statistics compiled from active EXIT Realty® and MLS listings in Brampton, ON.
Location
- 402 - 5 LISA STREET Unit 402, Brampton (Queen Street Corridor), ON L6T4T4
Walk Score
Nearby Schools
Hanson Collège
School · 0.7 km away
Clark Blvd Public School
Elementary · 0.7 km away
Balmoral Drive Senior Public School
School · 1.0 km away
Kinderkollege Primary School
Elementary · 1.0 km away
Ste Jeanne-Darc
School · 1.0 km away
St John Fisher Catholic School
School · 1.1 km away
Hanover Public School
Elementary · 1.1 km away
Mini-Skool A Child's Place
Elementary · 1.3 km away
Rowntree Montessori School
Elementary · 1.4 km away
Bramalea Secondary School
Secondary · 1.5 km away
Aloma Crescent Public School
Elementary · 1.7 km away
Birchbank Public School
Elementary · 1.7 km away
Doon School
Secondary · 1.8 km away
Fallingdale Public School
Elementary · 1.9 km away
Father CW Sullivan School
School · 1.9 km away
Harold F Loughin Public School
Elementary · 1.9 km away
Cosmic Medspa
School · 1.9 km away
Queens Gate Academy
School · 1.9 km away
Aims Plus High School
Secondary · 2.1 km away
Madoc Drive Public School
Elementary · 2.1 km away
Commute Calculator
Nearby Homes


Similar Homes Nearby



Moving Cost Estimate
EXIT Agents in Brampton (Queen Street Corridor)



Listing Courtesy: CENTURY 21 ASSOCIATES INC.
Data Terms of Use
This website is operated by CENTURY 21 ASSOCIATES INC., a brokerage who is a member of The Canadian Real Estate Association (CREA). The content on this website is owned or controlled by CREA. By accessing this website, the user agrees to be bound by these terms of use as amended from time to time, and agrees that these terms of use constitute a binding contract between the user, CENTURY 21 ASSOCIATES INC., and CREA.
Copyright
The content on this website is protected by copyright and other laws, and is intended solely for the private, non-commercial use by individuals. Any other reproduction, distribution or use of the content, in whole or in part, is specifically prohibited. Prohibited uses include commercial use, “screen scraping”, “database scraping”, and any other activity intended to collect, store, reorganize or manipulate the content of this website.
Trademarks
REALTOR®, REALTORS®, and the REALTOR® logo are certification marks that are owned by REALTOR® Canada Inc. and licensed exclusively to The Canadian Real Estate Association (CREA). These certification marks identify real estate professionals who are members of CREA and who must abide by CREA’s By-Laws, Rules, and the REALTOR® Code. The MLS® trademark and the MLS® logo are owned by CREA and identify the professional real estate services provided by members of CREA.
Liability and Warranty Disclaimer
The information contained on this website is based in whole or in part on information that is provided by members of CREA, who are responsible for its accuracy. CREA reproduces and distributes this information as a service for its members, and assumes no responsibility for its completeness or accuracy.
Amendments
CENTURY 21 ASSOCIATES INC. may at any time amend these Terms of Use by updating this posting. All users of this site are bound by these amendments should they wish to continue accessing the website, and should therefore periodically visit this page to review any and all such amendments.