

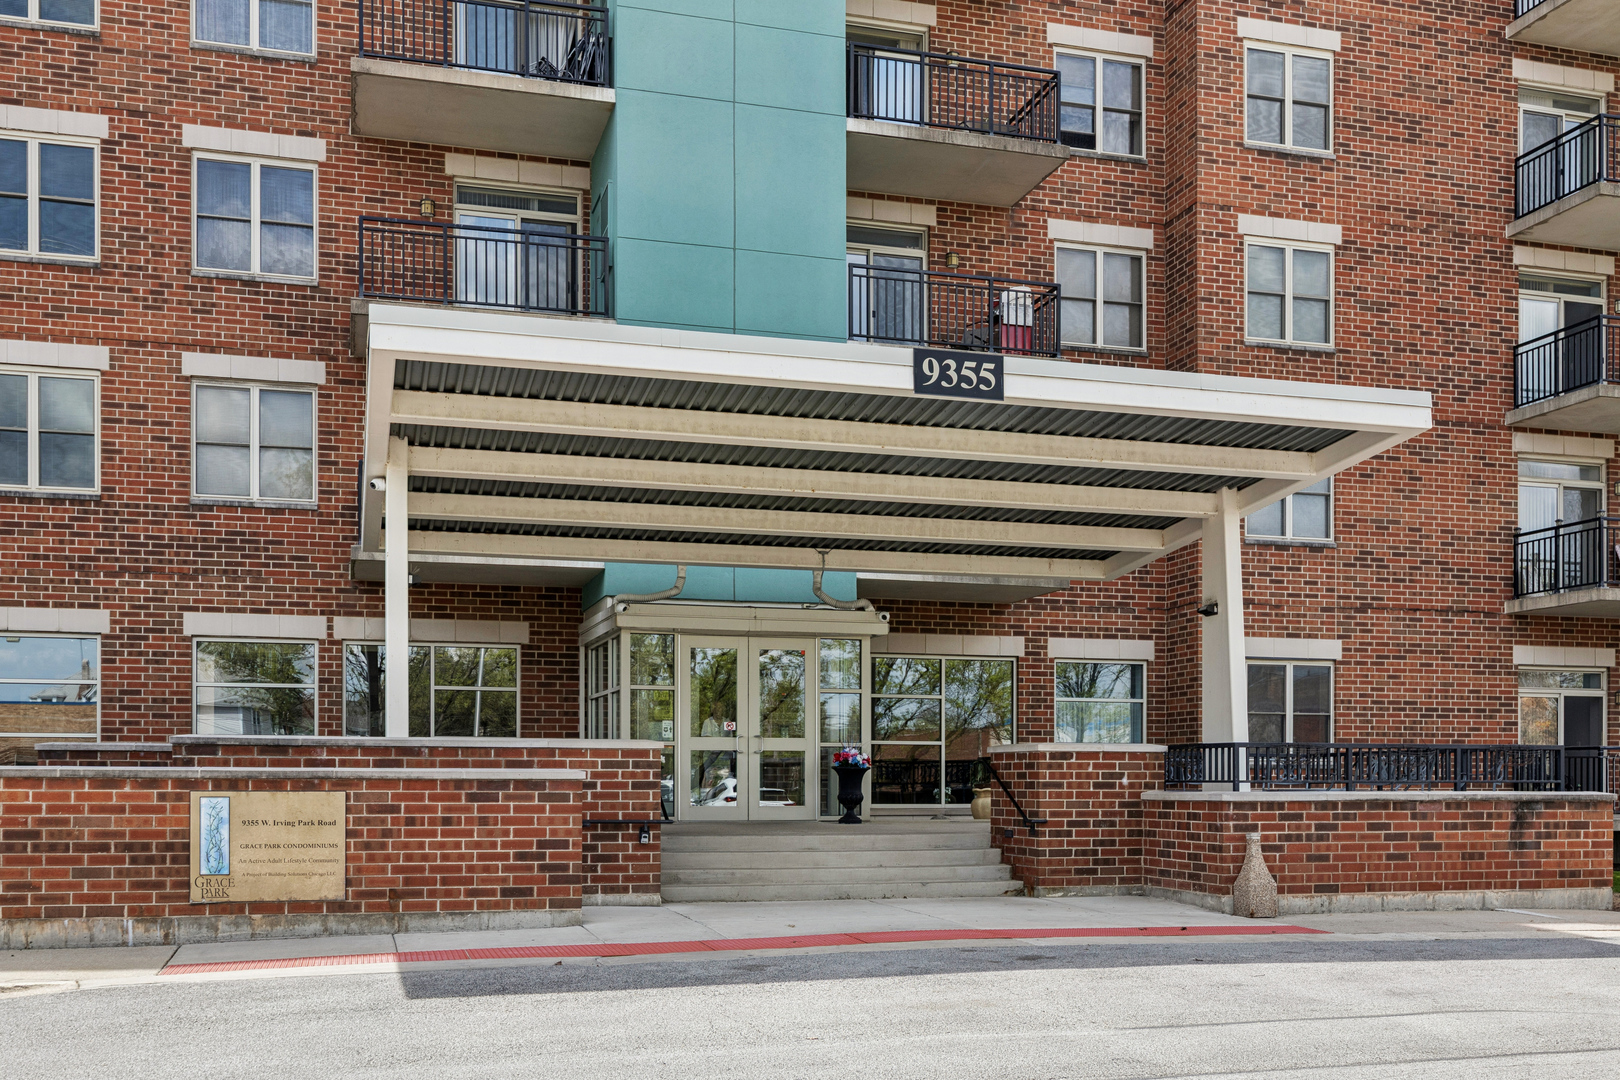
9355 Irving Park Road 401, Schiller Park, IL 60176
Cook County
Key Facts
Description
CORNER UNIT! 4th floor 2-bedroom, 2-bathroom condo in Grace Park Condominiums, a 55+ Active Adult community in Schiller Park - 1,200 square feet of open-concept living with a private balcony in an elevator building and a full suite of building amenities included in the HOA. The open living and dining area features hardwood floors, a ceiling fan, recessed lighting, and a sliding glass door that opens to a private balcony with open views. The kitchen includes granite countertops, 42-inch oak cabinetry, a tile backsplash, stainless steel refrigerator, stainless dishwasher, and gas range. The primary suite offers carpet, ceiling fan, two corner windows, a walk-through closet with a built-in organizer system, and an en-suite bath with single vanity and glass-enclosed shower. The second bedroom is carpeted with generous natural light and a full second bath with single vanity and tub/shower combo. In-unit full-size washer and dryer included. Attached heated garage parking and a private storage cage are included. Building amenities include a rooftop terrace, fitness room, party room with stone fireplace and catering kitchen, library and game room, and a guest suite. The HOA at $464/month covers common insurance, security, cable/TV, fitness facilities, exterior maintenance, lawn care, trash removal, snow removal, and the party room. Grace Park Condominiums sits on Irving Park Road with easy access to O'Hare International Airport, I-90/I-294, Metra's Milwaukee District West Line, and close to shopping, dining, and the post office along Irving Park Road. Low-maintenance, move-in ready 55+ condo living in a full-amenity building - everything's covered.
Property Information
Property Type
Residential
Sub-Type
Condominium
Year Built
2005
Stories
5
Living Area
1,258 sq ft
Lot Dimensions
COMMON
Garage Spaces
1
Parking Spaces
1
Ownership
Condo
Days on Market
4
MLS® Listing#
12649353
Property Features
- Interior:
- Elevator, Storage, High Ceilings, Open Floorplan
- Cooling:
- Ceiling Fan(s), Central Air
- Heating:
- Natural Gas, Forced Air
- Flooring:
- Carpet
- Basement:
- None
- Parking:
- Garage Door Opener, Heated Garage, Garage, Attached
- Laundry:
- Washer Hookup, Gas Dryer Hookup, In Unit, Laundry Closet
- Construction:
- Brick, Synthetic Stucco
- Utilities:
- Cable Available
- Sewer:
- Public Sewer
Rooms
- Bedroom 212X9
- Bedroom 3
- Bedroom 4
- Dining RoomCOMBO
- Family Room
- Kitchen13X9
- Laundry
- Living Room16X13
- Master Bedroom19X12
HOA & Tax
- HOA:
- $464/Monthly
- Annual Tax:
- $5,643 (2024)
- Parcel #:
- 12153190111062
Directions
Take Irving Park Rd East of 25th Avenue.
Affordability Calculator
$55,000
Estimated monthly payment
$1,464/mo
Principal $220,000 · Est. interest $306,920 over 30 yrs
Neighborhood Market Statistics
How this home compares to active listings in Schiller Park, IL
- $350,843
- Median Listing Price
- 31
- Median Days on Market
- 1,680
- Median Sq Ft
- $210
- Median Price / Sq Ft
- 1,027
- Active Listings
- This home’s price is 22% below the area median.
- Its price per sq ft is 4% above the area median.
Market statistics compiled from active EXIT Realty® and MLS listings in Schiller Park, IL.
Location
- 9355 Irving Park Road 401, Schiller Park, IL 60176
Nearby Schools
Kids Island
School · 0.4 mi away
Lincoln Middle School
Secondary · 0.4 mi away
John F. Kennedy Elementary School
Elementary · 0.9 mi away
East Leyden High School
Secondary · 0.9 mi away
Washington Elementary School
Elementary · 0.9 mi away
North Elementary School
Elementary · 1.0 mi away
Leyden High School
Secondary · 1.3 mi away
Franklin Park School District 84
School · 1.6 mi away
Hester Junior High School
Secondary · 1.6 mi away
Passow Elementary School
Elementary · 1.6 mi away
Dirksen Elementary School
Elementary · 1.7 mi away
Canty Elementary School
Elementary · 1.7 mi away
J Leigh Elementary School
Elementary · 1.8 mi away
Norridge School District 80
School · 1.8 mi away
St Francis Borgia School
Elementary · 1.8 mi away
Pennoyer School District 79
Elementary · 1.9 mi away
Brickton Montessori School
Secondary · 2.0 mi away
Enger School
Elementary · 2.1 mi away
Mother Theodore Guerin High School
Secondary · 2.1 mi away
Pietrini Elementary School
Elementary · 2.2 mi away
Commute Calculator
Nearby Homes



Similar Homes Nearby


Moving Cost Estimate
EXIT Agents in Schiller Park


Listing Courtesy: Baird & Warner - 7086975900
Last Updated: 2026-05-15