11 Everson Drive 412, Toronto, ON M2N 7B9
Toronto County
Key Facts
Description
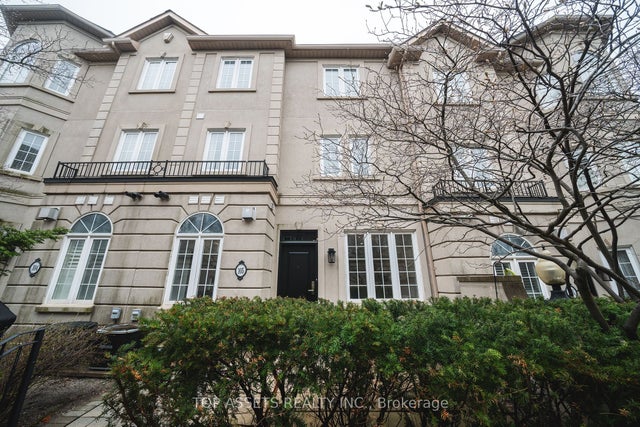
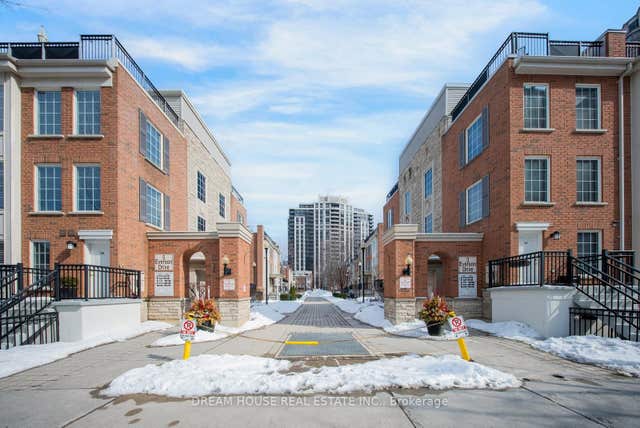
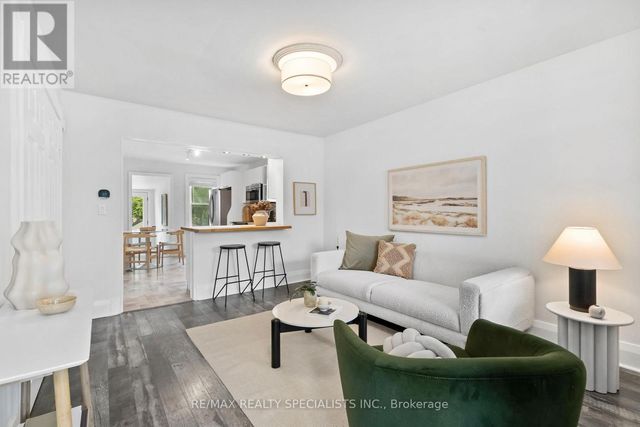
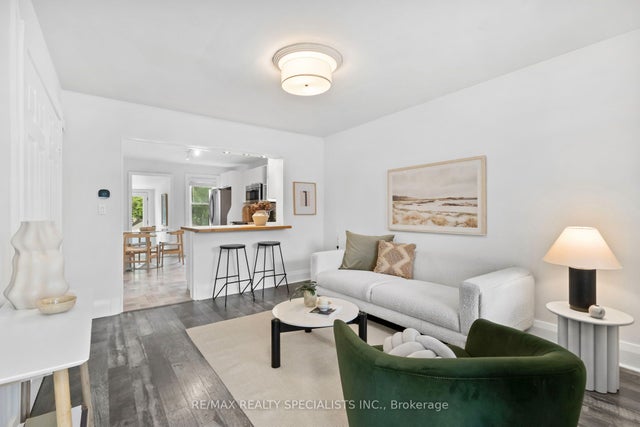
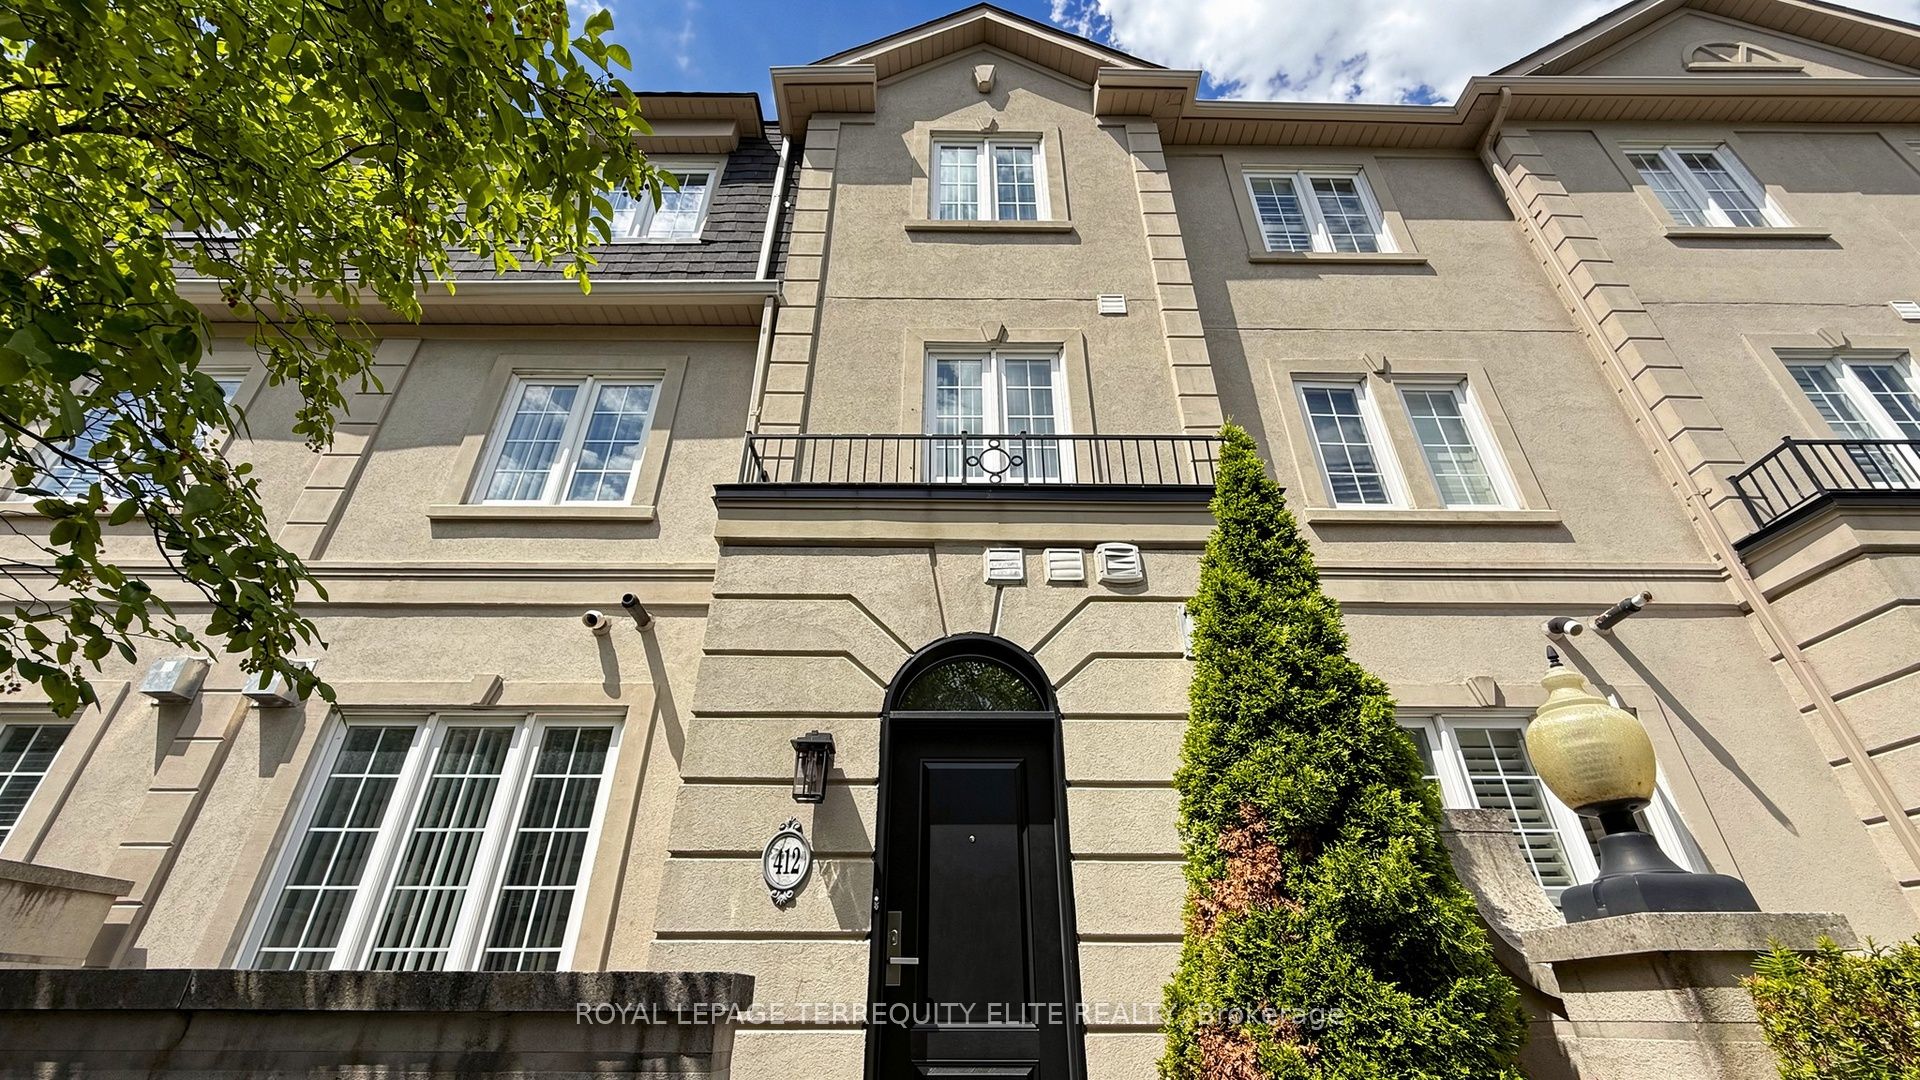
Luxurious Shane Baghai executive townhome in the heart of North York's prime Yonge & Sheppard hub! Spanning approx. 1,900 sq. ft. of living space, this bright, sun-drenched home boasts an open-concept layout with 9-ft ceilings, a soaring skylight, and a cozy gas fireplace in the living/dining area. The family size kitchen features granite countertops, stainless steel appliances, and ample cabinetry. Unwind in the lavish primary retreat, complete with a 5-piece ensuite (jacuzzi tub & separate shower) and his-and-hers walk-in closets. The second floor offers two additional generously sized bedrooms and a full 5-piece bath. The fully finished basement features above-grade windows, a second gas fireplace, perfect for an in-law suite, recreation space, or a home office. Direct access to two rare underground parking spots from lower level. Enjoy outdoor entertaining on your private terrace equipped with a gas BBQ hookup. Unbeatable location steps to multiple TTC subway lines, the Sheppard Centre, parks, top-tier dining, and grocery stores. Minutes to Hwy 401/404. Urban luxury living at its finest!
Property Information
Property Type
Residential
Style
1 Storey/Apt
Stories
1
Parking Spaces
2
MLS® Listing#
C13491524
Property Features
- Interior:
- Central Vacuum, Storage
- Appliances:
- Water Heater
- Cooling:
- Central Air
- Heating:
- Natural Gas, Forced Air
- Basement:
- Finished
- Parking:
- Underground
- Laundry:
- In Basement
- Patio:
- Patio
- Construction:
- Stucco
- Roof:
- Asphalt
Rooms
- 5.94 x 4.26Basement
- Bedroom 24.27 x 2.74Second
- Bedroom 33.04 x 2.66Second
- Dining Room5.94 x 4.26Main
- Kitchen3.65 x 2.28Main
- Living Room5.94 x 4.26Main
- Master Bedroom5.94 x 3.35Third
HOA & Tax
- HOA:
- TSCC — CA$739
- Annual Tax:
- CA$6,146 (2026)
- Parcel #:
- 124210046
Directions
Yonge and Sheppard Ave
Affordability Calculator
$223,600
Estimated monthly payment
$5,950/mo
Principal $894,400 · Est. interest $1,247,768 over 30 yrs
Neighborhood Market Statistics
How this home compares to active listings in Toronto, ON
- CA$786,362
- Median Listing Price
- 48
- Median Days on Market
- 950
- Median Sq Ft
- CA$821
- Median Price / Sq Ft
- 19,842
- Active Listings
- This home’s price is 42% above the area median.
Market statistics compiled from active EXIT Realty® and MLS listings in Toronto, ON.
Location
- 11 Everson Drive 412, Toronto, ON M2N 7B9
Nearby Schools
Don Valley Academy
School · 0.3 km away
Rutherford Private School
Secondary · 0.4 km away
Ontario Virtual School (Online High School)
Secondary · 0.4 km away
Avondale Public School
Secondary · 0.6 km away
Clinton International College
Secondary School · 0.6 km away
Cardinal Carter Academy for the Arts
School · 0.7 km away
Central Montessori School
Elementary · 0.7 km away
多伦多最好的中学tca
School · 0.8 km away
Montessori Schools Sheppard Campus
Elementary · 0.8 km away
Claude Watson School for the Arts
School · 0.8 km away
Cdi College - North York
Secondary School · 0.8 km away
Aplus Institute
Secondary · 0.8 km away
Etfo - Toronto Occasional Teachers
School · 0.9 km away
Central Montessori School
Elementary · 1.1 km away
Spirit of Math
School · 1.1 km away
Cameron Public School
Elementary · 1.2 km away
Earl Haig Secondary School
Secondary · 1.2 km away
Pine Lake Montessori School
Elementary · 1.3 km away
St Andrews Junior High School
Secondary · 1.5 km away
Owen Public School
Elementary · 1.6 km away