

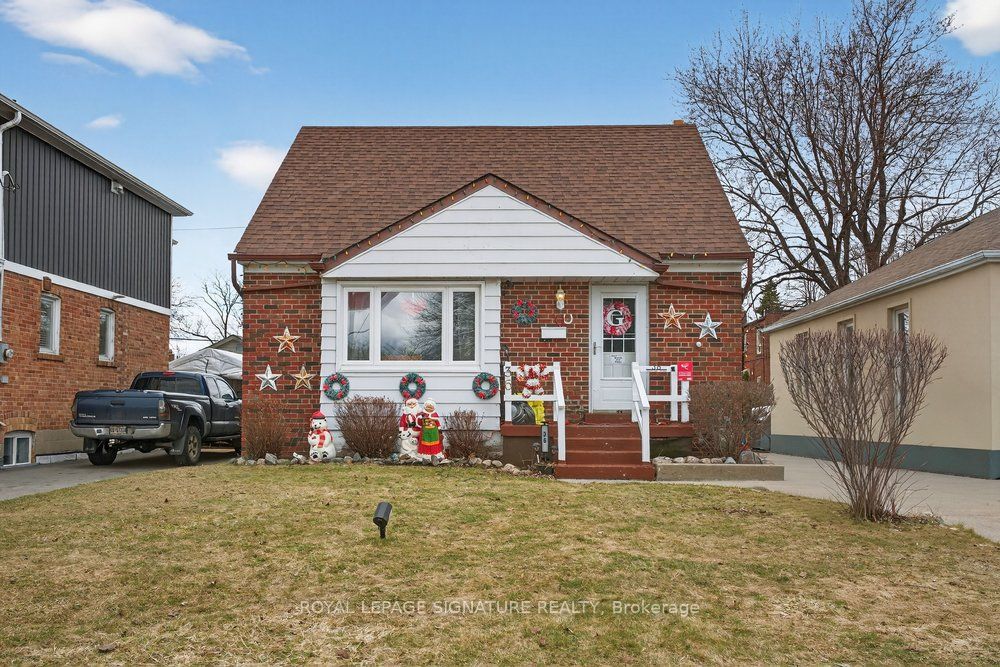
36 Ainsdale Road, Toronto, ON M1R 3Y8
Toronto County
Key Facts
Description
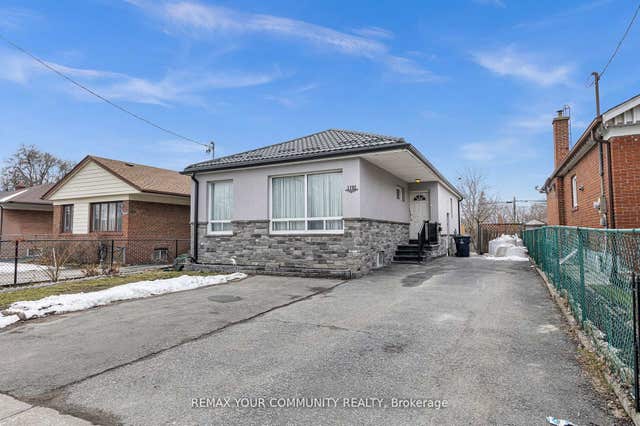
Welcome To This Charming Detached 1 Storey Home Located In The Highly Desirable Wexford-Maryvale Neighbourhood. Situated On A Generous 40 X 125 Ft Lot, This Beautifully Maintained Property Offers Around 1200 Sqft Of Comfortable Living Space Above Grade Plus Over 800 Sqft Of Finished Basement, Providing Extra Flexibility. Featuring Main Floor Bedroom Plus 2 Bedrooms On The Upper Floor And 2 Washrooms, This Cozy Yet Practical Home Is Ideal For First-Time Buyers, Families, Or Investors Looking For Excellent Value. The Home Also Features A Separate Dining Room - A Rare And Desirable Feature For Homes Of This Style - Perfect For Family Meals And Entertaining. Step Outside To Enjoy A Supersized Deck Overlooking The Spacious Backyard, Ideal For Summer Gatherings And Relaxation. Also Enjoy An Additional Bedroom & A Perfect Office In Your Fully Finished Basement Floor. The Property Also Includes A Sizeable Detached Garage, Perfect For A Workshop, Storage, Or Even A Private Man Cave.Conveniently Located With Easy Access To Public Transit, Shopping, Schools, And Everyday Amenities, This Property Offers A Fantastic Opportunity To Own A Solid Home In A Well-Established Community At An Exceptional Value.
Property Information
Property Type
Residential
Sub-Type
Single Family Residence
Style
1 1/2 Storey
Stories
1
Lot Dimensions
40.5x124.55
Parking Spaces
4
MLS® Listing#
E12964566
Property Features
- Appliances:
- Water Heater
- Cooling:
- Central Air
- Heating:
- Natural Gas, Forced Air
- Basement:
- Finished, Full
- Pool:
- None
- Parking:
- Detached
- Lot Features:
- Irregular Lot
- Construction:
- Brick
- Roof:
- Asphalt
Rooms
- 7.07 x 4.68Basement
- Bedroom3.65 x 2.9Main
- Bedroom3.77 x 3.62Basement
- Bedroom 24.05 x 2.9Upper
- Bedroom 34.04 x 2.36Upper
- Dining Room3.67 x 3.11Main
- Kitchen5.54 x 2.15Main
- Living Room4.83 x 3.98Main
- Office2.53 x 1.64Basement
HOA & Tax
- Annual Tax:
- CA$4,283 (2025)
- Parcel #:
- 063170003
Directions
Boem/Ainsdale/Guild Hall
Affordability Calculator
$157,180
Estimated monthly payment
$4,183/mo
Principal $628,720 · Est. interest $877,120 over 30 yrs
Neighborhood Market Statistics
How this home compares to active listings in Toronto, ON
- CA$786,362
- Median Listing Price
- 48
- Median Days on Market
- 950
- Median Sq Ft
- CA$821
- Median Price / Sq Ft
- 19,842
- Active Listings
- This home’s price is right around the area median.
Market statistics compiled from active EXIT Realty® and MLS listings in Toronto, ON.
Location
- 36 Ainsdale Road, Toronto, ON M1R 3Y8
Nearby Schools
Buchanan Public School
School · 0.6 km away
Manhattan Park
Elementary · 0.6 km away
St. Kevin School
School · 0.9 km away
George Peck Public School
School · 1.1 km away
Wexford Public School
School · 1.2 km away
St Lawrence Catholic School
School · 1.2 km away
Dorset Park Junior PS
Elementary · 1.2 km away
General Crerar PS
Elementary · 1.3 km away
Maryvale Public School
School · 1.3 km away
Scarborough Maryvale YMCA Child Care Centre
School · 1.3 km away
Winston Churchill Collegiate Institute
Secondary · 1.3 km away
Sathya Sai School of Toronto-Canada
School · 1.5 km away
Ellesmere Montessori School
Elementary · 1.5 km away
Alif Canada
School · 1.6 km away
Citi College of Canadian Careers
Secondary School · 1.7 km away
Broadlands Public School
Elementary · 1.8 km away
Ellesmere Statton Public School
Secondary · 1.8 km away
Senator O'Connor College School
Secondary School · 1.8 km away
Galaxy Toppers
School · 1.8 km away
Curlew Montessori School
Elementary · 1.8 km away
Commute Calculator
Nearby Homes


Moving Cost Estimate
EXIT Agents in Toronto


Listing Courtesy: ROYAL LEPAGE SIGNATURE REALTY - 4164430300
Presented by: AIDEN RAD