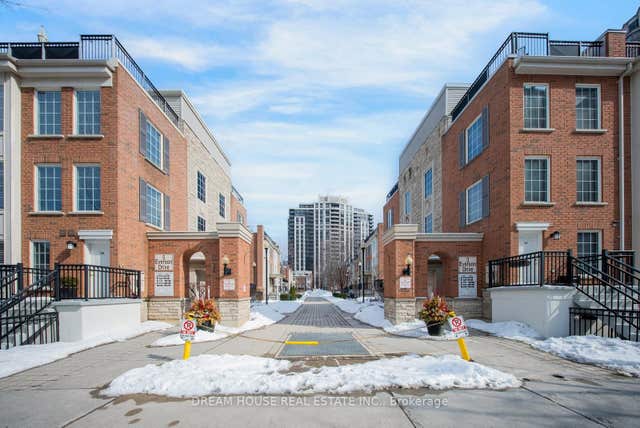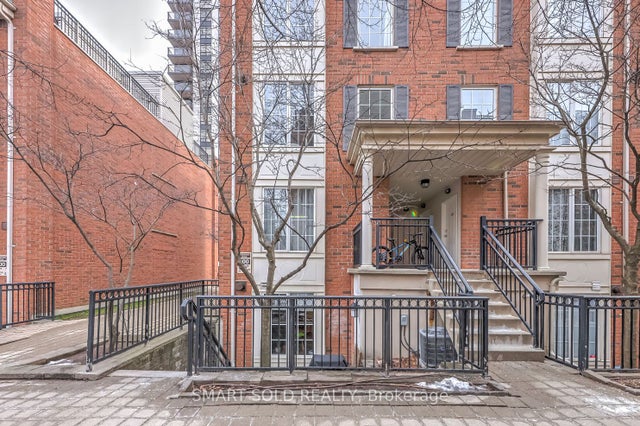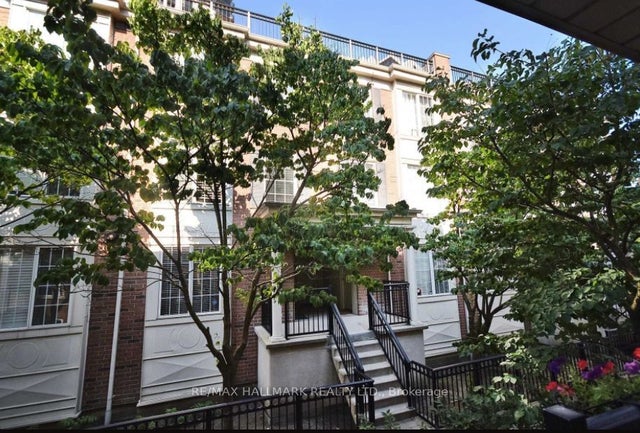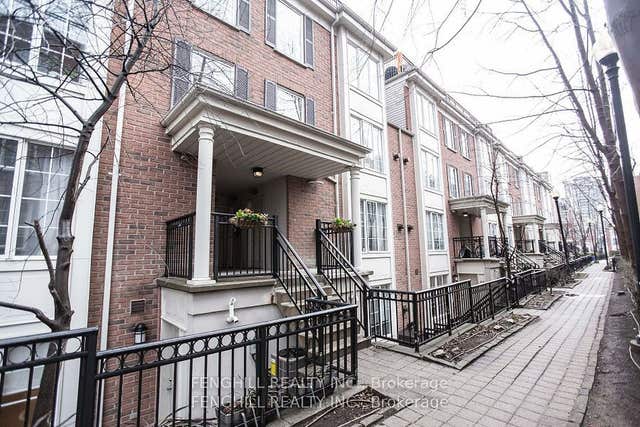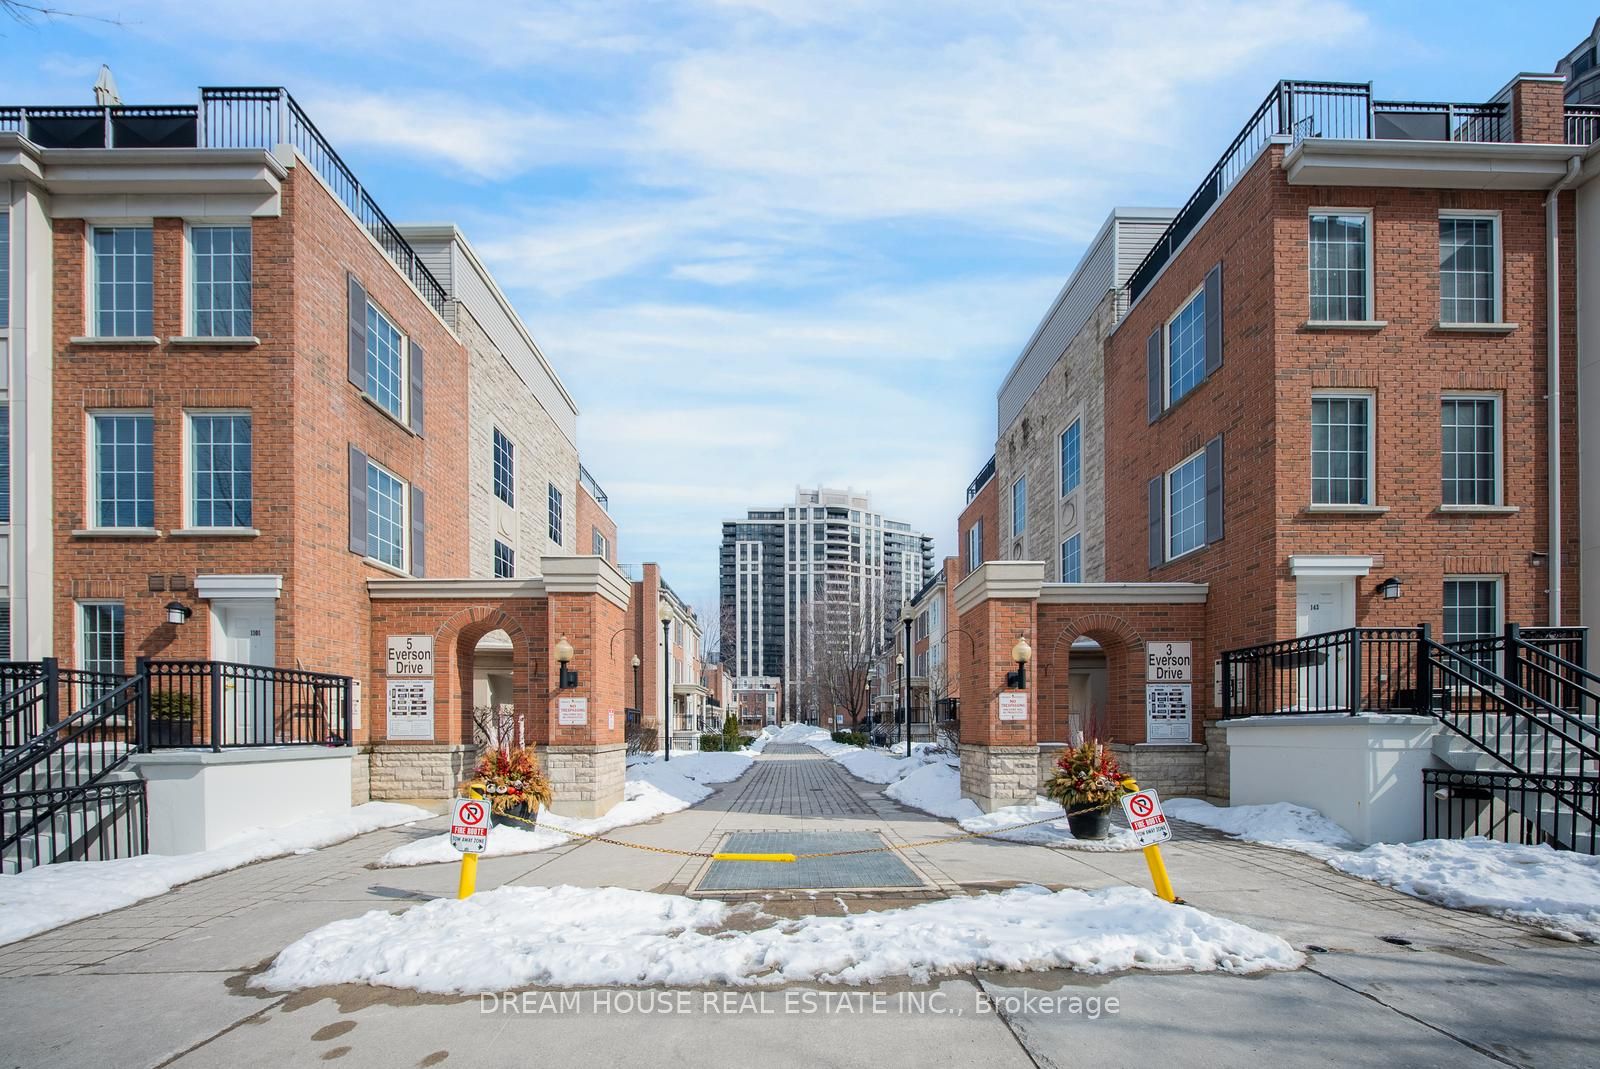
5 Everson Drive 1008, Toronto, ON M2N 7C3
Toronto County
Key Facts
Description
A well-maintained, bright, and spacious 1 Bedroom Plus Den condo townhouse is now available for sale. The unit's functional layout features an open-concept living and dining area, a modern kitchen with ample cabinetry and a breakfast bar, and a versatile den perfect for a home office. Enjoy unobstructed views, a generous primary bedroom with a large closet, and the convenience of ensuite laundry, along with included underground parking . Ideally located just steps to the Sheppard-Yonge subway, Avondale Public School ,shops, restaurants, parks, and with easy access to Hwy 401. This home is move-in ready and ideal for first-time buyers, investors, or downsizers.
Property Information
Property Type
Residential
Style
2-Storey
Stories
2
Parking Spaces
1
MLS® Listing#
C13505334
Property Features
Interior
Cooling
Heating
Basement
Construction
Roof
Security
Rooms
- Den2.5 x 2.22Upper
- Dining Room5.0 x 4.0Main
- Kitchen3.99 x 2.44Main
- Living Room5.0 x 4.0Main
- Master Bedroom3.78 x 3.47Upper
Financial Details
HOA
CA$836
TSCC
Annual Taxes
CA$2,843
Tax year 2025
Parcel Number
124670002
Directions
Yonge St & Sheppard Ave
Affordability Calculator
$93,800
Estimated monthly payment
$2,496/mo
Principal $375,200 · Est. interest $523,437 over 30 yrs
Neighborhood Market Statistics
How this home compares to active listings in Toronto, ON
- CA$784,870
- Median Listing Price
- 41
- Median Days on Market
- 950
- Median Sq Ft
- CA$818
- Median Price / Sq Ft
- 20,012
- Active Listings
- This home’s price is 40% below the area median.
Market statistics compiled from active EXIT Realty® and MLS listings in Toronto, ON.
Location
- 5 Everson Drive 1008, Toronto, ON M2N 7C3
Points of Interest in Toronto, ON
Showing the Toronto area map.
Nearby Schools
Don Valley Academy
School · 0.3 km away
Rutherford Private School
Secondary · 0.5 km away
Ontario Virtual School (Online High School)
Secondary · 0.5 km away
Avondale Public School
Secondary · 0.6 km away
Clinton International College
Secondary School · 0.7 km away
Cardinal Carter Academy for the Arts
School · 0.8 km away
Central Montessori School
Elementary · 0.8 km away
多伦多最好的中学tca
School · 0.8 km away
Montessori Schools Sheppard Campus
Elementary · 0.8 km away
Etfo - Toronto Occasional Teachers
School · 0.8 km away
Claude Watson School for the Arts
School · 0.9 km away
Cdi College - North York
Secondary School · 0.9 km away
Aplus Institute
Secondary · 0.9 km away
Central Montessori School
Elementary · 1.1 km away
Spirit of Math
School · 1.2 km away
Cameron Public School
Elementary · 1.2 km away
Pine Lake Montessori School
Elementary · 1.3 km away
Earl Haig Secondary School
Secondary · 1.3 km away
St Andrews Junior High School
Secondary · 1.5 km away
Owen Public School
Elementary · 1.5 km away