

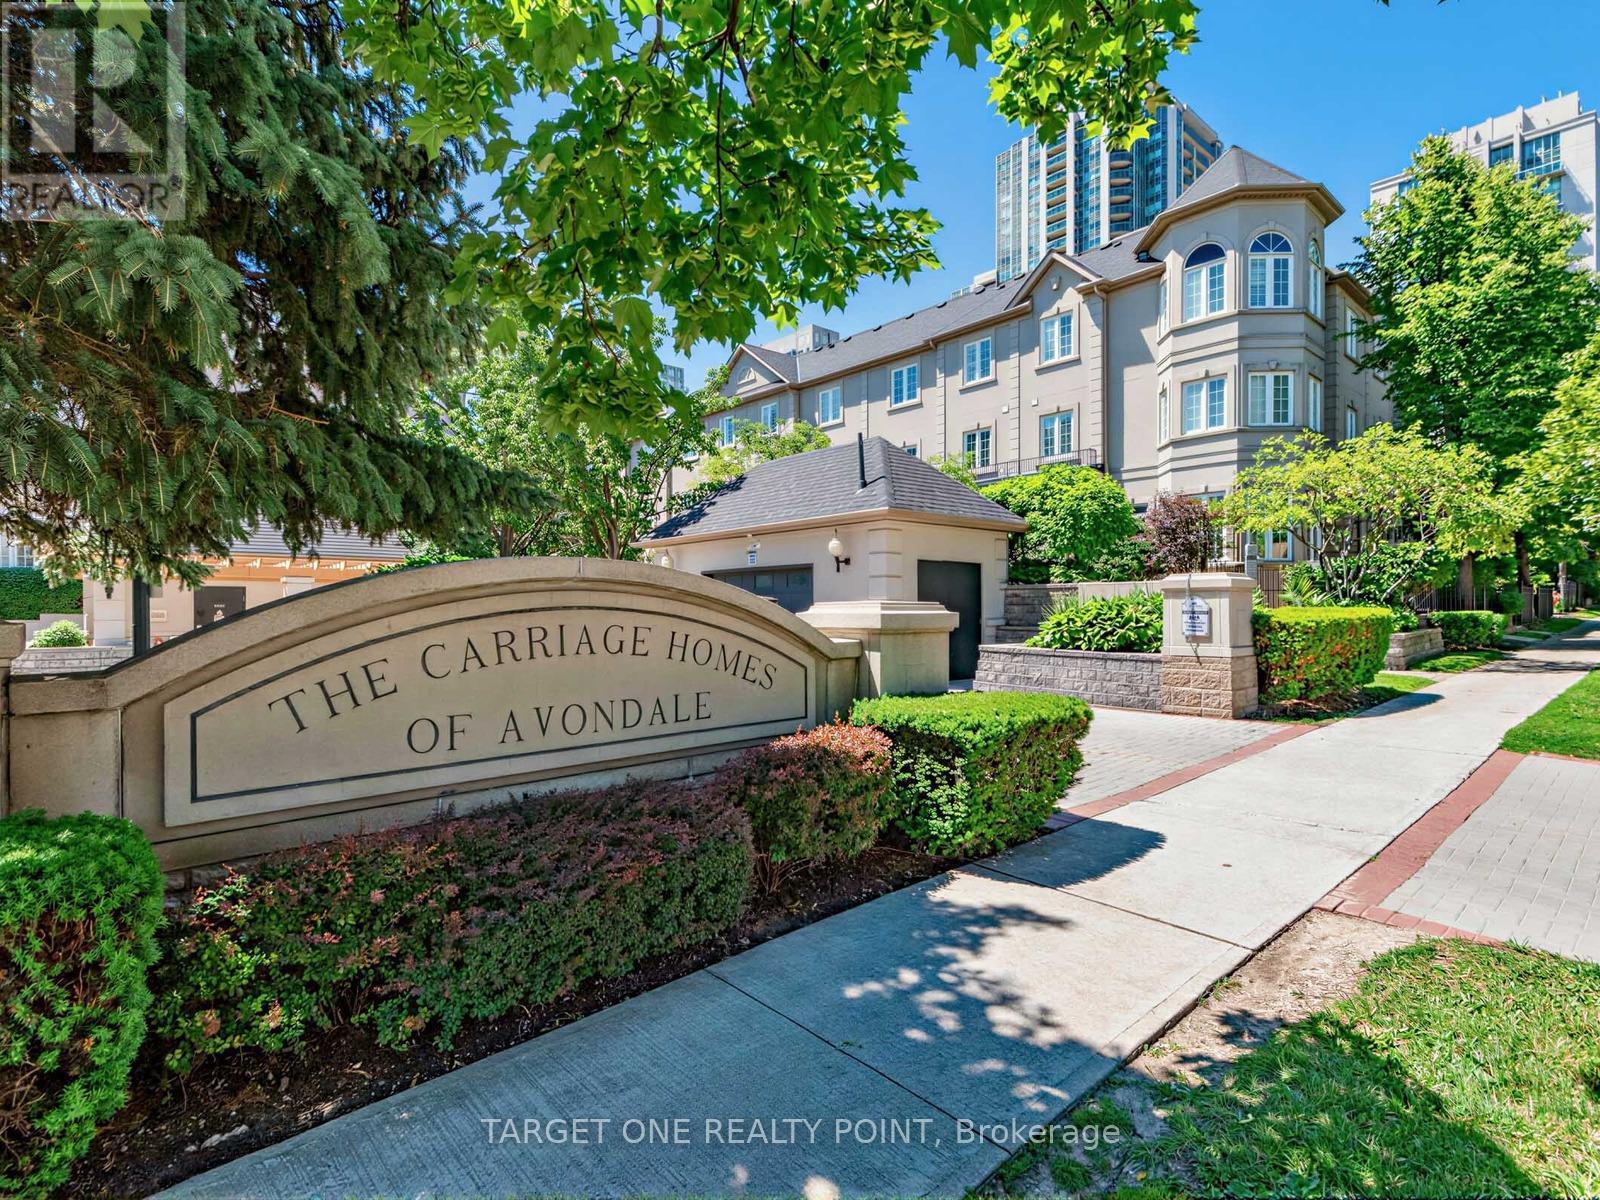
509 - 37 AVONDALE AVENUE Unit 509, Toronto (Willowdale East), ON M2N7C1
Willowdale East
Key Facts
Description
Simply stunning Henley model executive townhome near Yonge & Sheppard in the prestigious Carriage Homes of Avondale. This beautifully updated and newly painted 3-storey residence designed by Lynde Tilson offers 3 bedrooms, 3 baths, and a bright, functional layout designed for comfortable upscale living. Luxurious features and attention to detail throughout include quartz and porcelain finishes, hardwood floors, pot lights, gas fireplace, custom built-in cabinetry, French doors, and stylish renovated bathrooms. The modern kitchen features top-of-the-line appliances, custom cabinetry, and quality finishes, while the open-concept living and dining areas are perfect for everyday living and entertaining. The spacious primary retreat includes a 5-piece ensuite and his-and-hers walk-in closets. Also featuring a private sauna for the ultimate spa-like retreat. Enjoy direct underground parking access, extra storage, and a private Patio, ideal for outdoor dining and relaxation. Steps to Sheppard subway, parks, trails, shopping, groceries, restaurants, and major highways. Truly a must-see home in one of North York's most desirable communities. (id:31684)
Property Information
Property Type
Residential
Sub-Type
Condominium
Parking Spaces
1
Ownership
Condominium/Strata
Listing #
C13487572
Property Features
Cooling
Heating
Flooring
Parking
Rooms
- Bedroom 22.7 m X 4.3 mSecond
- Bedroom 33.18 m X 2.69 mSecond
- Dining Room5.27 m X 3.48 mMain
- Kitchen5.27 m X 3.48 mMain
- Living Room3.85 m X 3.7 mMain
- Master Bedroom3.13 m X 5.93 mThird
Financial Details
HOA
CA$625 / Monthly
Affordability Calculator
$199,800
Estimated monthly payment
$5,317/mo
Principal $799,200 · Est. interest $1,114,955 over 30 yrs
Neighborhood Market Statistics
How this home compares to active listings in Toronto, ON
- CA$784,870
- Median Listing Price
- 41
- Median Days on Market
- 950
- Median Sq Ft
- CA$818
- Median Price / Sq Ft
- 20,012
- Active Listings
- This home’s price is 27% above the area median.
Market statistics compiled from active EXIT Realty® and MLS listings in Toronto, ON.
Location
- 509 - 37 AVONDALE AVENUE Unit 509, Toronto (Willowdale East), ON M2N7C1
Getting Around
Points of Interest in Toronto (Willowdale East), ON
Showing the Toronto (Willowdale East) area map.
Nearby Schools
Don Valley Academy
School · 0.3 km away
Rutherford Private School
Secondary · 0.4 km away
Ontario Virtual School (Online High School)
Secondary · 0.4 km away
Clinton International College
Secondary School · 0.6 km away
Avondale Public School
Secondary · 0.6 km away
Cardinal Carter Academy for the Arts
School · 0.6 km away
Central Montessori School
Elementary · 0.7 km away
多伦多最好的中学tca
School · 0.8 km away
Montessori Schools Sheppard Campus
Elementary · 0.8 km away
Cdi College - North York
Secondary School · 0.8 km away
Aplus Institute
Secondary · 0.8 km away
Claude Watson School for the Arts
School · 0.8 km away
Etfo - Toronto Occasional Teachers
School · 0.9 km away
Central Montessori School
Elementary · 1.1 km away
Spirit of Math
School · 1.1 km away
Cameron Public School
Elementary · 1.2 km away
Earl Haig Secondary School
Secondary · 1.2 km away
Pine Lake Montessori School
Elementary · 1.2 km away
Canada College of Education
Secondary School · 1.5 km away
Toronto French Montessori School
Elementary · 1.6 km away
Commute Calculator
Nearby Homes


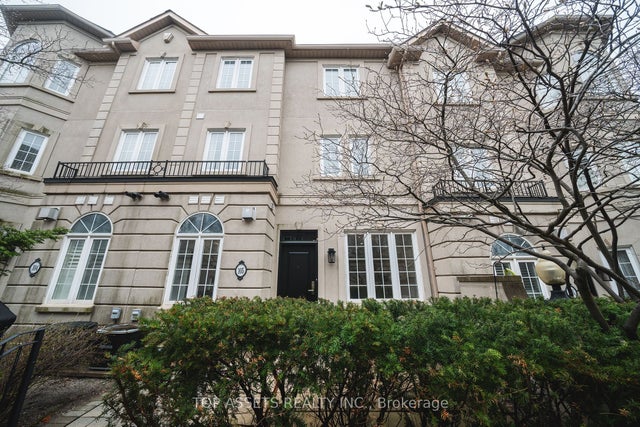

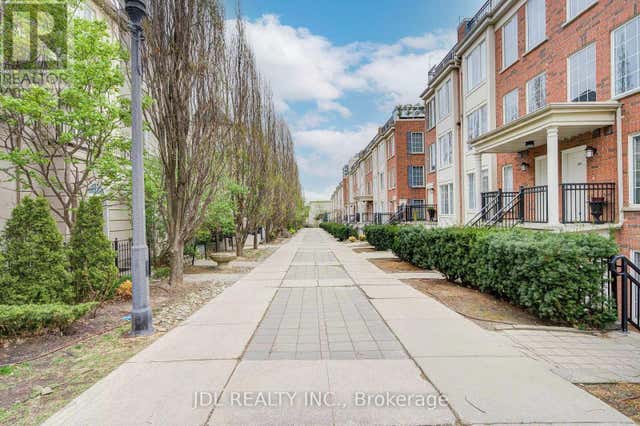
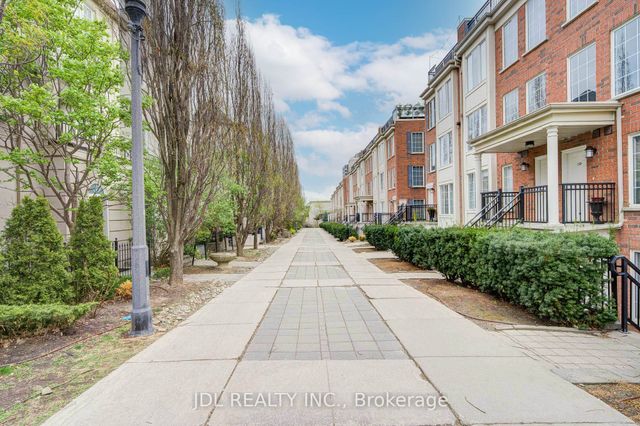
Similar Homes Nearby

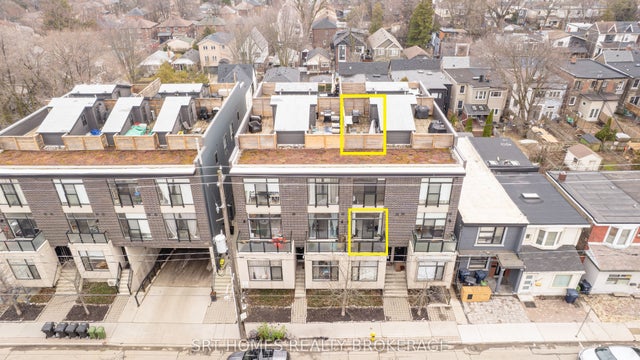

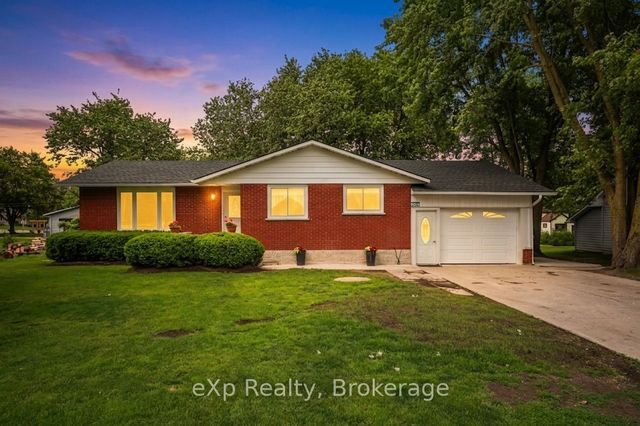

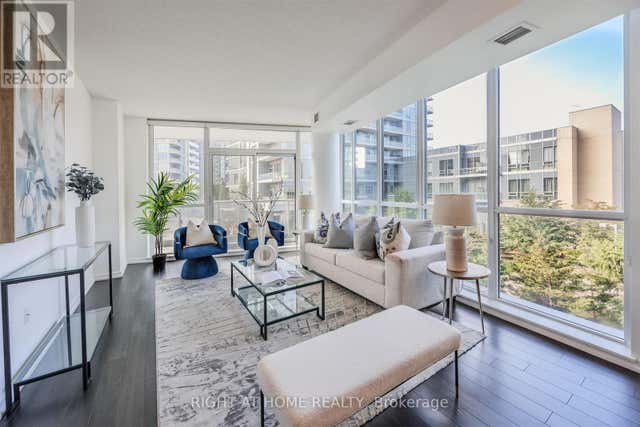
Similar Home Values
Comparable nearby listings and their asking prices.
| Address | Price | Beds | Baths | Sq Ft |
|---|---|---|---|---|
| 155 Yorkville Avenue 2104, Toronto, ON | CA$699,500 | 2 | 1 | — |
| 1321 Gerrard Street E 3, Toronto, ON | CA$699,786 | 2 | 2 | — |
| 1409 - 1 SCOTT STREET, Toronto (Waterfront Communities), ON | CA$699,800 | 2 | 1 | — |
| 4094 Queen Street, Perth East, ON | CA$699,800 | 5 | 2 | — |
| 15 DOUET LANE, Ajax (South East), ON | CA$699,800 | 3 | 3 | — |
| 206 - 70 FOREST MANOR ROAD, Toronto (Henry Farm), ON | CA$699,800 | 3 | 2 | — |
Moving Cost Estimate
EXIT Agents in Toronto (Willowdale East)



Listing Courtesy: TARGET ONE REALTY POINT
Data Terms of Use
This website is operated by TARGET ONE REALTY POINT, a brokerage who is a member of The Canadian Real Estate Association (CREA). The content on this website is owned or controlled by CREA. By accessing this website, the user agrees to be bound by these terms of use as amended from time to time, and agrees that these terms of use constitute a binding contract between the user, TARGET ONE REALTY POINT, and CREA.
Copyright
The content on this website is protected by copyright and other laws, and is intended solely for the private, non-commercial use by individuals. Any other reproduction, distribution or use of the content, in whole or in part, is specifically prohibited. Prohibited uses include commercial use, “screen scraping”, “database scraping”, and any other activity intended to collect, store, reorganize or manipulate the content of this website.
Trademarks
REALTOR®, REALTORS®, and the REALTOR® logo are certification marks that are owned by REALTOR® Canada Inc. and licensed exclusively to The Canadian Real Estate Association (CREA). These certification marks identify real estate professionals who are members of CREA and who must abide by CREA’s By-Laws, Rules, and the REALTOR® Code. The MLS® trademark and the MLS® logo are owned by CREA and identify the professional real estate services provided by members of CREA.
Liability and Warranty Disclaimer
The information contained on this website is based in whole or in part on information that is provided by members of CREA, who are responsible for its accuracy. CREA reproduces and distributes this information as a service for its members, and assumes no responsibility for its completeness or accuracy.
Amendments
TARGET ONE REALTY POINT may at any time amend these Terms of Use by updating this posting. All users of this site are bound by these amendments should they wish to continue accessing the website, and should therefore periodically visit this page to review any and all such amendments.