783 Birchmount Road, Toronto, ON M1K 1R7
Toronto County
Key Facts
Description
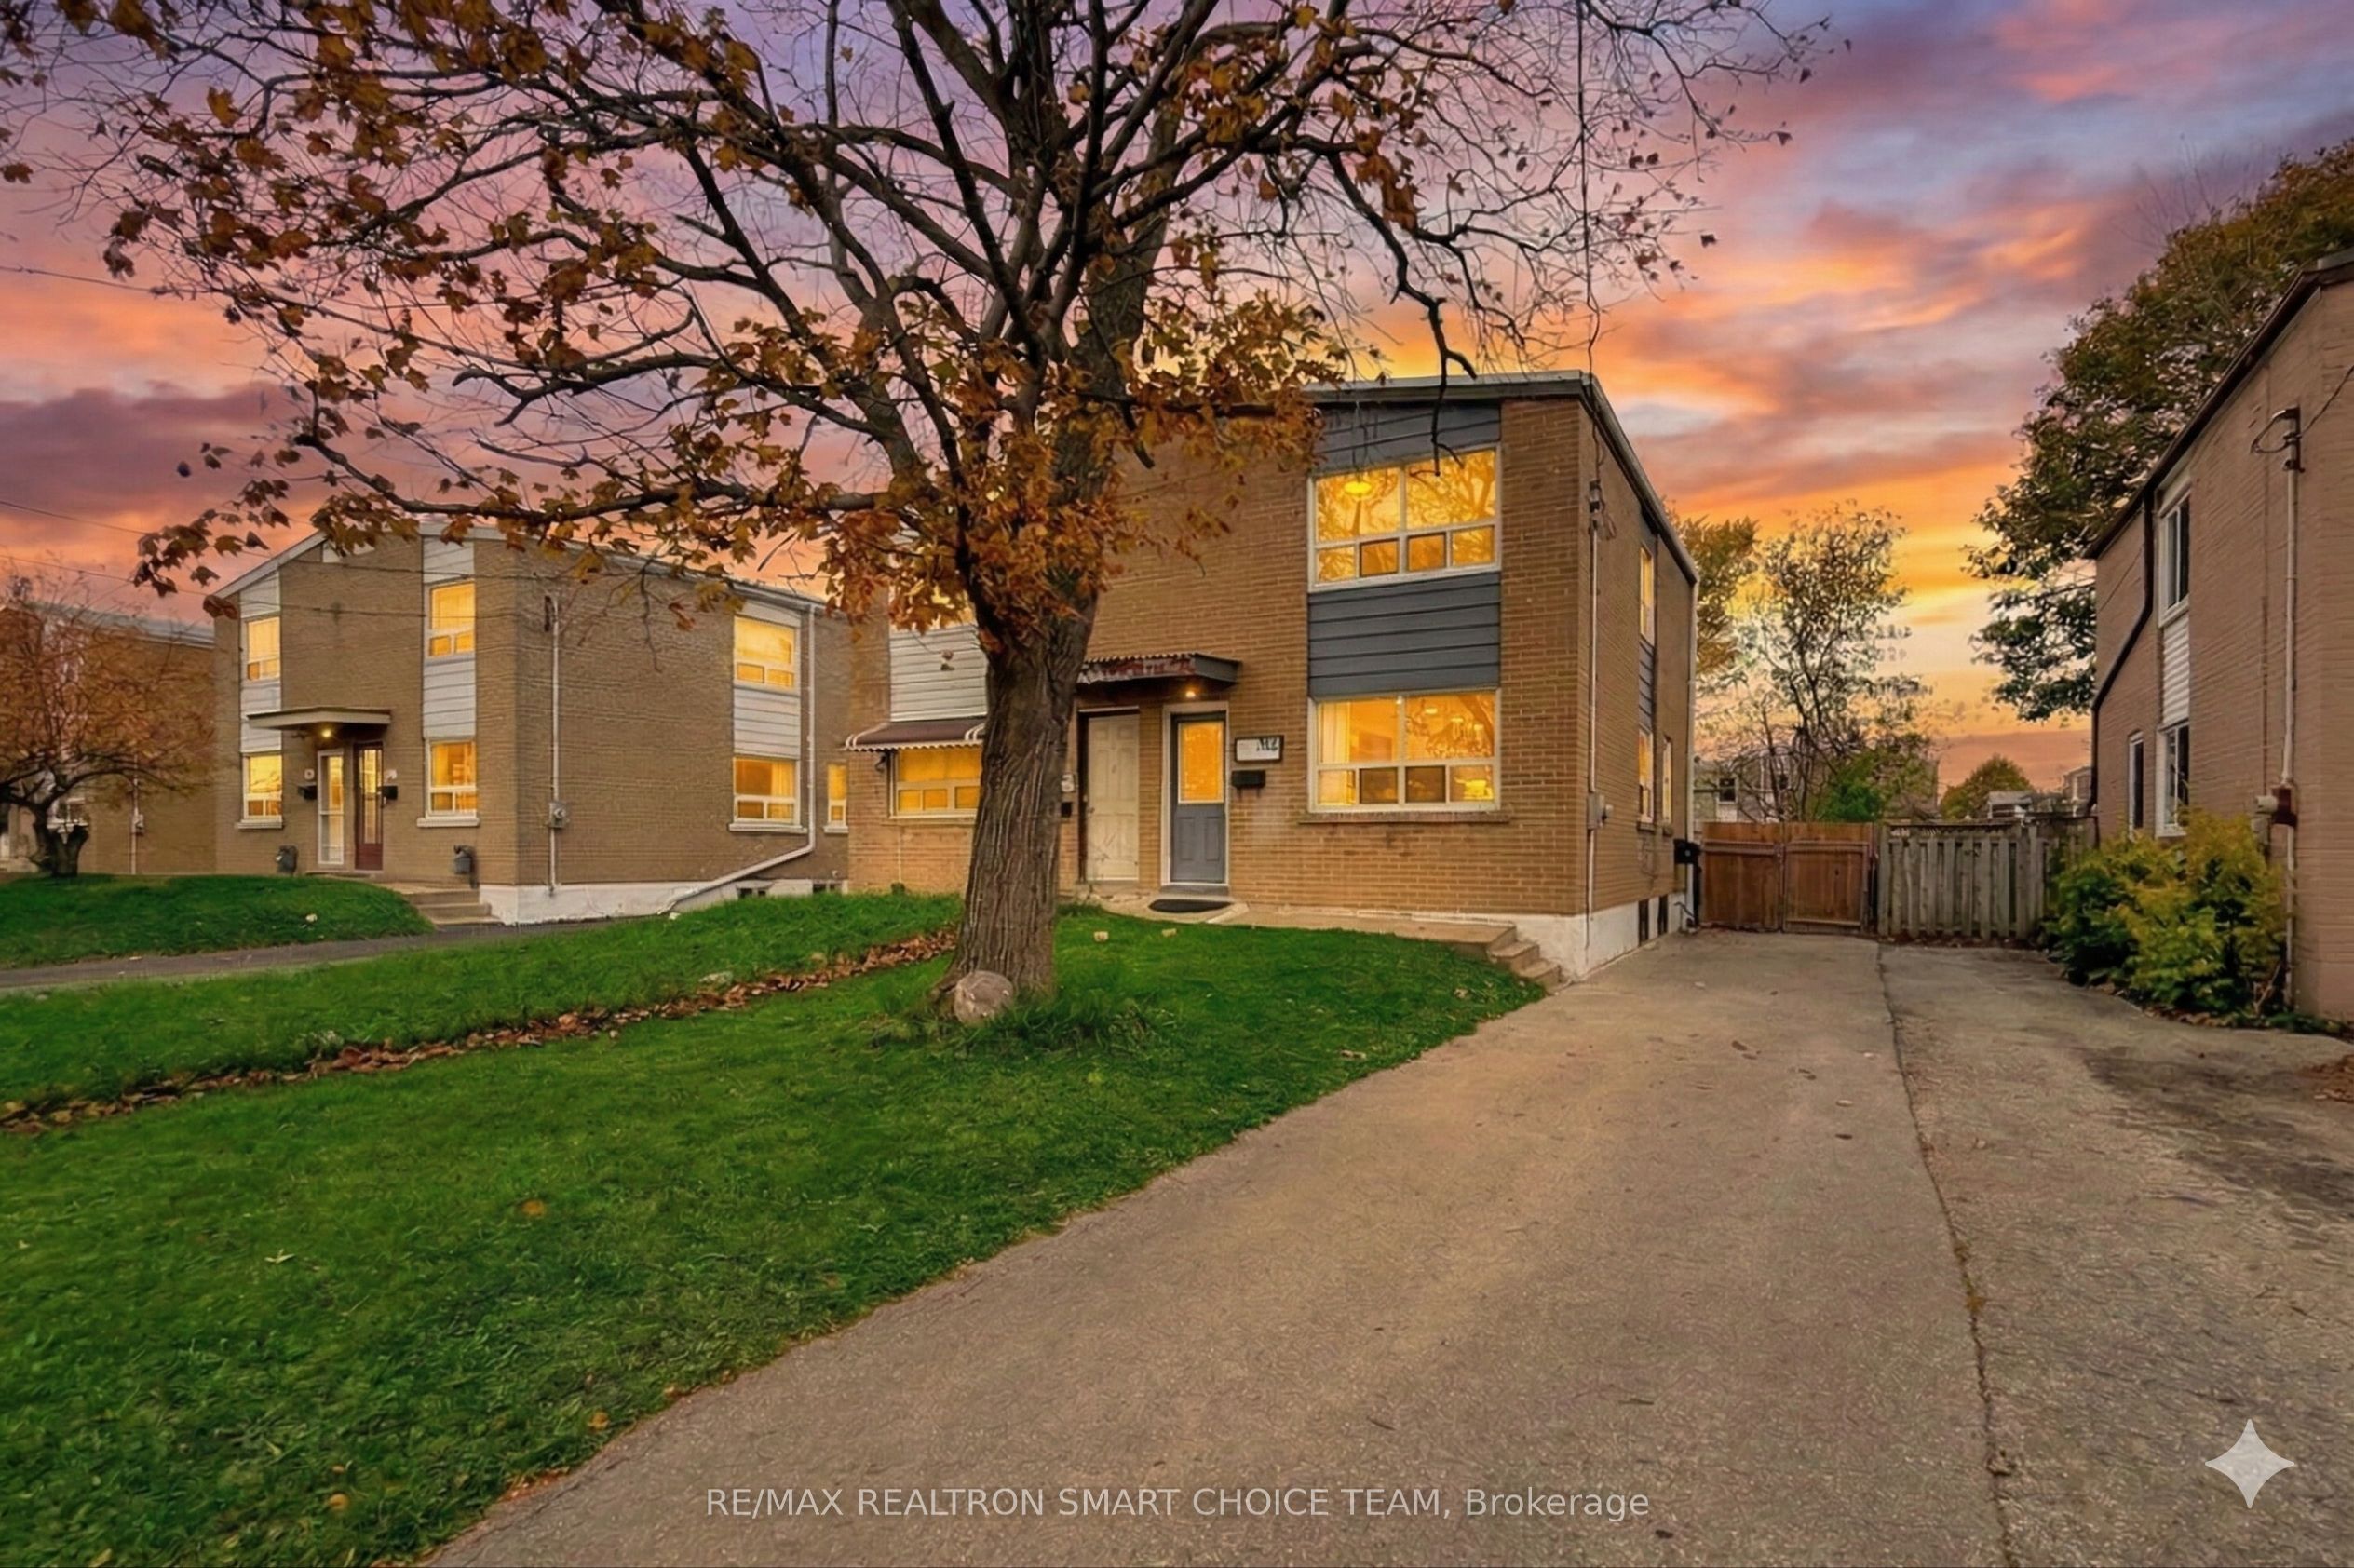
Welcome to 783 Birchmount Road - a charming brick semi detached home in Toronto's desirable Clairlea-Birchmount neighbourhood! This beautifully maintained 3 bedroom, 2-bath home blends warmth, comfort, and convenience in one perfect package. Step inside to find a bright, inviting living area with hardwood floors and a functional layout that flows seamlessly into the updated kitchen (2021) with potlights. Upstairs, you'll find three spacious bedrooms, while the finished basement offers a versatile recreation room or 4th bedroom and full 4-piece bath - perfect for guests, a home office, or extended family. Outside, enjoy a deep private backyard ideal for gardening, barbecues, or simply relaxing. With tons of parking, this home truly checks every box. Located just steps from the new Eglinton Crosstown LRT, Centennial College, and the Eglinton Shopping District, this home puts everything at your fingertips - schools, parks, trails, cafes, and groceries along St. Clair, Birchmount, and Victoria Park. With major updates including high-efficiency furnace (2015), tankless water heater (2021) and central AC (2022), this home is absolutely move-in ready - nothing to do but unpack and enjoy! A fantastic opportunity for families or first-time buyers - don't miss this one!
Property Information
Property Type
Residential
Sub-Type
Single Family Residence
Style
2-Storey
Stories
2
Lot Dimensions
25.5x140.0
Parking Spaces
3
MLS® Listing#
E12857038
Property Features
- Cooling:
- Central Air
- Heating:
- Natural Gas, Forced Air
- Basement:
- Finished
- Pool:
- None
- Parking:
- Private
- Construction:
- Brick
- Roof:
- Asphalt
- Other Structures:
- Shed(s)
Rooms
- 2.40 x 1.23
- 6.74 x 3.37Basement
- Bedroom 22.80 x 2.68Second
- Bedroom 33.14 x 2.82Second
- Dining Room5.56 x 3.48
- Kitchen4.49 x 3.16
- Laundry2.38 x 1.85Basement
- Living Room5.56 x 3.48
- Master Bedroom3.79 x 2.90Second
HOA & Tax
- Annual Tax:
- CA$3,295 (2025)
- Parcel #:
- 064980139
Directions
Eglinton Ave E/Birchmount Rd
Affordability Calculator
$157,000
Estimated monthly payment
$4,178/mo
Principal $628,000 · Est. interest $876,116 over 30 yrs
Neighborhood Market Statistics
How this home compares to active listings in Toronto, ON
- CA$786,362
- Median Listing Price
- 48
- Median Days on Market
- 950
- Median Sq Ft
- CA$821
- Median Price / Sq Ft
- 19,842
- Active Listings
- This home’s price is right around the area median.
Market statistics compiled from active EXIT Realty® and MLS listings in Toronto, ON.
Location
- 783 Birchmount Road, Toronto, ON M1K 1R7
Nearby Schools
Khairul Ummah School
School · 0.6 km away
St Maria Goretti Church
School · 0.9 km away
A+ Academy of Advancement
School · 1.0 km away
Kennedy Road Kiddy Kare
School · 1.0 km away
General Brock Public School
School · 1.0 km away
Institute of Technical Trades
Secondary · 1.1 km away
CORVETTE Junior Public School
Secondary · 1.2 km away
IonView Public School
Elementary · 1.2 km away
Satec at Wa Porter Collegiate Inst
Secondary · 1.4 km away
Hilltop Daycare Centre
School · 1.5 km away
St Joachim Catholic School
School · 1.6 km away
Caring and Safe Schools Lc3
Secondary · 1.6 km away
South East Year Round Alternative Centre
Secondary · 1.6 km away
Norman Cook Jr PS
Elementary · 1.7 km away
Florida Used Car Sales
Secondary · 1.8 km away
George Peck Public School
School · 1.9 km away
Jean Vanier Catholic Secondary School
Secondary · 1.9 km away
Lord Roberts Junior Public School
Elementary · 1.9 km away
Clairlea PS
Elementary · 2.0 km away
Danforth Gardens Public School
School · 2.1 km away