

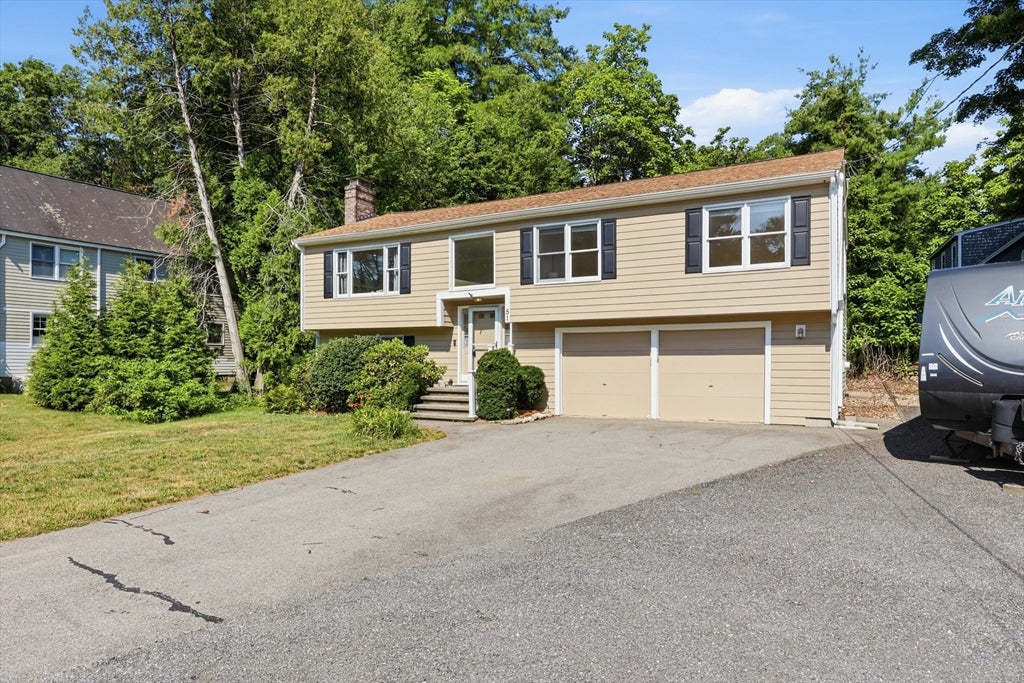
51 Hosmer St, Acton, MA 01720
Robbins Park · Middlesex County
Key Facts
Description
Bright and beautifully updated home on a level lot is a part of the Robbins Park/Wheeler Pool neighborhood. The open floor plan features a sun-filled living room with a fireplace, an elegant dining room, and laminate flooring throughout the main living areas. Three well-sized bedrooms and a full bath complete the main level. The walk-out lower level features a spacious family room with a second fireplace, a beautifully renovated full bath with an oversized tiled shower, and a flexible open area ideal for a home office, study, or exercise space. Step outside to a private, level backyard surrounded by mature trees—perfect for relaxing, entertaining, and gardening. Major updates include a renovated kitchen, two updated bathrooms, mini-splits for heating and A/C, boiler, roof, siding, and more (see attached update list). Conveniently located near the Acton Center, just a minute from Library, top-rated Acton-Boxborough schools, Bruce Freeman Rail Trail, Acton Arboretum, and major routes.
Property Information
Property Type
Residential
Sub-Type
Single Family Residence
Style
Split Entry
Year Built
1991
Living Area
1,960 sq ft
Lot Size
0.69 acres
Garage Spaces
2
Parking Spaces
8
Zoning
R2
Days on Market
1
MLS® Listing#
73550111
Property Features
- Interior:
- Entrance Foyer, Open Floorplan, Recessed Lighting
- Exterior:
- Rain Gutters, Storage
- Appliances:
- Water Heater, Microwave, ENERGY STAR Qualified Refrigerator, ENERGY STAR Qualified Dryer, ENERGY STAR Qualified Dishwasher, ENERGY STAR Qualified Washer, Range
- Cooling:
- Ductless, Zoned
- Heating:
- Central, Baseboard, Oil, Ductless, Zoned
- Flooring:
- Tile, Vinyl, Carpet, Laminate
- Fireplace:
- Family Room, Living Room
- Basement:
- Full, Finished, Walk-Out Access, Interior Entry
- Parking:
- Paved, Attached, Garage Door Opener, Storage, Garage Faces Side, Off Street, Garage
- Laundry:
- Electric Dryer Hookup, Washer Hookup
- Patio:
- Deck
- Lot Features:
- Level
- Construction:
- Frame
- Foundation:
- Concrete Perimeter
- Roof:
- Shingle
- Windows:
- Insulated Windows, Screens
- Other Structures:
- Storage
- Community:
- Pool, Park, Golf
- Sewer:
- Private Sewer
- Water Source:
- Public
Rooms
- Bathroom 18.666666666x11.416666666Main
- Bathroom 29.083333333x7.5First
- Bedroom 213x11.75Second
- Bedroom 310.416666666x11.75Second
- Dining Room11.416666666x11.416666666Main
- Family Room16.166666666x12.083333333First
- Kitchen12.25x11.416666666Main
- Living Room16.416666666x15.166666666Main
- Master Bedroom13.75x11.416666666Second
- Office10.166666666x12.583333333First
Schools
- Elementary:
- Parker Damon
- Middle:
- Rj Grey Junior High
- High:
- Act-Box High
HOA & Tax
- HOA:
- None
- Annual Tax:
- $12,281 (2026)
- Assessed Value:
- $747,000
- Parcel #:
- M:00G4 B:0165 L:0001,311956
Directions
Concord Rd to Hosmer St. or Route 2 westbound to Hosmer Street
Affordability Calculator
$170,000
Estimated monthly payment
$4,524/mo
Principal $680,000 · Est. interest $948,661 over 30 yrs
Neighborhood Market Statistics
How this home compares to active listings in Acton, MA
- $950,000
- Median Listing Price
- 36
- Median Days on Market
- 2,544
- Median Sq Ft
- $356
- Median Price / Sq Ft
- 49
- Active Listings
- This home’s price is 11% below the area median.
- Its price per sq ft is 22% above the area median.
Market statistics compiled from active EXIT Realty® and MLS listings in Acton, MA.
Location
- 51 Hosmer St, Acton, MA 01720
Nearby Schools
Luther Conant School
Elementary · 0.5 mi away
Language School International
School · 1.1 mi away
The Victor School
School · 1.1 mi away
RSM Acton
School · 1.1 mi away
Merriam School
Elementary · 1.4 mi away
McCarthy-Towne Elementary School
Elementary · 1.4 mi away
Acton-Boxborough Regional School District
School · 1.5 mi away
Town of Acton School Department
Elementary · 1.6 mi away
Raymond J Grey Junior High
Secondary · 1.6 mi away
Acton-Boxborough Regional High School
Secondary · 1.6 mi away
Mt Calvary Lutheran Church
School · 1.7 mi away
Concord Montessori School
Elementary · 1.7 mi away
Carousel Preschool
School · 2.1 mi away
Thoreau
Elementary · 2.1 mi away
Nashoba Brooks School
Elementary · 2.4 mi away
Paul P Gates Elementary School
Elementary · 2.4 mi away
Acton Cooperative School
School · 2.4 mi away
Concord Middle
Secondary · 2.8 mi away
Peabody Middle School
Elementary · 3.0 mi away
Community School
School · 3.2 mi away
Commute Calculator
Nearby Homes



Similar Homes Nearby


Moving Cost Estimate
EXIT Agents in Acton


Listing Courtesy: Keller Williams Realty Boston Northwest - 9783695775
Presented by: Elena Beldiya Petrov