409 Montfort Street 4, Manor Park - Cardinal Glen and Area, ON K1L 8G8
Ottawa County
Key Facts
Description
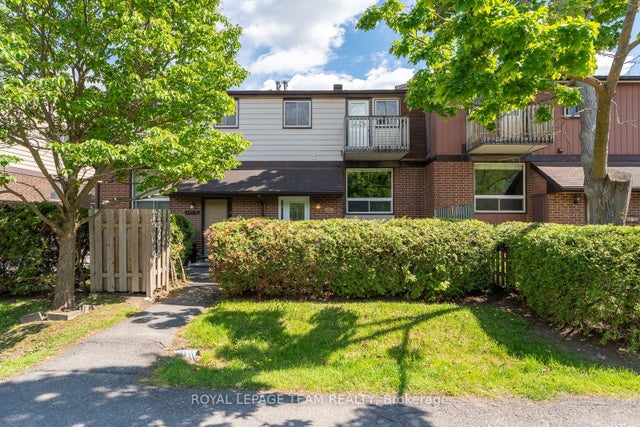
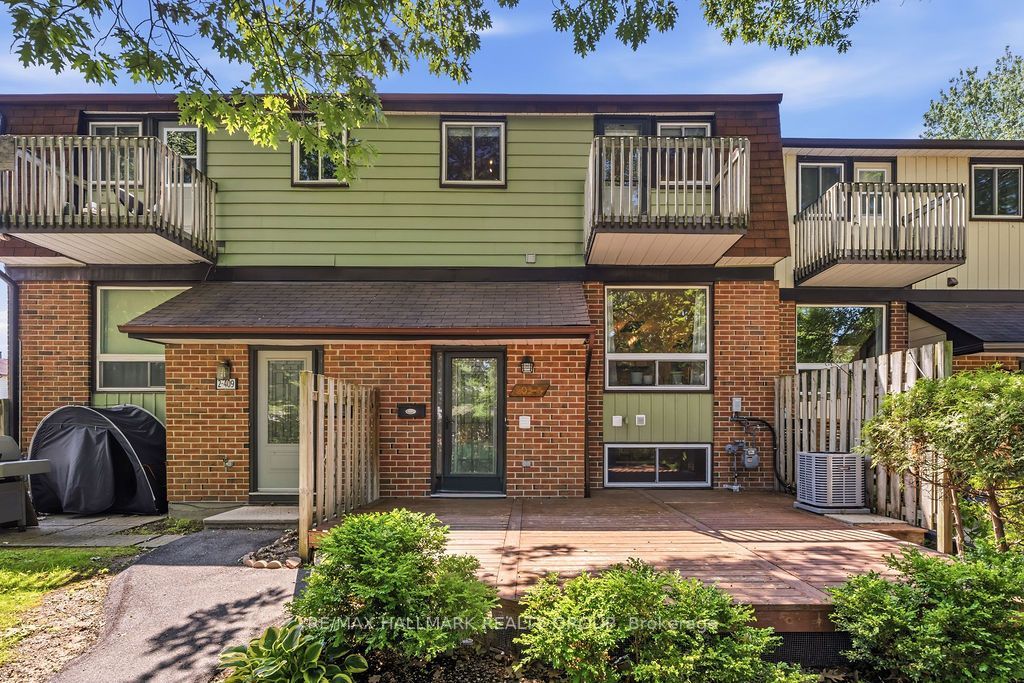
Welcome to Unit 4 at 409 Montfort Street, a beautifully updated condo townhome offering the perfect balance of peaceful surroundings and exceptional convenience. Ideally located just minutes from downtown Ottawa, major transit, shopping, parks, scenic walking and cycling paths, and excellent schools, this home is perfectly suited for comfortable everyday living. The bright and functional main level features a spacious living room, formal dining area, and a fully renovated kitchen complete with granite countertops, stainless steel appliances, and stylish two-tone white and grey cabinetry. Upstairs, you'll find two generously-sized bedrooms, including a spacious primary retreat with a walk-in closet and private balcony. A beautifully renovated 3-piece bathroom with a modern vanity and soaker tub completes the upper level. The finished lower level offers a versatile third bedroom, a convenient partial bathroom, laundry area, and ample storage space. One surfaced parking space (#42) is included. Tenant pays hydro, gas, and the hot water tank rental fee ($25.88/month), while water is included. Available September 1st!
Property Information
Property Type
Residential Lease
Style
2-Storey
Stories
2
Parking Spaces
1
MLS® Listing#
X13564508
Property Features
- Cooling:
- Central Air
- Heating:
- Natural Gas, Forced Air
- Basement:
- Full, Finished
- Laundry:
- Laundry Room
- Construction:
- Brick, Aluminum Siding
- Roof:
- Asphalt
- Security:
- Smoke Detector(s)
HOA & Tax
- HOA:
- 177
- Parcel #:
- 151770042
Directions
Montreal Road, turn north on Cantin Street, turn left on Montfort Drive.
Affordability Calculator
$479
Estimated monthly payment
$13/mo
Principal $1,916 · Est. interest $2,673 over 30 yrs
Neighborhood Market Statistics
How this home compares to active listings in Manor Park - Cardinal Glen and Area, ON
- CA$701,921
- Median Listing Price
- 46
- Median Days on Market
- 1,300
- Median Sq Ft
- CA$682
- Median Price / Sq Ft
- 4,792
- Active Listings
- This home’s price is 100% below the area median.
Market statistics compiled from active EXIT Realty® and MLS listings in Manor Park - Cardinal Glen and Area, ON.
Location
- 409 Montfort Street 4, Manor Park - Cardinal Glen and Area, ON K1L 8G8
Nearby Schools
St-Laurent Academy
School · 0.7 km away
Conseil des Ecoles Catholiques de Langue Francaise
Secondary · 0.7 km away
Queen Elizabeth Public School
School · 0.7 km away
Educarium
Elementary · 0.8 km away
Robert E. Wilson Public School
Elementary · 0.9 km away
Assumption Catholic Elementary School
Elementary · 0.9 km away
Assumption Catholic School
Elementary · 0.9 km away
Rideau High School
Secondary · 1.1 km away
Ecole Vision Jeunesse
Secondary · 1.1 km away
Ecole Elementaire Catholique Horizon-Jeunesse
Secondary · 1.1 km away
Pets Beautiful by Janie
School · 1.1 km away
Manor Park Public School
Elementary · 1.2 km away
The Ottawa Inuit Children's Centre
Elementary · 1.3 km away
Ahlul-Bayt Islamic School
School · 1.3 km away
Centre Educatif Tournesol
School · 1.3 km away
Ottawa Technical Secondary School
Secondary · 1.3 km away
Conseil des Ecoles Publiques de L'Est de L'Ontario
Elementary · 1.4 km away
St Michael School
Elementary · 1.4 km away
Ecole Elementaire Publique Mauril-Belanger
School · 1.5 km away
Programme Jeunes Parents le Transit
Elementary · 1.5 km away