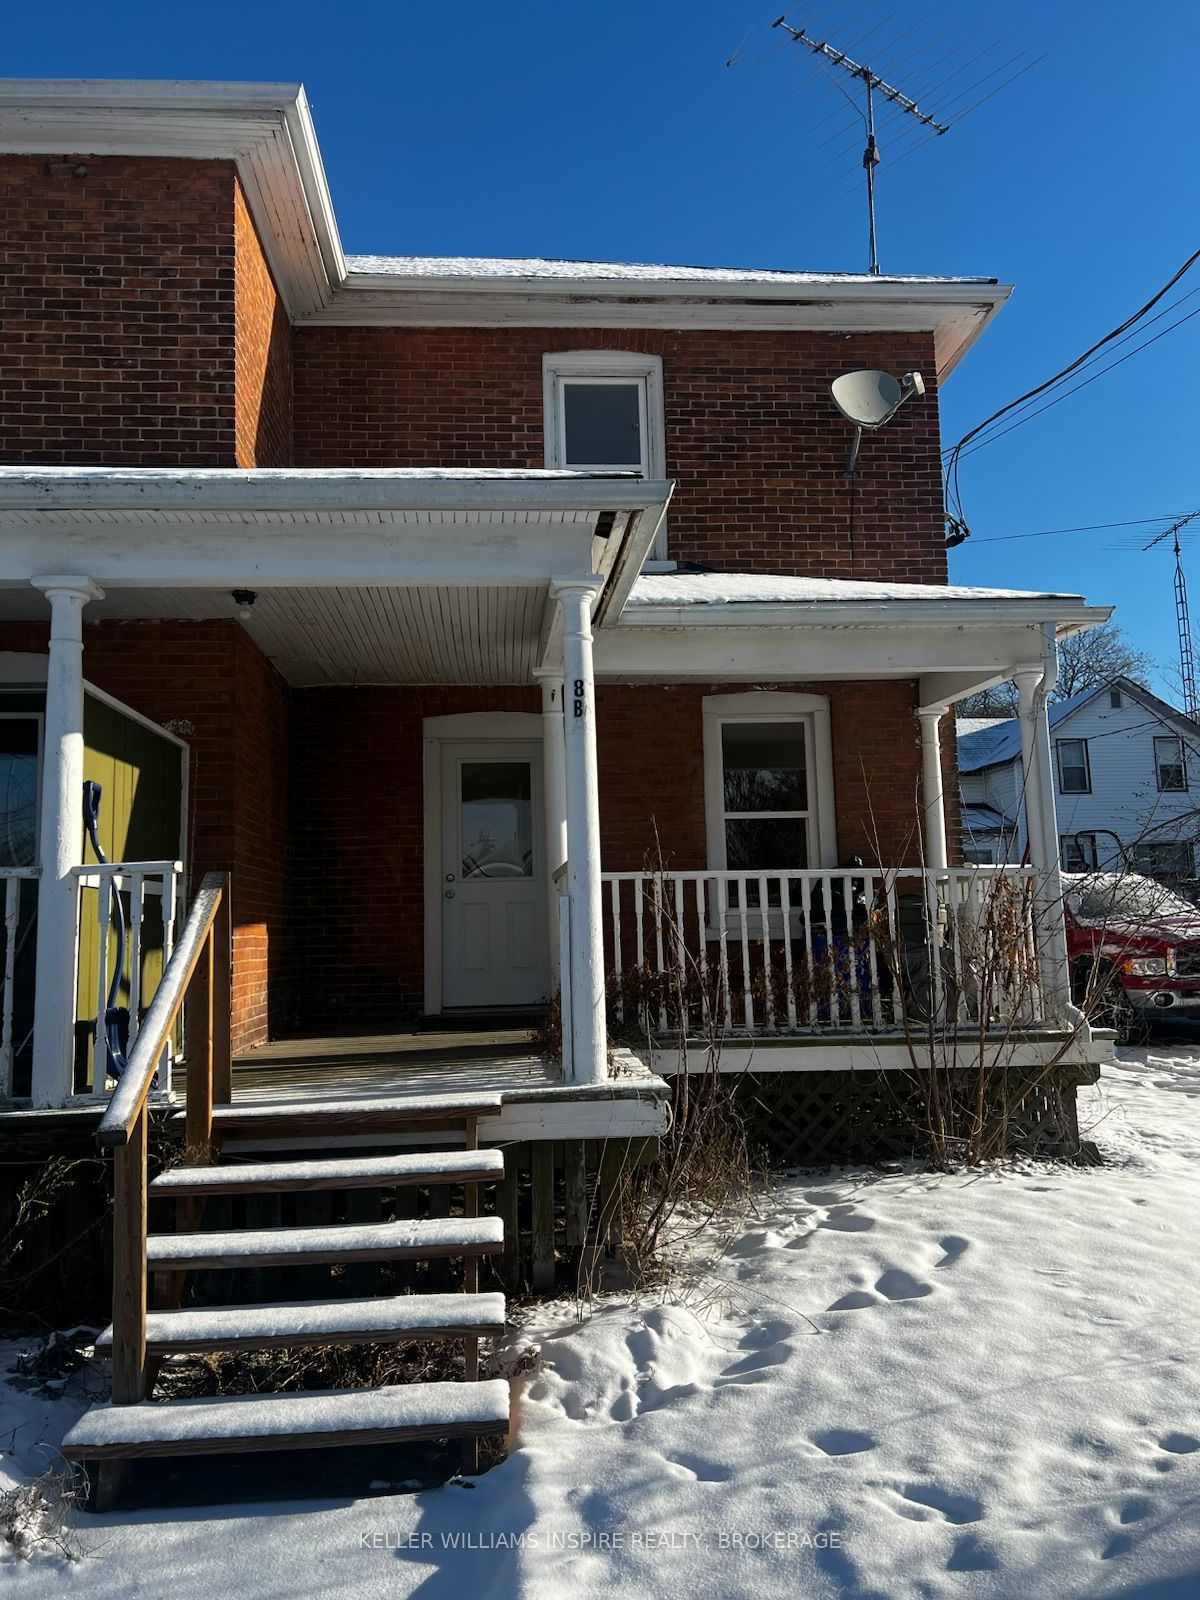
8 Main Street B, Marmora and Lake, ON K0K 2M0
Hastings County
Key Facts
Description
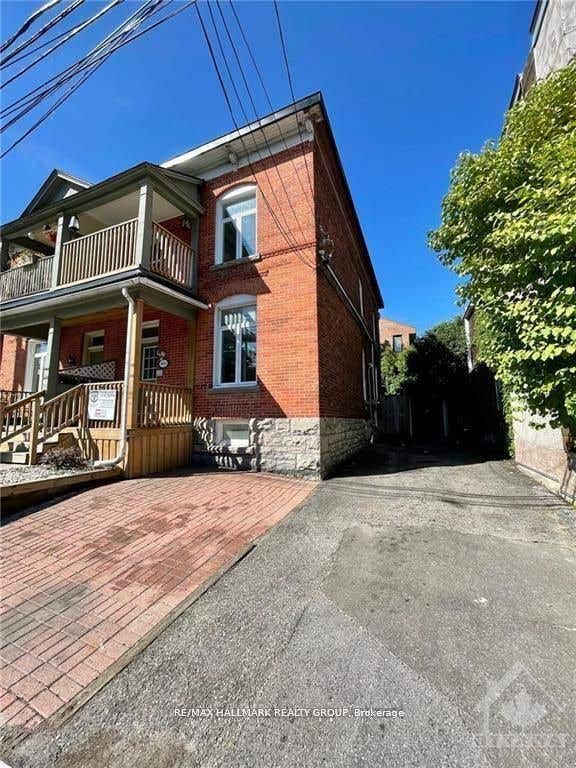
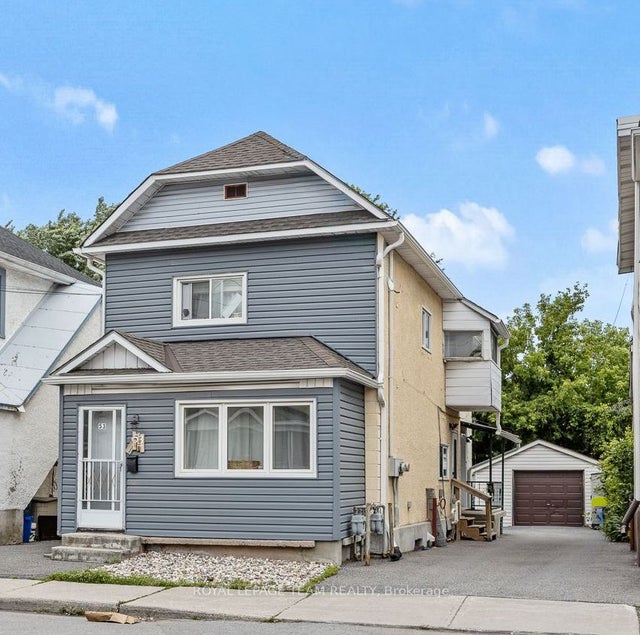
Welcome to this charming 2-bedroom, 1-bath semi-detached rental, designed with comfort and style in mind. Step inside to find a cozy living area perfect for relaxing, an open kitchen, and large windows that bring in abundant natural light, creating a warm, inviting atmosphere. The two bedrooms, one on the second floor and one on the main floor offering space and privacy, ideal for a quiet retreat. Situated in a peaceful yet convenient neighbourhood, this home places you close to downtown amenities and the scenic Marmora Memorial Park, adding outdoor leisure options right at your doorstep.
Property Information
Property Type
Residential Lease
Sub-Type
Duplex
Style
2-Storey
Stories
2
Parking Spaces
2
MLS® Listing#
X13560140
Property Features
- Cooling:
- None
- Heating:
- Electric, Baseboard
- Fireplace:
- Electric
- Basement:
- Unfinished
- Pool:
- None
- Laundry:
- None
- Patio:
- Porch
- Construction:
- Brick
- Roof:
- Asphalt
- Security:
- Smoke Detector(s), Carbon Monoxide Detector(s)
- Sewer:
- Septic Tank
HOA & Tax
- Parcel #:
- 401650226
Directions
West on Madoc North on Main
Affordability Calculator
$340
Estimated monthly payment
$9/mo
Principal $1,360 · Est. interest $1,897 over 30 yrs
Neighborhood Market Statistics
How this home compares to active listings in Marmora and Lake, ON
- CA$702,420
- Median Listing Price
- 42
- Median Days on Market
- 1,700
- Median Sq Ft
- CA$493
- Median Price / Sq Ft
- 3,657
- Active Listings
- This home’s price is 100% below the area median.
Market statistics compiled from active EXIT Realty® and MLS listings in Marmora and Lake, ON.
Location
- 8 Main Street B, Marmora and Lake, ON K0K 2M0
Nearby Schools
Marmora Public School
School · 1.0 km away
Havelock-Belmont Public School
School · 16.3 km away
Madoc Public School
School · 17.1 km away
Madoc Nursery School
School · 17.2 km away
Emmanuel Christian Academy
School · 17.3 km away
Centre Hastings Secondary School
Secondary · 17.3 km away
Madoc Township Public School
School · 17.3 km away
Campbellford District High School
Secondary · 21.1 km away
St Mary's Elementary School-Campbellford
Elementary · 21.6 km away
Hillcrest Public School
School · 21.6 km away
Stirling Senior Public School
School · 23.7 km away
Norwood District High School
Secondary · 25.6 km away
Norwood District Public School
School · 25.8 km away
St. Paul Catholic Elementary School
Elementary · 26.5 km away
Tweed-Hungerford Senior School
School · 29.1 km away
St Carthagh Catholic School
School · 29.2 km away
Hastings Public School
School · 29.2 km away
Tyendinaga Public School
Elementary · 31.6 km away
Stockdale Public School
School · 31.7 km away
Frankford Public School
School · 31.9 km away