2084 Dundas Street 3, Edwardsburgh/Cardinal, ON K0E 1E0
Leeds and Grenville County
Key Facts
Description
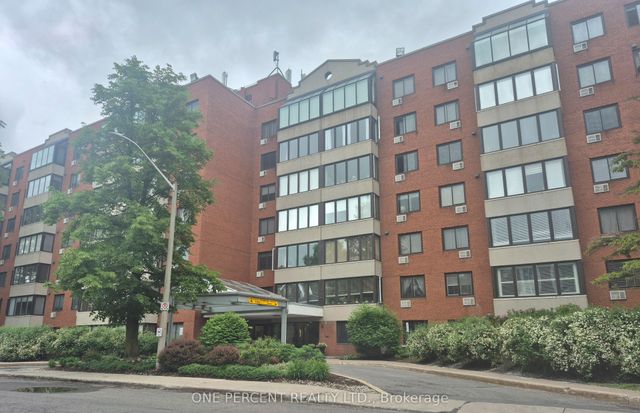
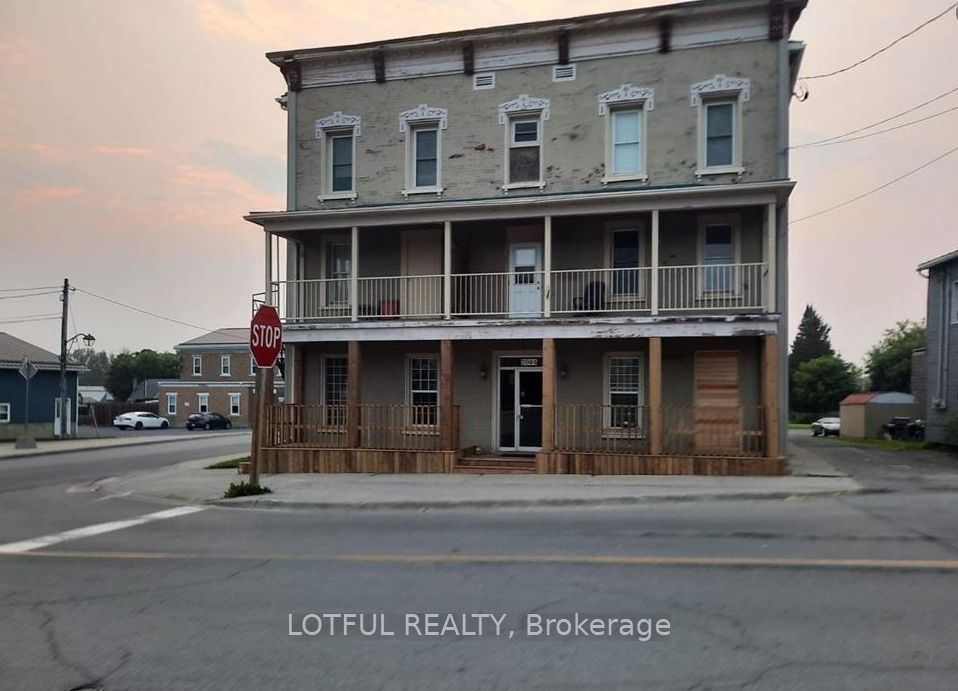
ALL INCLUSIVE!! Enjoy peaceful small-town living in this bright and spacious 2-bedroom apartment located in Cardinal, just steps from the scenic St. Lawrence River. This charming unit features large windows that fill the space with natural light and a private balcony-perfect for your morning coffee or relaxing in the evening. Nestled in a friendly and welcoming community, you'll be close to parks, local shops, and the riverfront. Conveniently located only 40 minutes from downtown Ottawa and 25 minutes from Brockville, this apartment offers the perfect balance of tranquil living and easy access to city amenities. only pay internet
Property Information
Property Type
Residential Lease
Style
Apartment
Lot Dimensions
66.0
Parking Spaces
1
MLS® Listing#
X12975726
Property Features
- Pool:
- None
- Laundry:
- Common Area
- Construction:
- Brick
- Roof:
- Flat
HOA & Tax
- Parcel #:
- 681520646
Directions
HWY 2, continue straight onto Dundas St. Building is at the corner of Dundas and Bridge St.
Affordability Calculator
$360
Estimated monthly payment
$10/mo
Principal $1,440 · Est. interest $2,009 over 30 yrs
Neighborhood Market Statistics
How this home compares to active listings in Edwardsburgh/Cardinal, ON
- CA$493,846
- Median Listing Price
- 43
- Median Days on Market
- 1,300
- Median Sq Ft
- CA$354
- Median Price / Sq Ft
- 152
- Active Listings
- This home’s price is 100% below the area median.
Market statistics compiled from active EXIT Realty® and MLS listings in Edwardsburgh/Cardinal, ON.
Location
- 2084 Dundas Street 3, Edwardsburgh/Cardinal, ON K0E 1E0
Nearby Schools
Educare Children's Centre
School · 8.1 km away
Lisbon Central School
School · 8.6 km away
Iroquois Public School - Ucdsb
School · 8.6 km away
Seaway District High School
Secondary · 8.6 km away
St. Lawrence Psychiatric Center
Secondary · 8.9 km away
Lincoln School
School · 12.2 km away
John F Kennedy School
Elementary · 12.6 km away
Wellington Elementary School - Ucdsb
Elementary · 12.7 km away
St Mark Catholic School
School · 12.9 km away
Sherman Elementary School
Elementary · 13.4 km away
South Grenville District High School
Secondary · 13.5 km away
Ogdensburg City School District
School · 13.7 km away
Ogdensburg Free Academy
School · 13.7 km away
St Marguerite D'Youville Academy
School · 14.5 km away
Centennial School
School · 14.8 km away
Ogdensburg City School District
Elementary · 15.0 km away
Maynard Public School
School · 17.4 km away
Madrid-Waddington Central School
Elementary · 17.8 km away
Heuvelton Central School
Secondary · 18.6 km away
St. Mary- St. Cecilia Catholic School
School · 19.3 km away