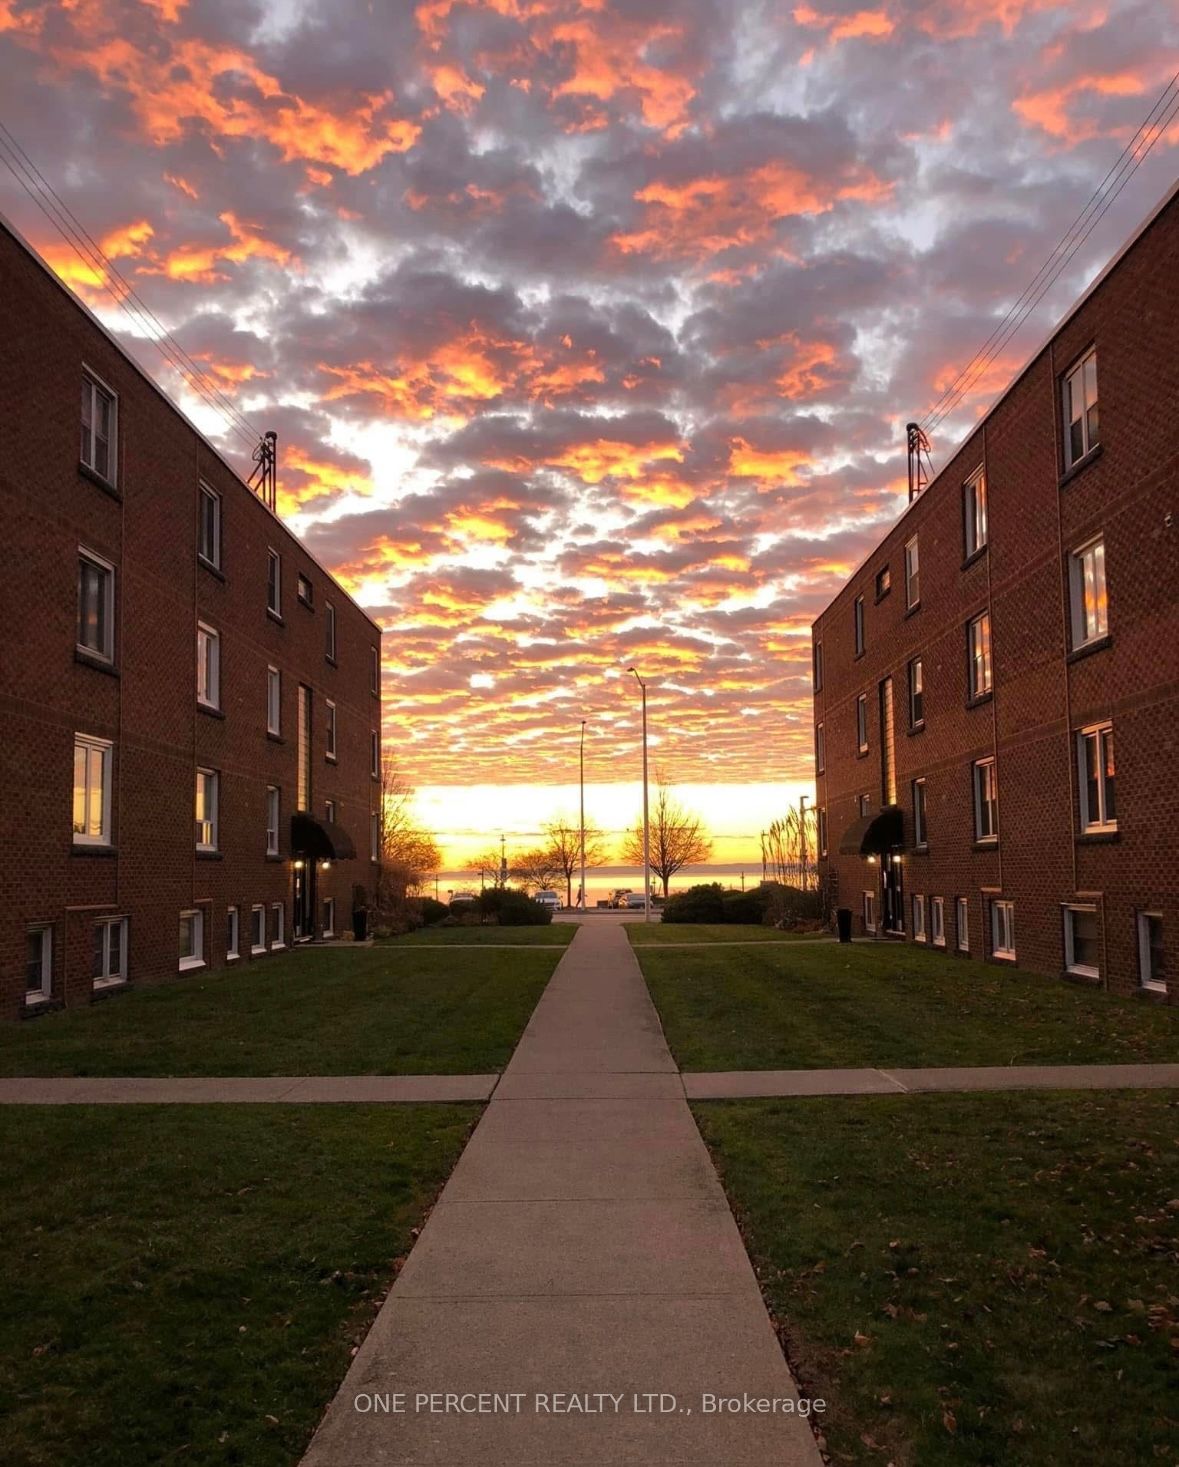
1351 Lakeshore Road 16, Burlington, ON L7S 1B1
Halton County
Key Facts
Description
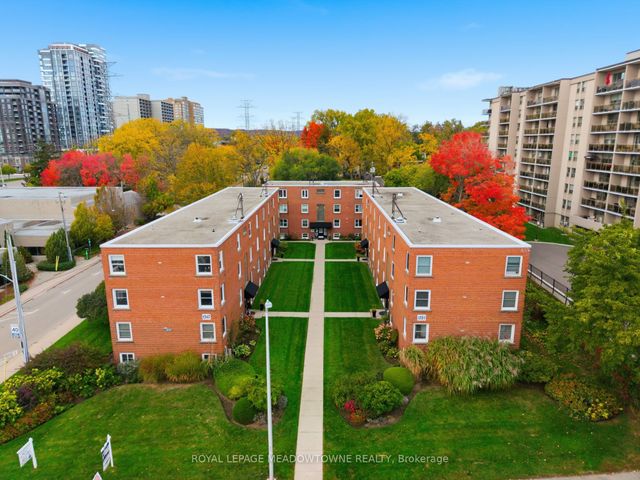
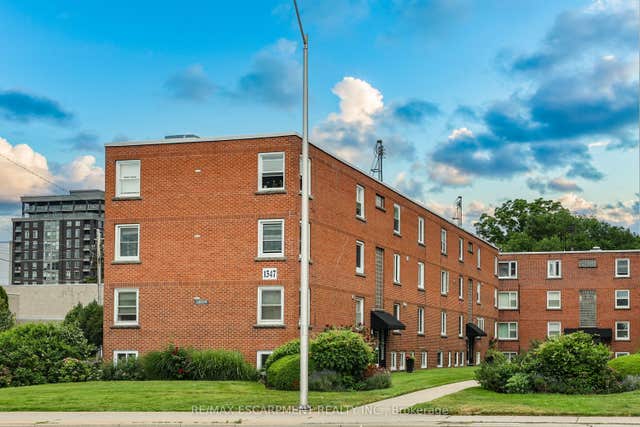
STEPS to the LAKE, this Beautifully UPDATED 2 Bedroom Co-op Unit is not just a Home but an affordable Lifestyle UPGRADE! PRIME location across from Spencer Smith Park's Waterfront Trail, Splashpad, Rink, Cherry Blossoms, Summer Festivals & Dining! This BRIGHT CORNER Unit is Move In Ready! NEWER Eat-in-Kitchen with Quartz Counters, SS appl. soft close drawers, new flooring & under cabinet lighting. Inviting Living Rm with space for a Dining table. Carpet-free with Eng Hardwood Floors. Rarely featured 2nd Closet in Primary Bedroom. Bonus Upper Storage Cabinetry in Primary Bedroom, Kitchen & 4 Pc Bath! LOW monthly fee of $594 INCLUDES: PROPERTY TAX, Unlimited High Speed Internet, Basic Cable TV, Water & Locker. Optional Parking Space $625/yr. Second spots are avail. Amenities incl. Visitor Parking, Laundry in Building, Bicycle storage, Shared Patio with Firepit & BBQ. Dogs or Rentals/Leasing Not permitted. EASY Hwy Access. Stroll on the Burlington Beach or Walk to a Downtown Patio Restaurant/Café, unique Shops the Burlington Performing Arts Centre or Art Gallery! Joseph Brant Museum & Hospital are within walking distance. Enjoy EVERYTHING the Burlington Waterfront & Vibrant Downtown has to offer! The perfect blend of convenience and lakeside charm.
Property Information
Property Type
Residential
Sub-Type
Stock Cooperative
Style
Apartment
Stories
3
Parking Spaces
1
MLS® Listing#
W12720466
Property Features
- Cooling:
- Window Unit(s)
- Heating:
- Electric, Baseboard
- Basement:
- None
- Laundry:
- Common Area
- Patio:
- Patio
- Lot Features:
- Waterfront
- Construction:
- Brick
Rooms
- Bedroom 23.96 x 2.69Main
- Kitchen3.56 x 2.82Main
- Living Room4.85 x 3.78Main
- Master Bedroom3.68 x 3.66Main
HOA & Tax
- HOA:
- None — CA$594
Directions
On Lakeshore Rd between Maple Ave and Brant Street across from Spencer Smith Park
Affordability Calculator
$85,980
Estimated monthly payment
$2,288/mo
Principal $343,920 · Est. interest $479,799 over 30 yrs
Neighborhood Market Statistics
How this home compares to active listings in Burlington, ON
- CA$896,785
- Median Listing Price
- 34
- Median Days on Market
- 1,407
- Median Sq Ft
- CA$635
- Median Price / Sq Ft
- 2,018
- Active Listings
- This home’s price is 52% below the area median.
Market statistics compiled from active EXIT Realty® and MLS listings in Burlington, ON.
Location
- 1351 Lakeshore Road 16, Burlington, ON L7S 1B1
Nearby Schools
Renaissance Elementary School
Elementary · 0.6 km away
Central Public School
Elementary · 1.0 km away
St John's School
School · 1.1 km away
Lakeshore Public School
Elementary · 1.4 km away
King's Road Public School
Elementary · 1.8 km away
Tom Thomson Public School
Elementary · 1.9 km away
Ecole Elementaire Catholique Saint-Philippe
School · 1.9 km away
Collins Linda School of Ballet
School · 2.2 km away
Tecumseh Public School
School · 2.9 km away
Brant Children's Centre
School · 2.9 km away
Maplehurst Public School
Elementary · 3.0 km away
Gary Allen High School
Secondary · 3.1 km away
John Calvin Christian School
Secondary · 3.1 km away
Assumption Sports Camp
School · 3.3 km away
Assumption Secondary School
Secondary · 3.3 km away
St Paul Catholic Elementary School
Elementary · 3.3 km away
East Plains Cooperative Pre-School
School · 3.4 km away
Fern Hill School
School · 3.5 km away
Wee Care Educational Services
School · 3.5 km away
Lakewood Christian Montessori School
Elementary · 3.5 km away