

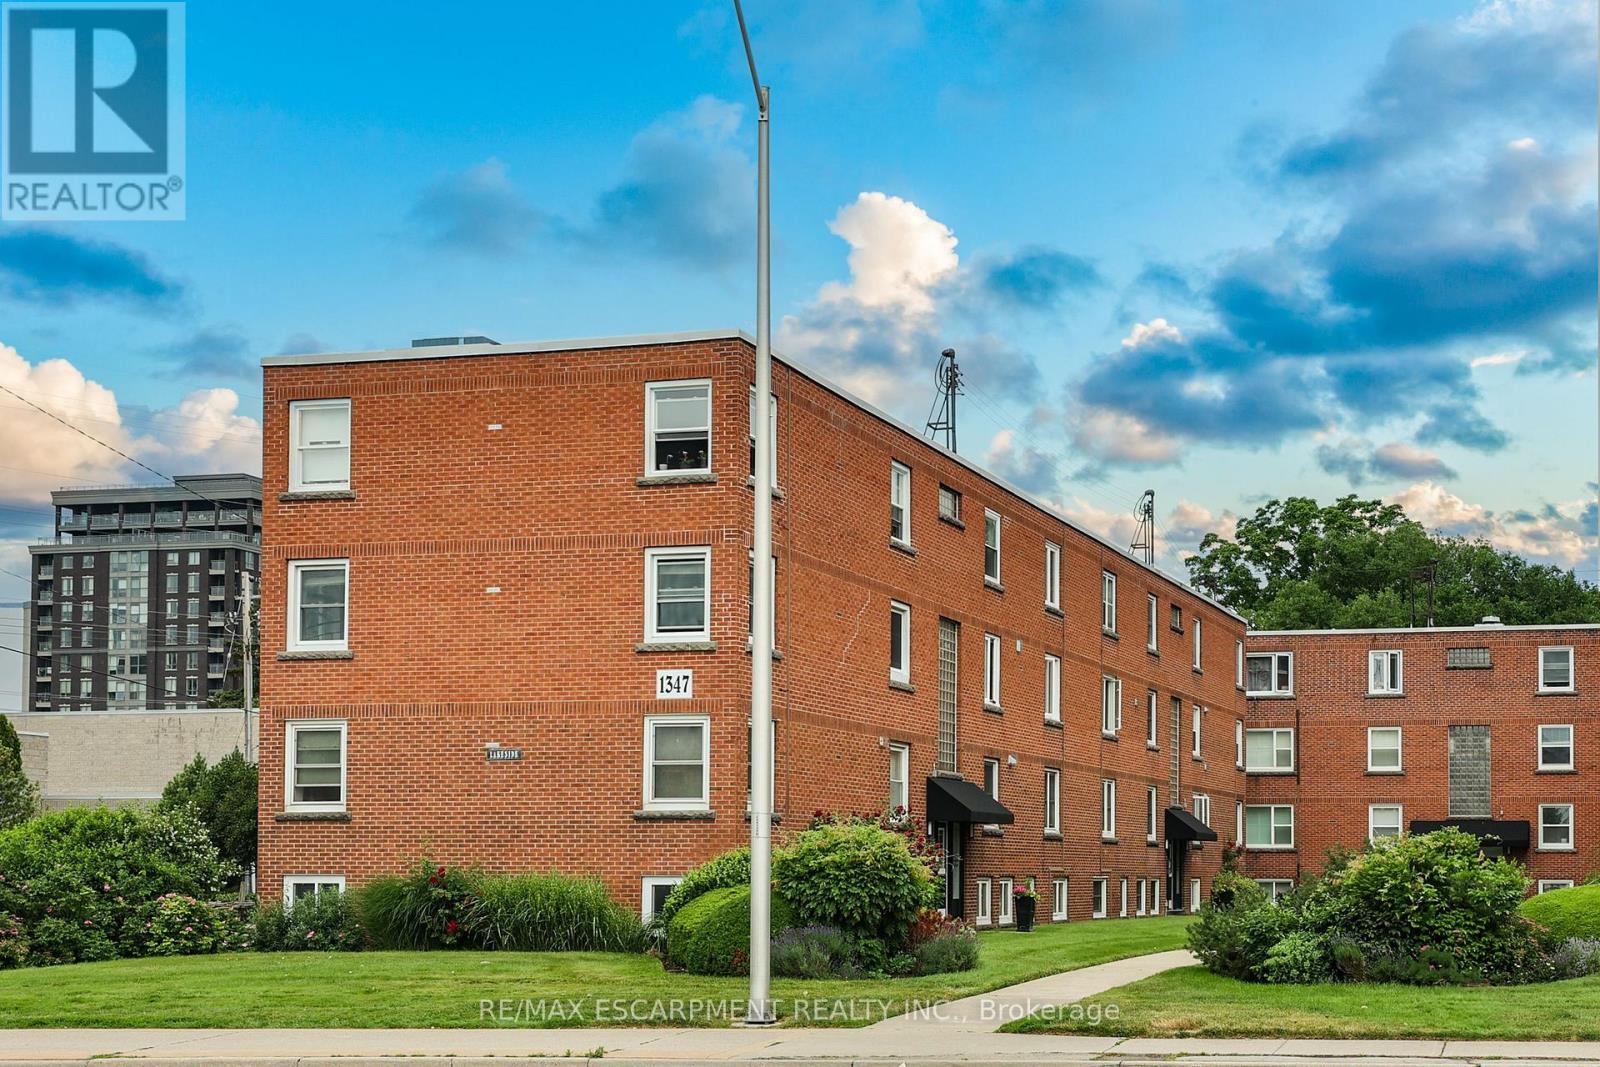
37 - 1347 LAKESHORE ROAD Unit 37, Burlington (Brant), ON L7S1B1
Brant
Key Facts
Description
Welcome to 37-1347 Lakeshore Road, a beautiful fully renovated 2-bedroom, 1-bath co-op in the heart of downtown Burlington. Offering 832 sq ft of fully transformed space, this home blends modern function with vintage charm-just steps from Spencer Smith Park, the waterfront trail, and Lake Ontario views.Every detail has been thoughtfully upgraded, including new drywall and a full electrical overhaul for safety and modern living. New swing-out windows welcome fresh lake breezes, while dark wood-style floors add warmth throughout.The kitchen shines with burnished copper fixtures, butcher block counters, and a classic white farmhouse sink. The bathroom echoes a 1949 film noir aesthetic, fully tiled in black and white with a vintage-style sink. Refined finishes-bronze hardware, modern wainscotting, detailed trim, and a spacious French-door closet-enhance the space.Equipped with premium compact Blomberg appliances, this unit balances style and efficiency. A black fire-rated front door with Deco silver numbering completes the look, merging heritage with contemporary design.Steps to the lake, trails, dining, and with easy highway access, this is Burlington living at its best-a rare find for those who value style, quality, and location. Your lakeside lifestyle starts her. (id:31684)
Property Information
Property Type
Residential
Sub-Type
Stock Cooperative
Parking Spaces
1
Ownership
Shares in Co-operative
Listing #
W13013606
Property Features
Cooling
Heating
Rooms
- Bathroom 12.9 m X 1.91 mMain
- Bedroom 22.51 m X 3.91 mMain
- Kitchen2.67 m X 3.66 mMain
- Living Room3.71 m X 4.78 mMain
- Master Bedroom3.53 m X 3.56 mMain
Financial Details
HOA
CA$594 / Monthly
Affordability Calculator
$87,400
Estimated monthly payment
$2,326/mo
Principal $349,600 · Est. interest $487,723 over 30 yrs
Neighborhood Market Statistics
How this home compares to active listings in Burlington, ON
- CA$895,298
- Median Listing Price
- 32
- Median Days on Market
- 1,405
- Median Sq Ft
- CA$629
- Median Price / Sq Ft
- 2,043
- Active Listings
- This home’s price is 51% below the area median.
Market statistics compiled from active EXIT Realty® and MLS listings in Burlington, ON.
Location
- 37 - 1347 LAKESHORE ROAD Unit 37, Burlington (Brant), ON L7S1B1
Getting Around
Points of Interest in Burlington (Brant), ON
Showing the Burlington (Brant) area map.
Nearby Schools
Renaissance Elementary School
Elementary · 0.6 km away
Central Public School
Elementary · 1.0 km away
St John's School
School · 1.1 km away
Lakeshore Public School
Elementary · 1.4 km away
King's Road Public School
Elementary · 1.9 km away
Tom Thomson Public School
Elementary · 1.9 km away
Ecole Elementaire Catholique Saint-Philippe
School · 2.0 km away
Collins Linda School of Ballet
School · 2.3 km away
Brant Children's Centre
School · 2.9 km away
Tecumseh Public School
School · 2.9 km away
Gary Allen High School
Secondary · 3.0 km away
John Calvin Christian School
Secondary · 3.0 km away
Maplehurst Public School
Elementary · 3.1 km away
Assumption Sports Camp
School · 3.2 km away
Assumption Secondary School
Secondary · 3.2 km away
St Paul Catholic Elementary School
Elementary · 3.2 km away
East Plains Cooperative Pre-School
School · 3.4 km away
Fern Hill School
School · 3.5 km away
John T Tuck Public School
School · 3.5 km away
Lakewood Christian Montessori School
Elementary · 3.5 km away
Commute Calculator
Nearby Homes



Similar Homes Nearby


Similar Home Values
Comparable nearby listings and their asking prices.
| Address | Price | Beds | Baths | Sq Ft |
|---|---|---|---|---|
| 640 - 99 FOURTH CONCESSION ROAD, Brant (Burford), ON | CA$320,000 | 3 | 2 | — |
| 1 - 2418 NEW STREET, Burlington (Brant), ON | CA$320,000 | 2 | 1 | — |
| 99 Fourth Concession Road 640, Brant, ON | CA$320,000 | 3 | 2 | — |
| 4005 KILMER Drive Unit# 406, Burlington, ON | CA$322,999 | 2 | 1 | 637 |
| 4449 MILBUROUGH Line Unit# 13 Spruce, Burlington, ON | CA$327,500 | 2 | 1 | 840 |
| 13 SPRUCE - 4449 MILBUROUGH LINE, Burlington, ON | CA$327,500 | 2 | 1 | — |
Moving Cost Estimate
EXIT Agents in Burlington (Brant)



Listing Courtesy: RE/MAX ESCARPMENT REALTY INC.
Data Terms of Use
This website is operated by RE/MAX ESCARPMENT REALTY INC., a brokerage who is a member of The Canadian Real Estate Association (CREA). The content on this website is owned or controlled by CREA. By accessing this website, the user agrees to be bound by these terms of use as amended from time to time, and agrees that these terms of use constitute a binding contract between the user, RE/MAX ESCARPMENT REALTY INC., and CREA.
Copyright
The content on this website is protected by copyright and other laws, and is intended solely for the private, non-commercial use by individuals. Any other reproduction, distribution or use of the content, in whole or in part, is specifically prohibited. Prohibited uses include commercial use, “screen scraping”, “database scraping”, and any other activity intended to collect, store, reorganize or manipulate the content of this website.
Trademarks
REALTOR®, REALTORS®, and the REALTOR® logo are certification marks that are owned by REALTOR® Canada Inc. and licensed exclusively to The Canadian Real Estate Association (CREA). These certification marks identify real estate professionals who are members of CREA and who must abide by CREA’s By-Laws, Rules, and the REALTOR® Code. The MLS® trademark and the MLS® logo are owned by CREA and identify the professional real estate services provided by members of CREA.
Liability and Warranty Disclaimer
The information contained on this website is based in whole or in part on information that is provided by members of CREA, who are responsible for its accuracy. CREA reproduces and distributes this information as a service for its members, and assumes no responsibility for its completeness or accuracy.
Amendments
RE/MAX ESCARPMENT REALTY INC. may at any time amend these Terms of Use by updating this posting. All users of this site are bound by these amendments should they wish to continue accessing the website, and should therefore periodically visit this page to review any and all such amendments.