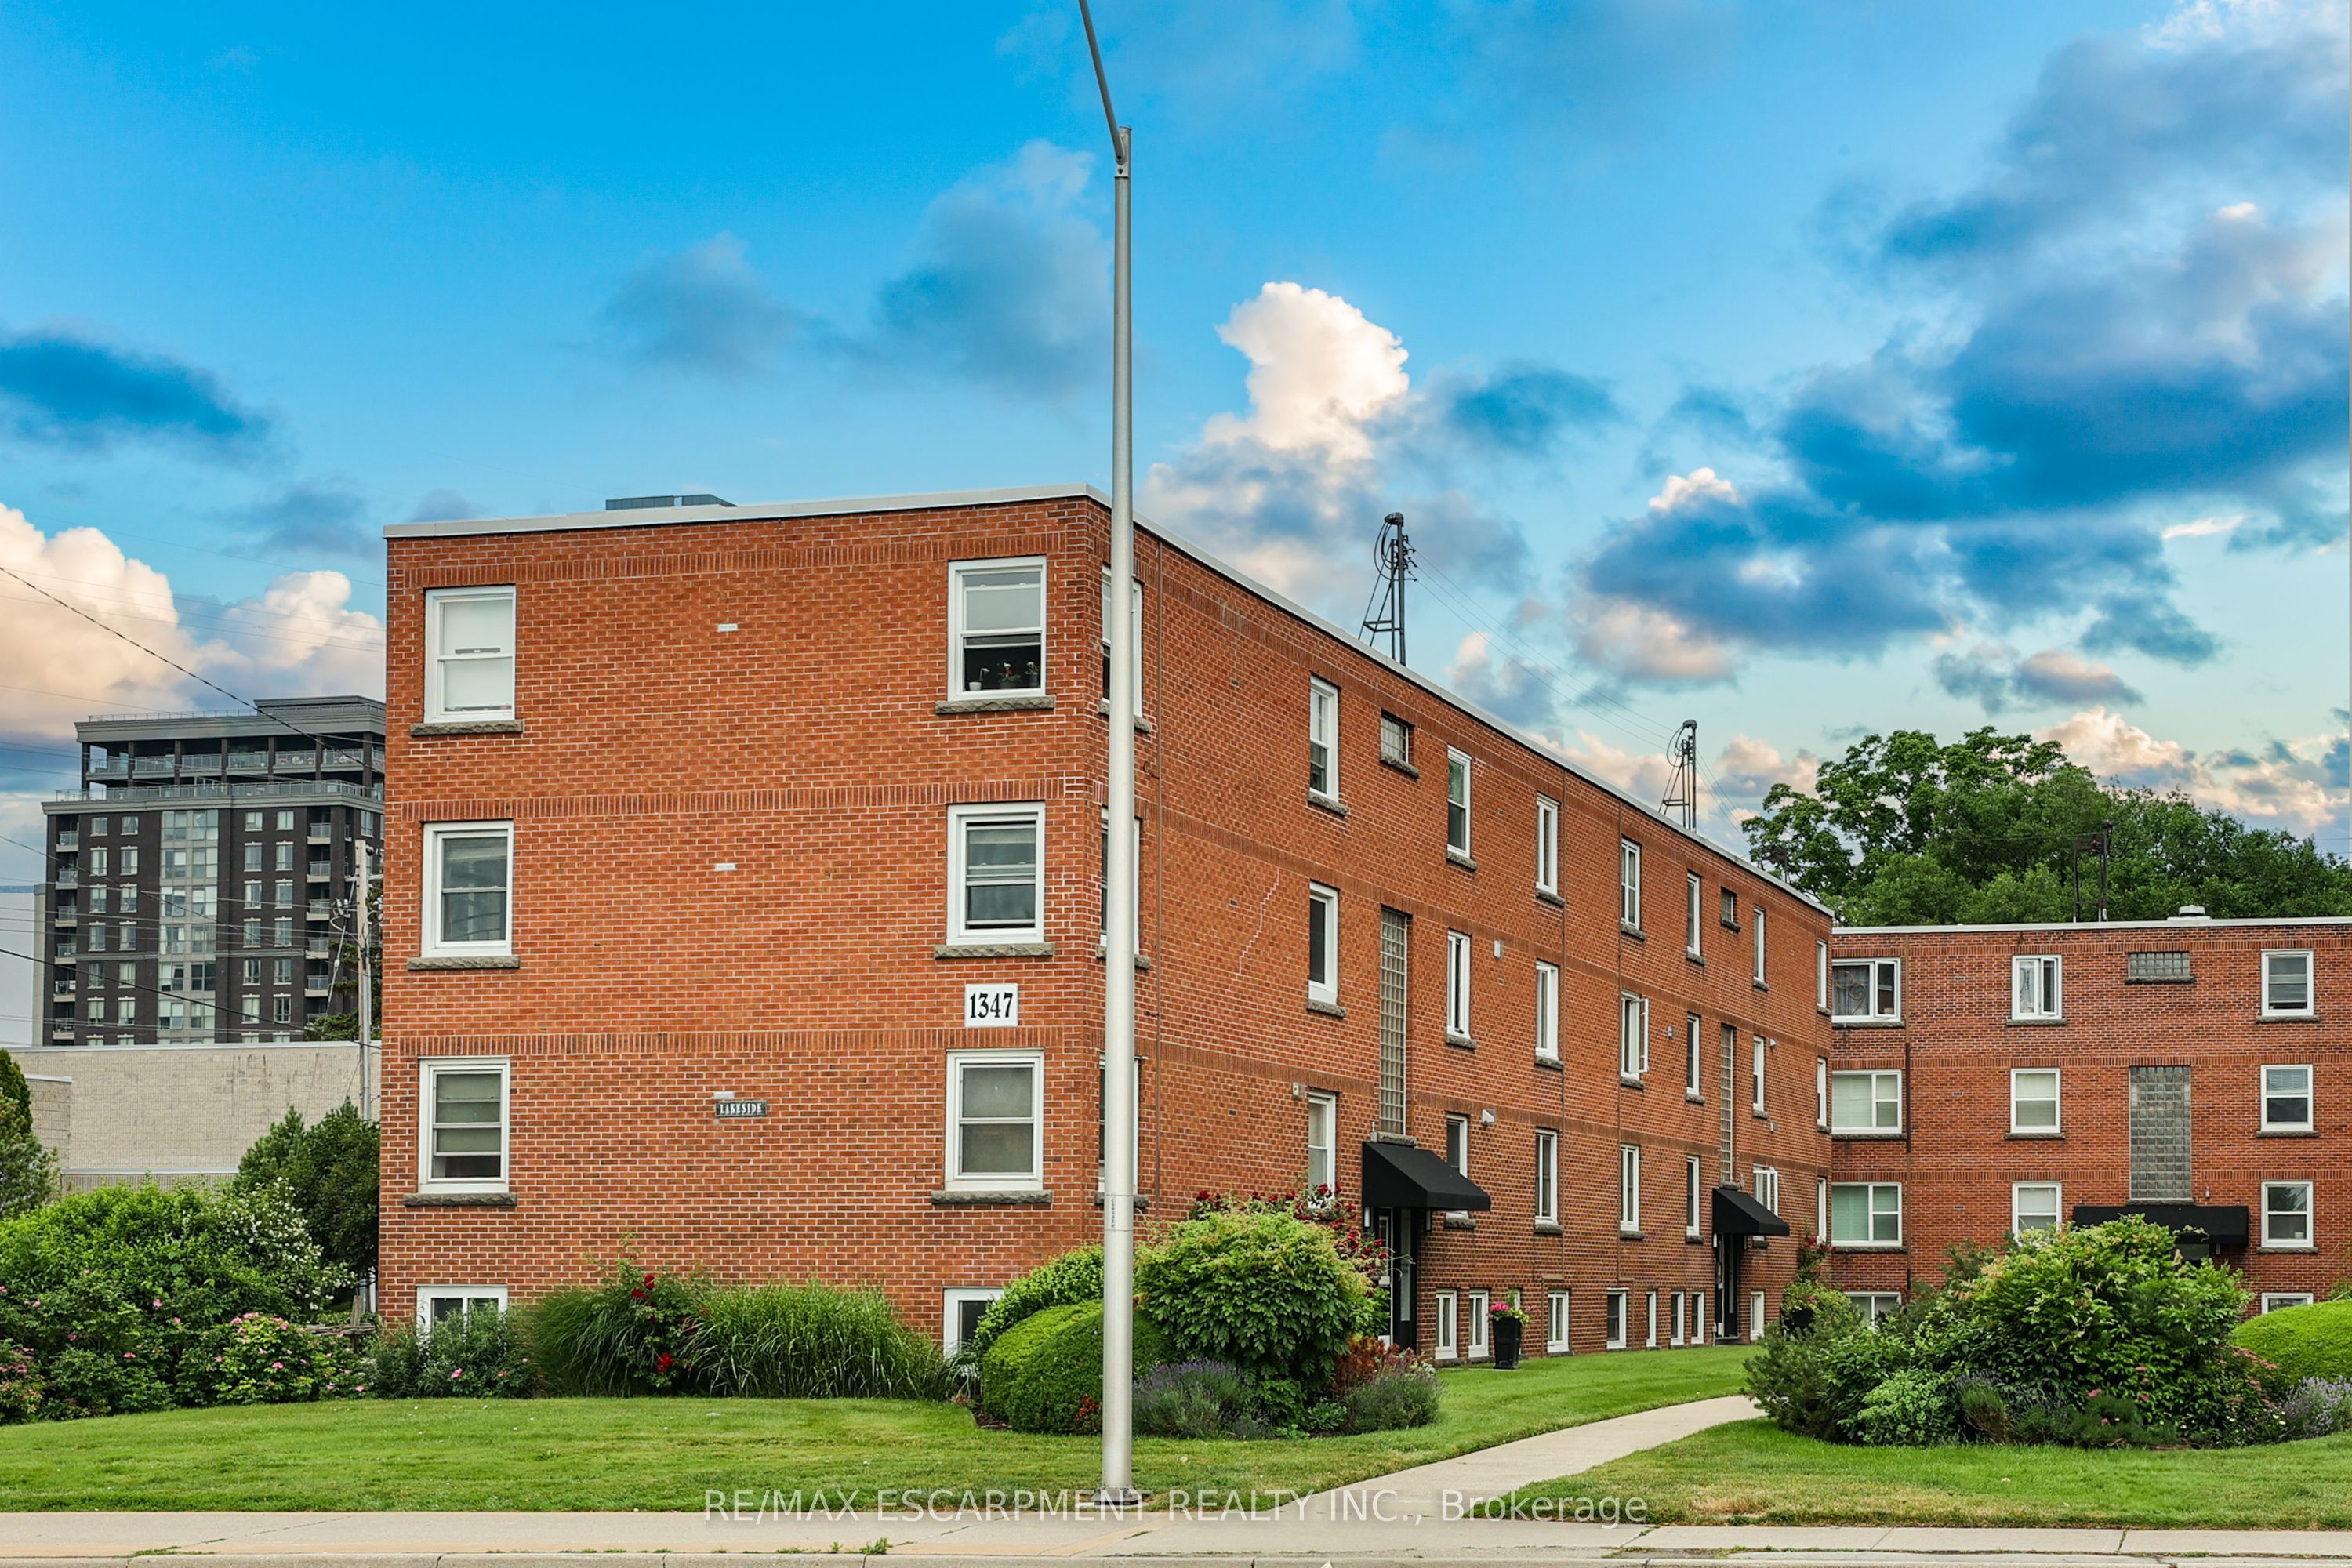
1347 Lakeshore Road 37, Burlington, ON L7S 1B1
Halton County
Key Facts
Description
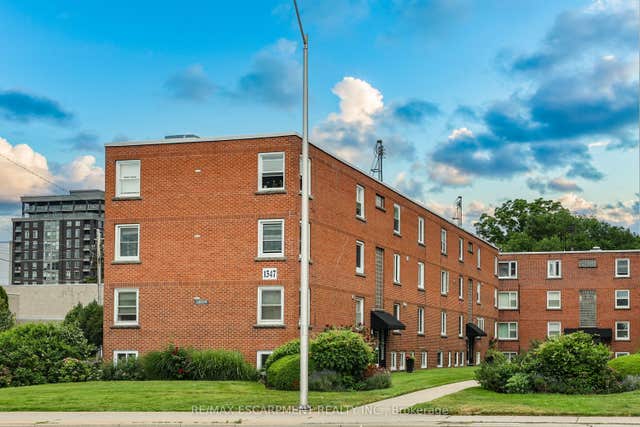
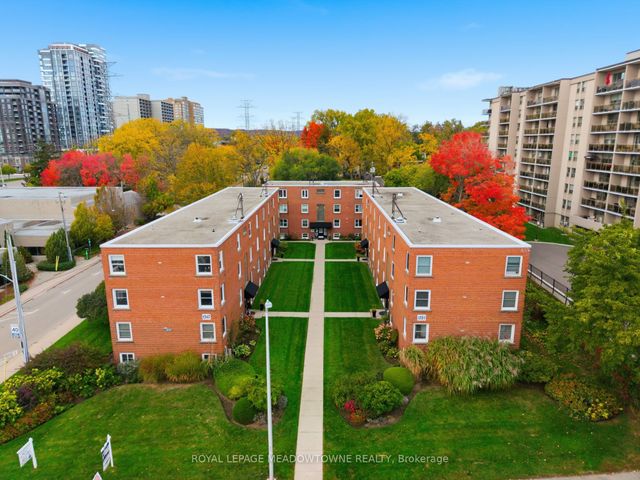
Welcome to 37-1347 Lakeshore Road, a beautiful fully renovated 2-bedroom, 1-bath co-op in the heart of downtown Burlington. Offering 832 sq ft of fully transformed space, this home blends modern function with vintage charm-just steps from Spencer Smith Park, the waterfront trail, and Lake Ontario views.Every detail has been thoughtfully upgraded, including new drywall and a full electrical overhaul for safety and modern living. New swing-out windows welcome fresh lake breezes, while dark wood-style floors add warmth throughout.The kitchen shines with burnished copper fixtures, butcher block counters, and a classic white farmhouse sink. The bathroom echoes a 1949 film noir aesthetic, fully tiled in black and white with a vintage-style sink. Refined finishes-bronze hardware, modern wainscotting, detailed trim, and a spacious French-door closet-enhance the space.Equipped with premium compact Blomberg appliances, this unit balances style and efficiency. A black fire-rated front door with Deco silver numbering completes the look, merging heritage with contemporary design.Steps to the lake, trails, dining, and with easy highway access, this is Burlington living at its best-a rare find for those who value style, quality, and location. Your lakeside lifestyle starts her.
Property Information
Property Type
Residential
Sub-Type
Stock Cooperative
Style
1 Storey/Apt
Stories
3
Parking Spaces
1
MLS® Listing#
W13013606
Property Features
- Interior:
- Storage
- Cooling:
- None
- Heating:
- Electric, Baseboard
- Basement:
- None
- Laundry:
- Common Area
- Patio:
- Patio
- Construction:
- Brick
- Roof:
- Flat
Rooms
- Bathroom2.9 x 1.91Main
- Bedroom 22.51 x 3.91Main
- Kitchen2.67 x 3.66Main
- Living Room3.71 x 4.78Main
- Master Bedroom3.53 x 3.56Main
HOA & Tax
- HOA:
- N/A — CA$594
- Parcel #:
- 070830076
Directions
Nelson St/Lakeshore Rd
Affordability Calculator
$90,000
Estimated monthly payment
$2,395/mo
Principal $359,999 · Est. interest $502,231 over 30 yrs
Neighborhood Market Statistics
How this home compares to active listings in Burlington, ON
- CA$896,785
- Median Listing Price
- 34
- Median Days on Market
- 1,407
- Median Sq Ft
- CA$635
- Median Price / Sq Ft
- 2,018
- Active Listings
- This home’s price is 50% below the area median.
Market statistics compiled from active EXIT Realty® and MLS listings in Burlington, ON.
Location
- 1347 Lakeshore Road 37, Burlington, ON L7S 1B1
Nearby Schools
Renaissance Elementary School
Elementary · 0.6 km away
Central Public School
Elementary · 1.0 km away
St John's School
School · 1.1 km away
Lakeshore Public School
Elementary · 1.4 km away
King's Road Public School
Elementary · 1.8 km away
Ecole Elementaire Catholique Saint-Philippe
School · 1.9 km away
Tom Thomson Public School
Elementary · 1.9 km away
Collins Linda School of Ballet
School · 2.2 km away
Tecumseh Public School
School · 2.9 km away
Brant Children's Centre
School · 3.0 km away
Maplehurst Public School
Elementary · 3.0 km away
Gary Allen High School
Secondary · 3.1 km away
John Calvin Christian School
Secondary · 3.1 km away
Assumption Sports Camp
School · 3.3 km away
Assumption Secondary School
Secondary · 3.3 km away
St Paul Catholic Elementary School
Elementary · 3.3 km away
East Plains Cooperative Pre-School
School · 3.3 km away
Fern Hill School
School · 3.5 km away
Wee Care Educational Services
School · 3.5 km away
Lakewood Christian Montessori School
Elementary · 3.5 km away