

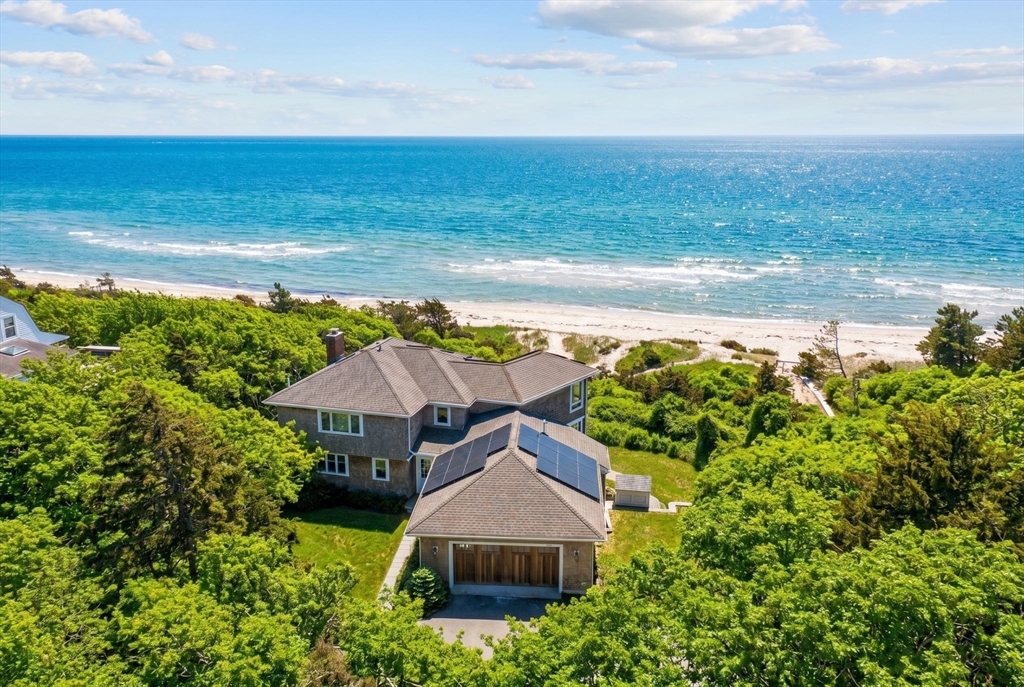
142 Greely Ave, Barnstable, MA 02672
Barnstable County
Key Facts
Description
Capture this rare offering of a direct waterfront offering in West Hyannisport with 100 feet of private sandy beach along Nantucket Sound. Set on approximately 0.94 acres on a quiet, private lane, this four-bedroom residence offers a compelling combination of privacy, scale, and immediate water access—an increasingly limited opportunity along this coastline with sandy beach stretching as far as the eye can see. Designed for relaxed coastal living, the home features generous living spaces, a deck off the main living area, and a private deck off the upstairs bedroom suite—each oriented to capture open water views, prevailing southwest breezes, and notable sunset vistas. Multiple bedrooms and flexible living areas provide ample room for guests, while thoughtful infrastructure, including multi-zone climate control and EV charging, supports year-round use. Additional highlights include an attached two car garage, outdoor shower, and a walk-out finished lower level.
Property Information
Property Type
Residential
Sub-Type
Single Family Residence
Style
Contemporary
Year Built
1980
Living Area
4,049 sq ft
Lot Size
0.94 acres
Garage Spaces
2
Parking Spaces
5
Zoning
RES
Days on Market
14
MLS® Listing#
73502888
Property Features
- Interior:
- Wet Bar, Pantry, Walk-In Closet(s)
- Exterior:
- Balcony, Outdoor Shower
- Appliances:
- Oven, Dishwasher, Microwave, Range, Refrigerator, Washer, Dryer
- Cooling:
- Central Air, Ductless
- Heating:
- Forced Air, Ductless
- Flooring:
- Wood, Tile
- Fireplace:
- Living Room
- Basement:
- Finished, Walk-Out Access, Interior Entry
- Parking:
- Attached, Garage Door Opener, Off Street, Garage
- Laundry:
- Laundry Closet, Electric Dryer Hookup, Washer Hookup
- Patio:
- Deck
- Lot Features:
- Cleared, Waterfront
- Foundation:
- Concrete Perimeter
- Roof:
- Shingle
- Security:
- Security System
- Community:
- Golf
- Sewer:
- Private Sewer
- Water Source:
- Public
Rooms
- Bedroom 2First
- Bedroom 3Second
- Bedroom 4Second
- Dining RoomFirst
- KitchenFirst
- Living RoomFirst
- Master BedroomSecond
HOA & Tax
- HOA:
- $150/Annually
- Annual Tax:
- $43,945 (2025)
- Assessed Value:
- $5,432,000
- Parcel #:
- M:245 L:140001,2209035
Directions
Craigville Beach Road to Greely Avenue to end
Affordability Calculator
$1,300,000
Estimated monthly payment
$34,596/mo
Principal $5,200,000 · Est. interest $7,254,463 over 30 yrs
Neighborhood Market Statistics
How this home compares to active listings in Barnstable, MA
- $946,667
- Median Listing Price
- 46
- Median Days on Market
- 2,225
- Median Sq Ft
- $529
- Median Price / Sq Ft
- 156
- Active Listings
- This home’s price is 587% above the area median.
- Its price per sq ft is 203% above the area median.
Market statistics compiled from active EXIT Realty® and MLS listings in Barnstable, MA.
Location
- 142 Greely Ave, Barnstable, MA 02672
Nearby Schools
Hyannis West Elementary School
Elementary · 1.2 mi away
Vanguard Tabletop Gaming
School · 1.4 mi away
Barnstable High School
Secondary · 1.5 mi away
Sturgis West
School · 1.6 mi away
Centerville Elementary
Elementary · 1.6 mi away
Sturgis Charter Public School
School · 1.6 mi away
Barnstable Intermediate School
Secondary · 1.7 mi away
Barnstable Community Innovation School
Elementary · 2.3 mi away
St. John Paul II School
Secondary · 2.4 mi away
Sturgis Charter Public School
Secondary · 2.5 mi away
Crystal Garden Children's Learning Center
School · 2.7 mi away
Bright Promises Pre School
School · 3.2 mi away
Cape Cod Academy
School · 3.2 mi away
Bayberry Christian School
School · 3.3 mi away
Barnstable United Elementary School
Elementary · 3.6 mi away
West Villages Elementary School
Elementary · 3.7 mi away
Trinity Christian Academy
School · 4.2 mi away
Fair Acres Country Day School
Elementary · 4.2 mi away
West Barnstable Elementary
Elementary · 4.5 mi away
Marstons Mills Elementary School
Elementary · 4.5 mi away
Commute Calculator
Nearby Homes

Similar Homes Nearby


Moving Cost Estimate
EXIT Agents in Barnstable


Listing Courtesy: Berkshire Hathaway HomeServices Robert Paul Properties - 5084201414
Presented by: Robert Kinlin