

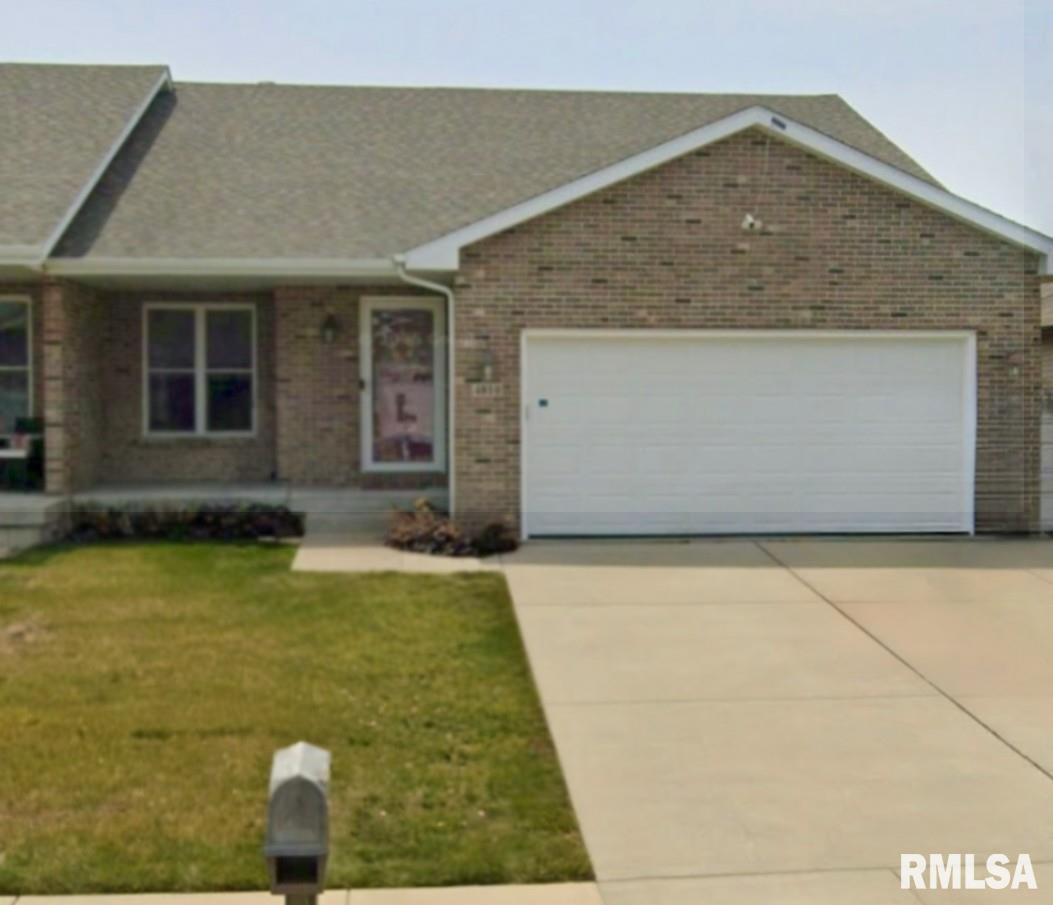
4810 CHESTNUT Drive, Springfield, IL 62711
Oak Park Estates · Sangamon County
Key Facts
Description
COMING SOON JULY 23! Beautifully updated attached single-family home in Springfield’s popular Oak Park Subdivision! Major improvements include a new roof and solar panels installed in 2025. Inside, all carpet has been removed and replaced with gorgeous hardwood flooring throughout the main living areas and bedrooms. The inviting living room features a gas fireplace with remote control, while the kitchen offers granite countertops, tile backsplash, pantry, and stainless steel appliances including a gas range, air fryer oven, dishwasher, and refrigerator that all stay! The primary suite includes full bathroom and offers a spacious walk-in closet. Tile flooring enhances the laundry room. The finished lower level provides exceptional additional living space with a family room, rec room/exercise room, bedroom with egress, bedroom without egress and full bath with walk in shower! Step outside to enjoy a private backyard retreat featuring a white vinyl privacy fence, lovely patio pergola, built in stone fire pit and stone wall by Hilltop Landscaping, gorgeous landscaping, and a gas line with grill included. The property backs to a scenic dry pond and open grassy green space with no homes behind offering beautiful views and added privacy. Garage organizational wall systems and cabinet remain with the home. Combining energy efficiency, quality updates, abundant living space, and a sought-after west side location, this move-in-ready home is one you won’t want to miss!
Property Information
Property Type
Residential
Sub-Type
Single Family Residence
Style
Ranch
Year Built
2015
Living Area
1,310 sq ft
Lot Dimensions
52x138
Garage Spaces
2
Days on Market
4
MLS® Listing#
CA1044923
Property Features
- Interior:
- Eat-in Kitchen, Pantry, Ceiling Fan(s)
- Appliances:
- Dishwasher, Disposal, Microwave, Range, Refrigerator
- Cooling:
- Ceiling Fan(s), Central Air
- Heating:
- Natural Gas, Forced Air
- Fireplace:
- Gas Log, Living Room
- Basement:
- Full, Partially Finished
- Parking:
- Attached, Garage Door Opener
- Patio:
- Patio, Porch
- Fencing:
- Fenced
- Lot Features:
- Level
- Construction:
- Frame, Brick, Vinyl Siding
- Foundation:
- Concrete Perimeter
- Roof:
- Shingle
- Security:
- Security System
- Utilities:
- Cable Available
- Sewer:
- Public Sewer
- Water Source:
- Public
Rooms
- 18x10.1Basement
- 17x14Basement
- Basement
- Bedroom 117.6x13.6Main
- Bedroom 213.2x11.11Main
- Bedroom 315.5x13.7Basement
- Family Room24.5x15.8Basement
- Kitchen22.3x11.8Main
- Laundry8.6x6.1Main
- Living Room25x13.11Main
Schools
- High:
- Springfield District #186
HOA & Tax
- HOA:
- Yes
- Annual Tax:
- $5,795 (2025)
- Parcel #:
- 21-02.0-152-019
Directions
WEST ON ILES , NORTH ON ARCHER ELEVATOR, WEST ON GREENBRIAR, SOUTH TO CHESTNUT, HOME ON LEFT SIDE.
Affordability Calculator
$75,600
Estimated monthly payment
$2,012/mo
Principal $302,400 · Est. interest $421,875 over 30 yrs
Neighborhood Market Statistics
How this home compares to active listings in Springfield, IL
- $236,170
- Median Listing Price
- 35
- Median Days on Market
- 1,978
- Median Sq Ft
- $121
- Median Price / Sq Ft
- 165
- Active Listings
- This home’s price is 60% above the area median.
- Its price per sq ft is 138% above the area median.
Market statistics compiled from active EXIT Realty® and MLS listings in Springfield, IL.
Location
- 4810 CHESTNUT Drive, Springfield, IL 62711
Nearby Schools
Lindsay Elementary School
Elementary · 1.3 mi away
Goddard School
School · 1.5 mi away
Silverleaf Childrens Academy
School · 1.8 mi away
Montessori Schoolhouse
Elementary · 2.0 mi away
Our Saviors Lutheran School
School · 2.2 mi away
Owen Marsh Elementary
Elementary · 2.6 mi away
Springfield Christian School
School · 2.7 mi away
St John's Lutheran Preschool
School · 2.9 mi away
Sandburg Elementary School
Elementary · 2.9 mi away
Christ the King School
School · 2.9 mi away
Springfield Public Schools - District 186
Secondary · 3.4 mi away
U S Grant Middle School
Secondary · 3.5 mi away
Sacred Heart Griffin Gymnasium
School · 3.7 mi away
Franklin Middle School
Secondary · 3.8 mi away
St Agnes School
School · 3.8 mi away
Butler Elementary School
Elementary · 3.9 mi away
Addams Elementary School
Elementary · 3.9 mi away
Sacred Heart-Griffin High School
Secondary · 3.9 mi away
Dubois Elementary School
Elementary · 4.0 mi away
Trinity Lutheran School
Elementary · 4.1 mi away
Commute Calculator
Nearby Homes
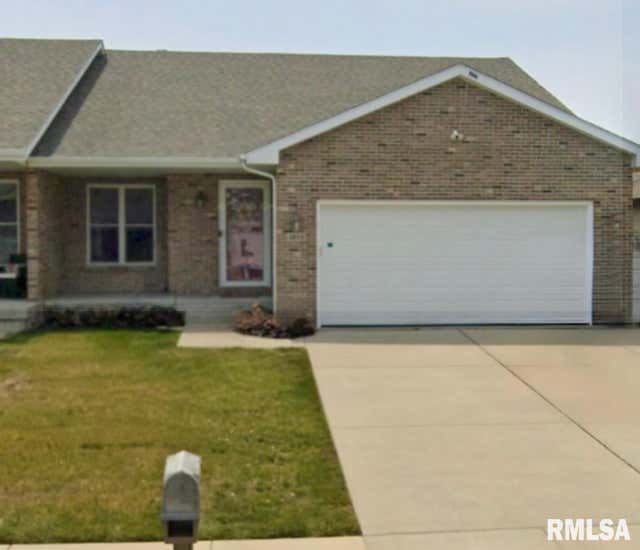
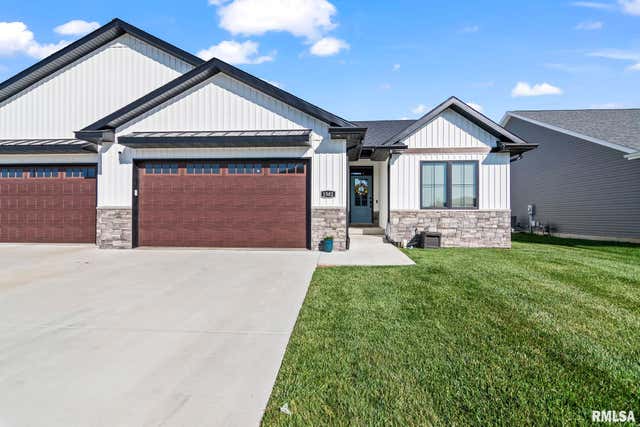

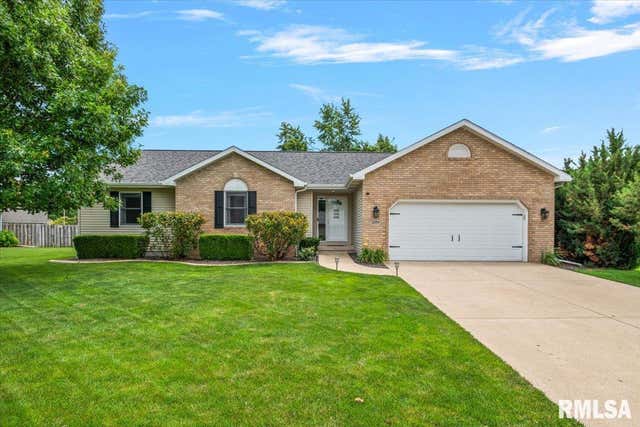

Similar Homes Nearby


Moving Cost Estimate
EXIT Agents in Springfield


Listing Courtesy: The Real Estate Group, Inc. - Mobl: 217-691-0999
Presented by: Melissa M Grady