

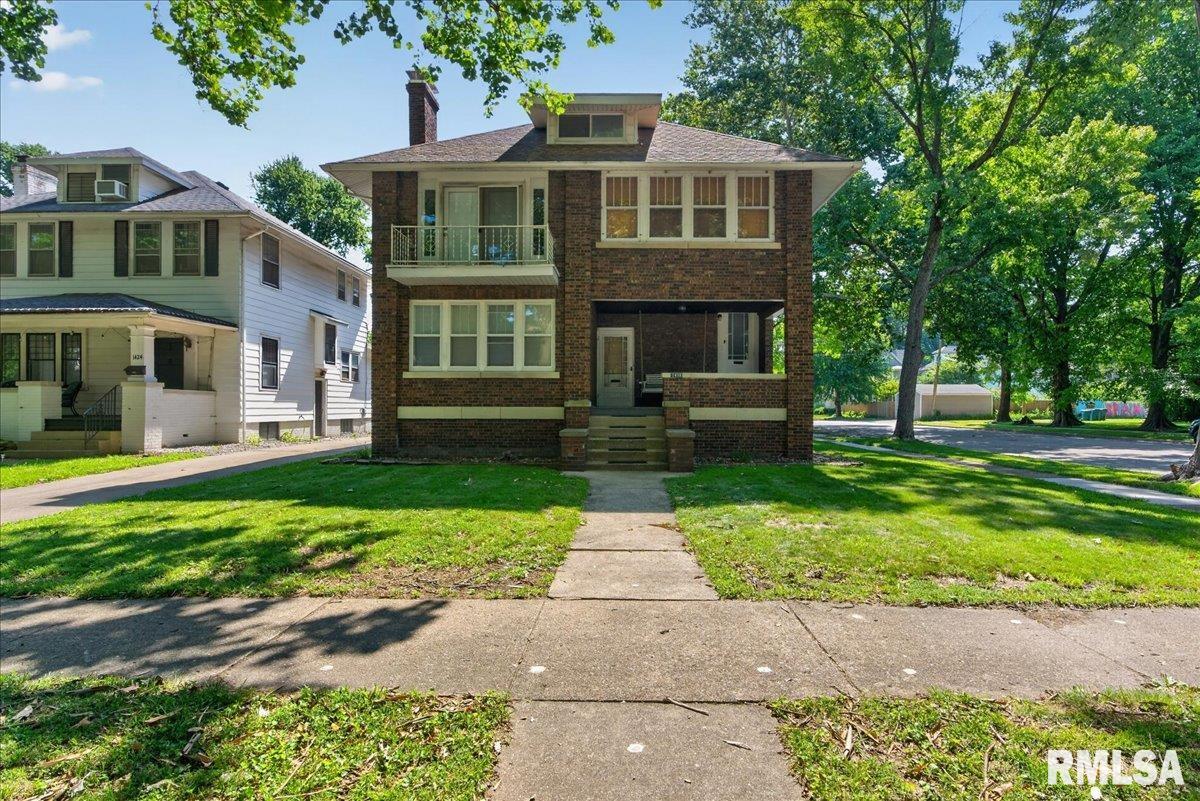
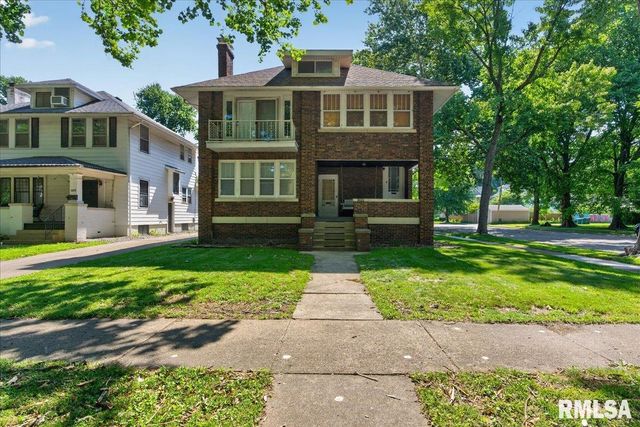
1428 Lowell Avenue, Springfield, IL 62704
Hawthorne Place · Sangamon County
Key Facts
Description
What an amazing opportunity! Nestled comfortably in one of Springfields oldest planned neighborhoods, historic Hawthorne Place is where you will find this classic American Foursquare duplex w/garage parking. In walking distance to Washington Park just south of downtown, this location provides quick access to I-55, downtown employers, & the medical district. There is no shortage of conveniences here! The beautifully maintained all brick construction offers long term piece of mind & w/2 units, each at ~1,500 sq ft, there is plenty of room to get comfortable. Showing a strong rental history of $3,200/mo, this is a truly sound investment. An easy to maintain yard is ideal for a rental investment property, & this one has it! The interior of the home has seen many updates, but still retains its authentic charm w/refinished true hardwood flooring, original custom built-ins, & radiant heat plus a wood burning fireplace. The Upper level received a beautiful facelift w/ fully renovated kitchen boasting new cabinets, granite counters, fixtures/hardware, custom tile backsplash & SS appliances, as well as a bathroom revamp w/newly tiled floors, new vanity, toilet & walk in shower. The main level is in great condition, but allows room for value add at minimal expense w/minor paint touchups that would go a long way! A Full basement offers great storage along w/unit-dedicated washers/dryers that convey with the home.The unfinished attic holds even more storage, or room to expand & grow!!
Property Information
Property Type
Residential
Sub-Type
Single Family Residence
Year Built
1920
Living Area
2,796 sq ft
Lot Dimensions
45x172
Garage Spaces
2
MLS® Listing#
CA1045162
Property Features
- Interior:
- Ceiling Fan(s)
- Appliances:
- Gas Water Heater, Dishwasher, Dryer, Range Hood, Microwave, Range, Refrigerator, Washer
- Cooling:
- Window Unit(s), Ceiling Fan(s)
- Heating:
- Hot Water, Radiant
- Fireplace:
- Living Room, Wood Burning
- Basement:
- Full, Unfinished
- Parking:
- Attached, Paved
- Patio:
- Porch, Enclosed
- Lot Features:
- Level
- Construction:
- Frame, Brick
- Foundation:
- Block, Brick/Mortar
- Roof:
- Rubber, Shingle
- Windows:
- Blinds
- Utilities:
- Cable Available
- Sewer:
- Public Sewer
- Water Source:
- Public
Rooms
- 25x8.6Upper
- 10.4x11.2Upper
- Basement
- Bedroom 115x9.3Main
- Bedroom 210.4x9.5Main
- Bedroom 310.4x11.2Main
- Bedroom 410.4x9.1Upper
- Bedroom 510.4x9.3Upper
- Dining Room12.1x12.3Main
- Kitchen12.9x17.8Main
- Living Room12.1x17.1Main
Schools
- High:
- Springfield District #186
HOA & Tax
- HOA:
- $60/Monthly
- Annual Tax:
- $5,129 (2025)
- Parcel #:
- 22-04.0-128-026
Directions
GPS Friendly
Affordability Calculator
$56,000
Estimated monthly payment
$1,490/mo
Principal $224,000 · Est. interest $312,500 over 30 yrs
Neighborhood Market Statistics
How this home compares to active listings in Springfield, IL
- $236,170
- Median Listing Price
- 35
- Median Days on Market
- 1,978
- Median Sq Ft
- $121
- Median Price / Sq Ft
- 165
- Active Listings
- This home’s price is 19% above the area median.
- Its price per sq ft is 17% below the area median.
Market statistics compiled from active EXIT Realty® and MLS listings in Springfield, IL.
Location
- 1428 Lowell Avenue, Springfield, IL 62704
Nearby Schools
Blessed Sacrament School
School · 0.3 mi away
Springfield Learning Academy
School · 0.4 mi away
Lawrence Education Center
Secondary · 0.4 mi away
Butler Elementary School
Elementary · 0.5 mi away
Graham Elementary School
Elementary · 0.8 mi away
Cathedral School
School · 0.9 mi away
Black Hawk Elementary School
Elementary · 0.9 mi away
Early Learning Center
School · 0.9 mi away
Trinity Lutheran School
Elementary · 1.0 mi away
Franklin Middle School
Secondary · 1.0 mi away
Springfield High School
Secondary · 1.1 mi away
Dubois Elementary School
Elementary · 1.2 mi away
Sacred Heart-Griffin High School
Secondary · 1.3 mi away
Feitshans Elementary School
Elementary · 1.4 mi away
Iles Elementary School
Elementary · 1.4 mi away
Harvard Park Elementary School
Elementary · 1.4 mi away
Douglas School
Secondary · 1.4 mi away
Lincoln Magnet School
Secondary · 1.5 mi away
U S Grant Middle School
Secondary · 1.6 mi away
St Agnes School
School · 1.6 mi away
Commute Calculator
Nearby Homes


Moving Cost Estimate
EXIT Agents in Springfield


Listing Courtesy: The Real Estate Group, Inc. - Offc: 217-787-7000
Presented by: Joshua F Kruse