

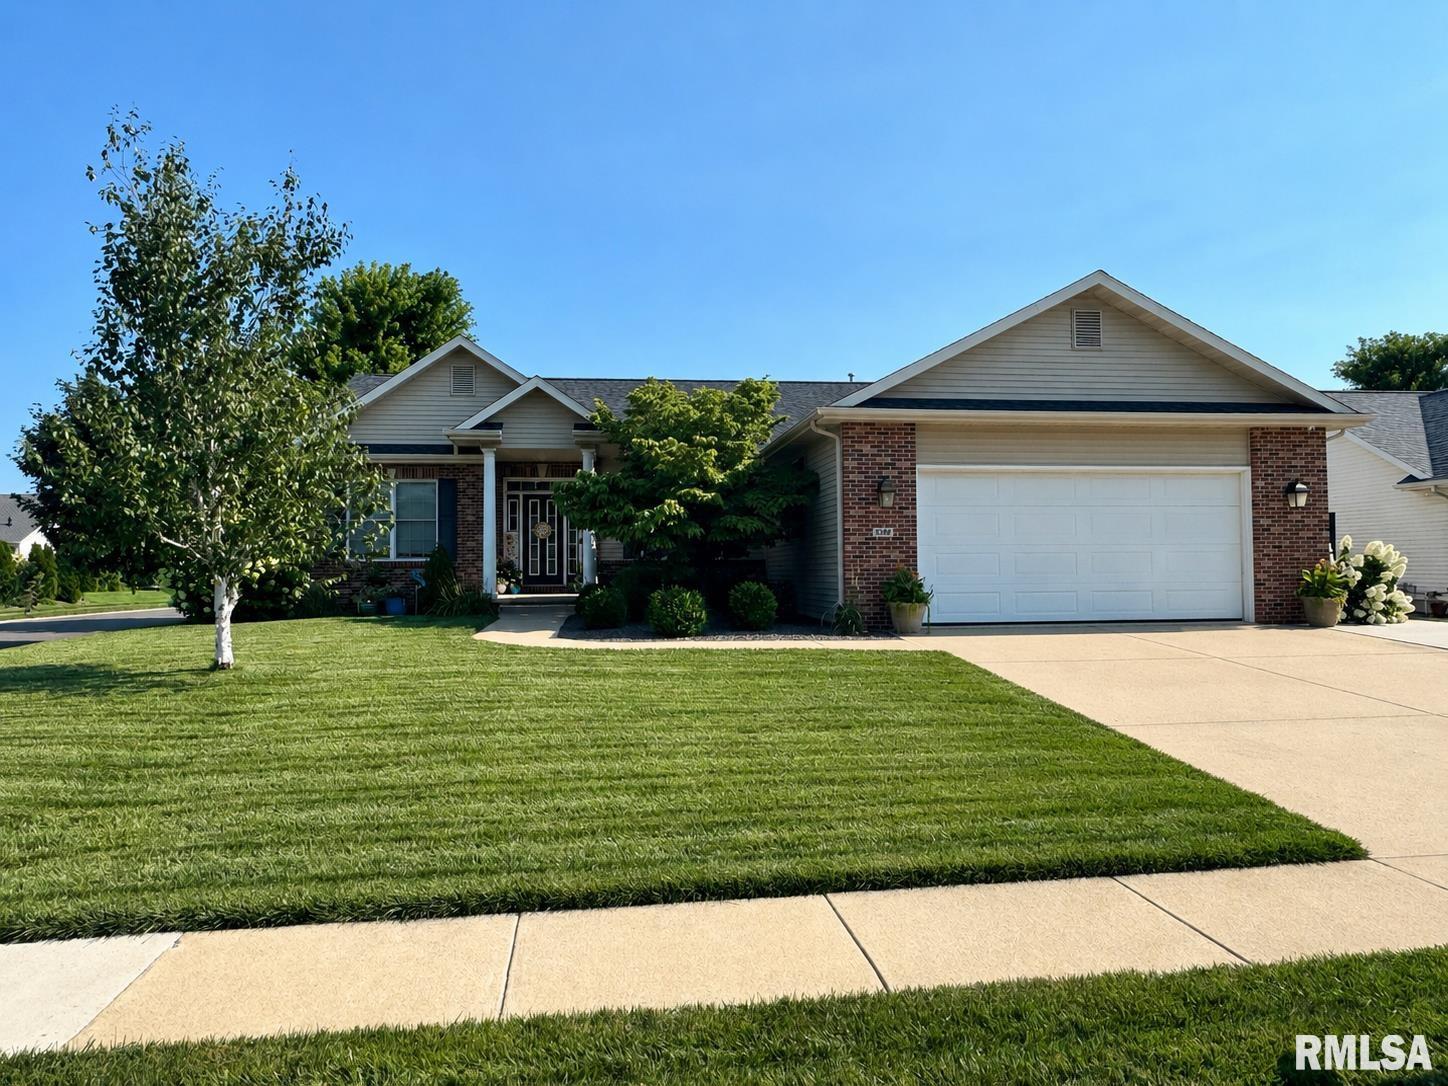
5300 Crane Drive, Springfield, IL 62711
Deerfield · Sangamon County
Key Facts
Description
COMING SOON - Showings start 07/25. Welcome home to this beautifully maintained 4-bedroom, 3-bath ranch in the desirable Deerfield Subdivision! This spacious home offers an open and inviting layout with engineered hardwood flooring throughout the living room, dining room, and hallways. All of the main-level carpeting was replaced in 2026, providing a fresh, updated feel. The partially finished basement adds exceptional living space, featuring a large family room, a private office, a fourth bedroom, and a full bathroom with a heated tile floor—perfect for guests, working from home, or entertaining. Situated on a corner lot, the home offers a fully fenced backyard with a stamped concrete patio just off the back door, creating the ideal outdoor space for relaxing or hosting gatherings. The oversized 3-car garage provides plenty of room for vehicles and storage. Recent updates include a new roof (2025), new sludge pump (2025), and new main-level carpet (2026), giving buyers added peace of mind.
Property Information
Property Type
Residential
Sub-Type
Single Family Residence
Style
Ranch
Year Built
2009
Living Area
2,038 sq ft
Lot Dimensions
90' x 134'
Garage Spaces
2
Days on Market
2
MLS® Listing#
CA1045192
Property Features
- Interior:
- Ceiling Fan(s), High Speed Internet
- Appliances:
- Dishwasher, Microwave, Range, Refrigerator
- Cooling:
- Ceiling Fan(s), Central Air
- Heating:
- Natural Gas, Forced Air
- Fireplace:
- Living Room
- Basement:
- Full, Partially Finished
- Parking:
- Attached, Garage Door Opener
- Patio:
- Patio
- Fencing:
- Fenced
- Lot Features:
- Corner Lot
- Construction:
- Brick, Vinyl Siding
- Foundation:
- Concrete Perimeter
- Roof:
- Shingle
- Windows:
- Blinds
- Sewer:
- Public Sewer
- Water Source:
- Public
Rooms
- 9.7x11.2Basement
- 9.11x11.2Main
- Basement
- Bedroom 120.3x14.5Main
- Bedroom 211.6x11.8Main
- Bedroom 311.3x11.8Main
- Bedroom 417.7x11.8Basement
- Dining Room14.5x12.5Main
- Family Room22x45Basement
- Kitchen13.1x11.3Main
- Living Room17.7x19Main
Schools
- High:
- New Berlin District #16
HOA & Tax
- HOA:
- Yes
- Annual Tax:
- $7,571 (2025)
- Parcel #:
- 21-03.0-421-010
Directions
Take W Iles Ave. to Gander Rd. and turn north onto Gander Rd. Take a right on to Raven Rd. and continue down Raven until you come to a T. The home will be on the left. The corner of Raven Rd. and Crane Dr.
Affordability Calculator
$79,980
Estimated monthly payment
$2,128/mo
Principal $319,920 · Est. interest $446,317 over 30 yrs
Neighborhood Market Statistics
How this home compares to active listings in Springfield, IL
- $236,170
- Median Listing Price
- 35
- Median Days on Market
- 1,978
- Median Sq Ft
- $121
- Median Price / Sq Ft
- 165
- Active Listings
- This home’s price is 69% above the area median.
- Its price per sq ft is 62% above the area median.
Market statistics compiled from active EXIT Realty® and MLS listings in Springfield, IL.
Location
- 5300 Crane Drive, Springfield, IL 62711
Nearby Schools
Lindsay Elementary School
Elementary · 1.6 mi away
Goddard School
School · 1.8 mi away
Silverleaf Childrens Academy
School · 1.9 mi away
Montessori Schoolhouse
Elementary · 2.5 mi away
Our Saviors Lutheran School
School · 2.6 mi away
Owen Marsh Elementary
Elementary · 3.1 mi away
Springfield Christian School
School · 3.1 mi away
Sandburg Elementary School
Elementary · 3.3 mi away
St John's Lutheran Preschool
School · 3.3 mi away
Christ the King School
School · 3.3 mi away
Springfield Public Schools - District 186
Secondary · 3.9 mi away
U S Grant Middle School
Secondary · 3.9 mi away
Sacred Heart Griffin Gymnasium
School · 4.1 mi away
Franklin Middle School
Secondary · 4.2 mi away
St Agnes School
School · 4.3 mi away
Addams Elementary School
Elementary · 4.4 mi away
Butler Elementary School
Elementary · 4.4 mi away
Sacred Heart-Griffin High School
Secondary · 4.4 mi away
Dubois Elementary School
Elementary · 4.5 mi away
Trinity Lutheran School
Elementary · 4.6 mi away
Commute Calculator
Nearby Homes

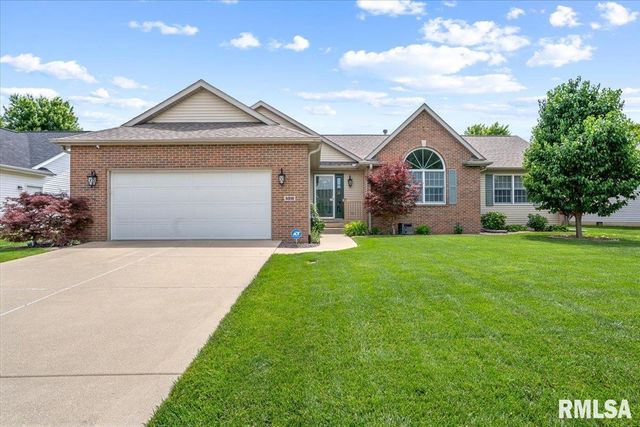

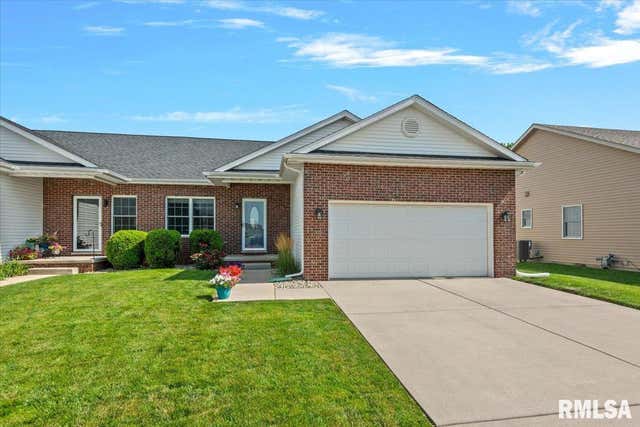
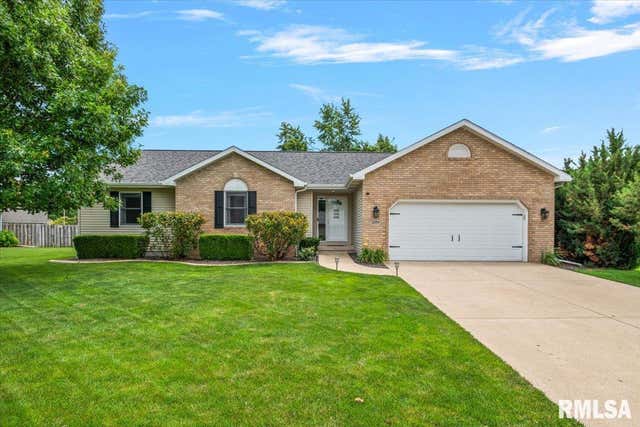

Similar Homes Nearby


Moving Cost Estimate
EXIT Agents in Springfield


Listing Courtesy: The Real Estate Group, Inc. - Mobl: 217-553-9280
Presented by: Krystal K Buscher