

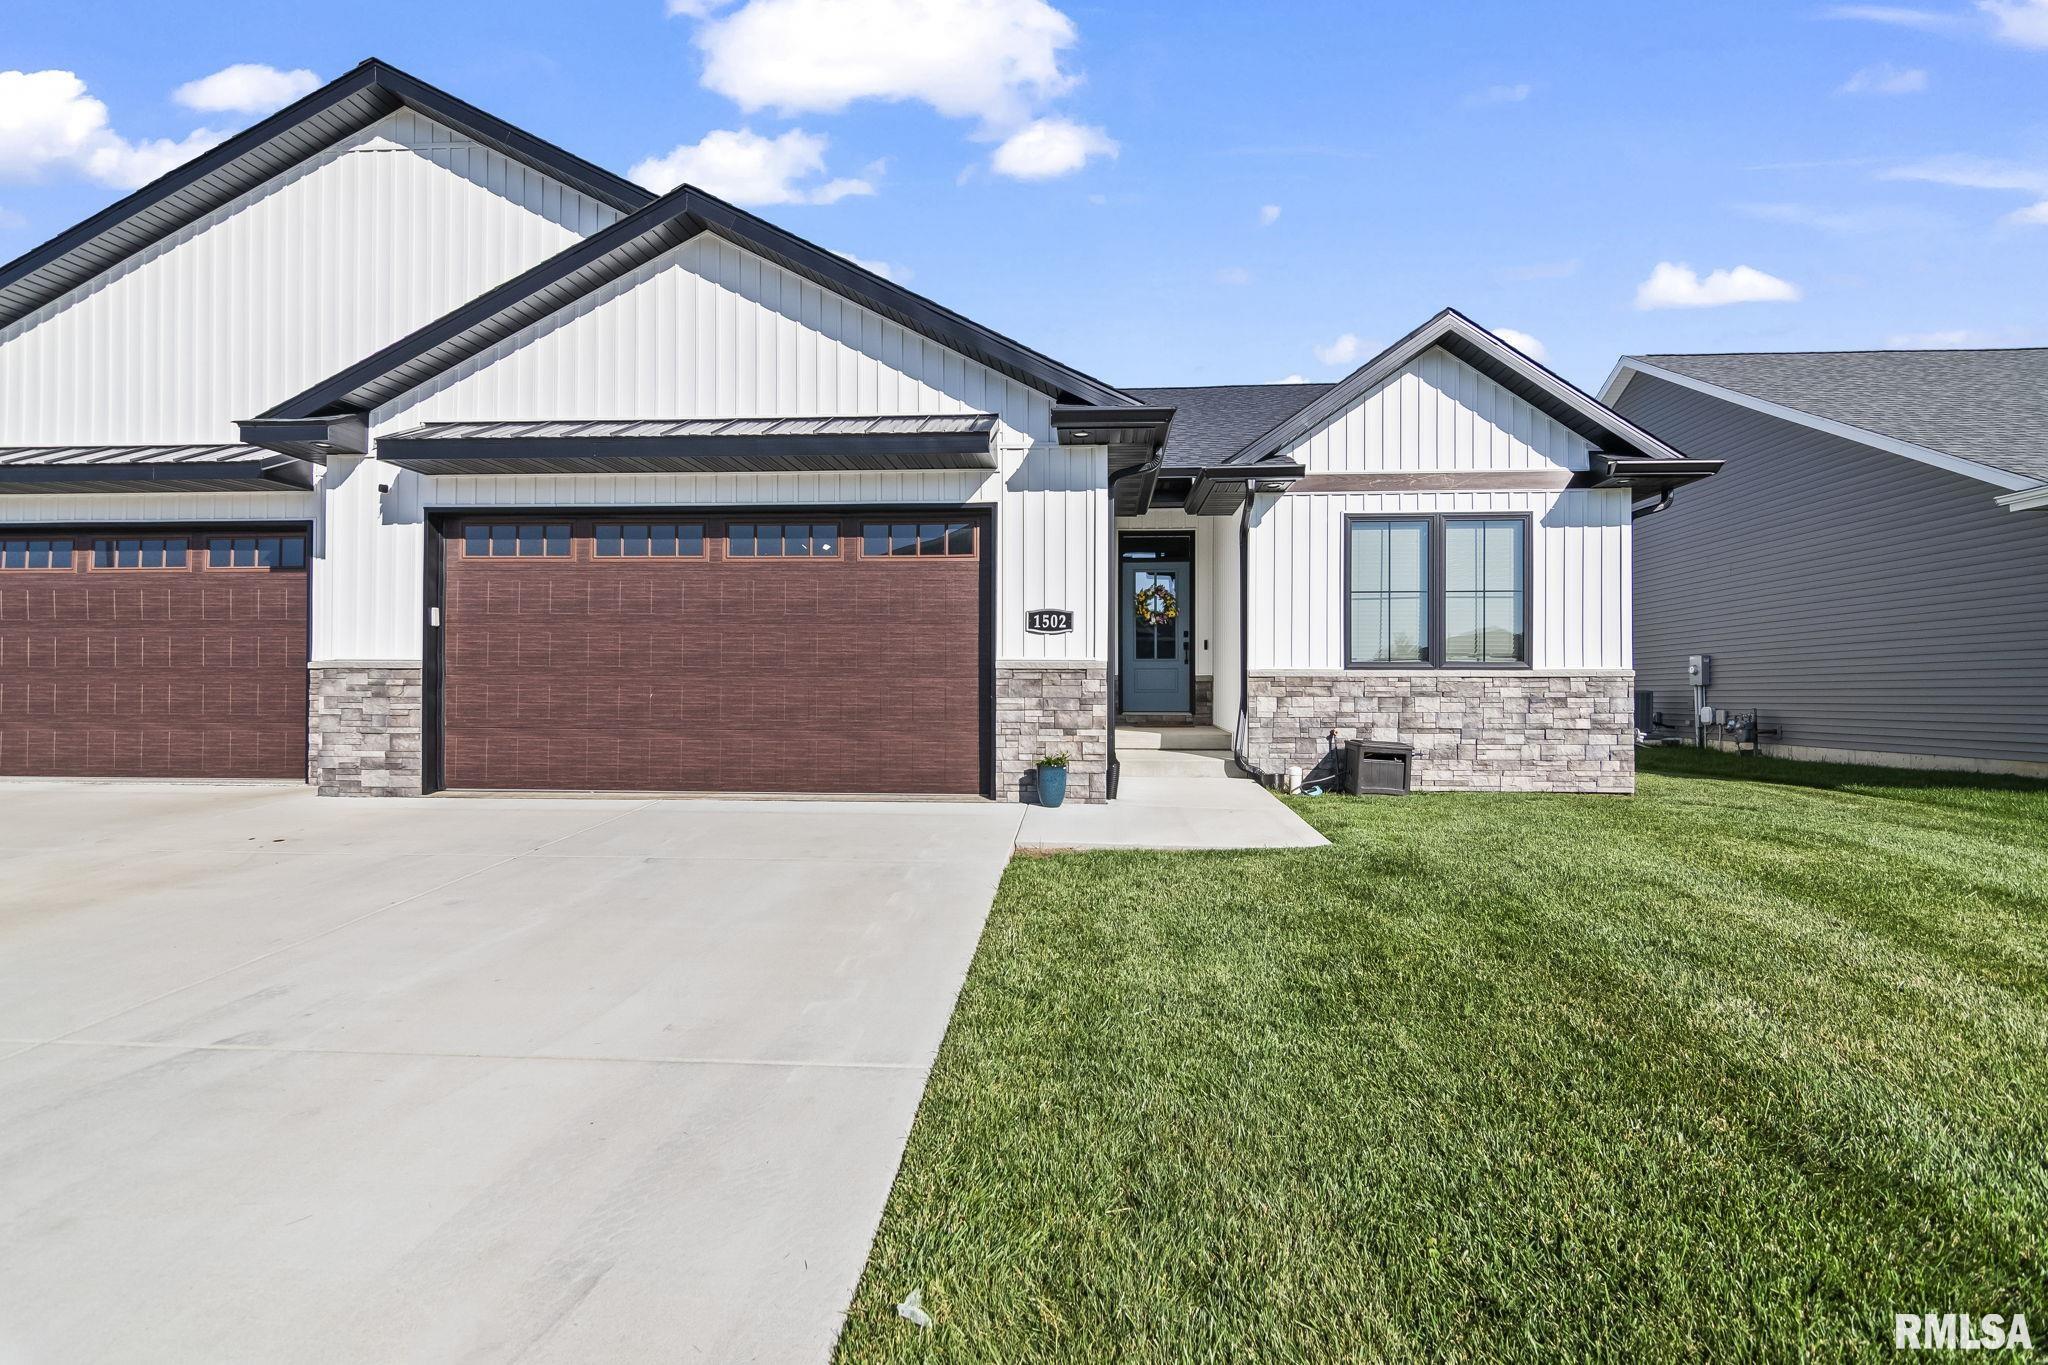
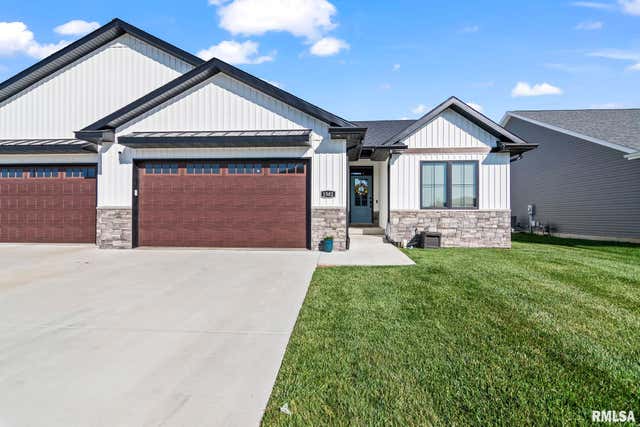
1502 DEARBORN Drive, Springfield, IL 62711
Oak Park Estates · Sangamon County
Key Facts
Description
Better than new! This custom-built 2-year-old luxury ranch-style attached home offers approximately 3,500 sq. ft. of thoughtfully designed living space in one of Springfield’s most desirable west-side neighborhoods. Enjoy the benefits of newer construction without the wait, combining luxury finishes with low-maintenance living. Ideally situated on two quiet cul-de-sacs with minimal traffic, it’s perfect for families with children while also offering direct access to the neighborhood walking trail. The open floor plan features beautiful views of the private tree-lined backyard through a triple-door slider leading to a 19’ x 13’ covered patio. The custom kitchen includes Prairie Pride cabinetry, oversized island, farmhouse sink, pot filler, tiled backsplash, floating shelves, and oversized wood hood. The living room features 10’ ceilings, custom beams, built-in cabinetry with lighting, and a floor-to-ceiling stone fireplace. The luxurious primary suite offers a spa-inspired bath, freestanding soaking tub, oversized tile shower, and walk-in closet connected to the laundry room. The finished basement includes two bedrooms, office, full bath, and spacious family room. Oversized 30’ x 22’ insulated 2-car garage, professional interior design selections, and premium finishes throughout. Lives like a single-family home with the convenience of low-maintenance living.
Property Information
Property Type
Residential
Sub-Type
Single Family Residence
Style
Ranch
Year Built
2023
Living Area
1,805 sq ft
Lot Dimensions
Irregular
Garage Spaces
3
Days on Market
19
MLS® Listing#
CA1044629
Property Features
- Interior:
- Kitchen Island, Ceiling Fan(s), High Speed Internet
- Cooling:
- Ceiling Fan(s), Central Air
- Heating:
- Natural Gas, Forced Air
- Basement:
- Finished, Partially Finished
- Parking:
- Attached, Garage Door Opener
- Patio:
- Patio
- Fencing:
- Fenced
- Lot Features:
- Level, Other
- Construction:
- Vinyl Siding
- Roof:
- Shingle
- Windows:
- Blinds
- Utilities:
- Cable Available
- Sewer:
- Public Sewer
- Water Source:
- Public
Rooms
- Basement
- Bedroom 114.2x14.7Main
- Bedroom 211.2x12.1Main
- Bedroom 313.1x12.8Basement
- Bedroom 414.4x12.4Basement
- Dining Room10.9x11Main
- Family Room22.11x21.5Basement
- Kitchen11.4x19.11Main
- Living Room15.6x22.2Main
- Office13.1x15.4Basement
Schools
- High:
- Springfield District #186
HOA & Tax
- HOA:
- Yes
- Annual Tax:
- $12,103 (2025)
- Parcel #:
- 21020177014
Directions
GPS Friendly
Affordability Calculator
$109,000
Estimated monthly payment
$2,901/mo
Principal $436,000 · Est. interest $608,259 over 30 yrs
Neighborhood Market Statistics
How this home compares to active listings in Springfield, IL
- $236,170
- Median Listing Price
- 35
- Median Days on Market
- 1,978
- Median Sq Ft
- $121
- Median Price / Sq Ft
- 165
- Active Listings
- This home’s price is 131% above the area median.
- Its price per sq ft is 149% above the area median.
Market statistics compiled from active EXIT Realty® and MLS listings in Springfield, IL.
Location
- 1502 DEARBORN Drive, Springfield, IL 62711
Nearby Schools
Lindsay Elementary School
Elementary · 1.2 mi away
Goddard School
School · 1.4 mi away
Silverleaf Childrens Academy
School · 1.8 mi away
Montessori Schoolhouse
Elementary · 1.8 mi away
Our Saviors Lutheran School
School · 2.0 mi away
Owen Marsh Elementary
Elementary · 2.4 mi away
Springfield Christian School
School · 2.5 mi away
St John's Lutheran Preschool
School · 2.7 mi away
Sandburg Elementary School
Elementary · 2.7 mi away
Christ the King School
School · 2.8 mi away
Springfield Public Schools - District 186
Secondary · 3.2 mi away
U S Grant Middle School
Secondary · 3.3 mi away
Sacred Heart Griffin Gymnasium
School · 3.5 mi away
Franklin Middle School
Secondary · 3.6 mi away
St Agnes School
School · 3.6 mi away
Sacred Heart-Griffin High School
Secondary · 3.7 mi away
Addams Elementary School
Elementary · 3.7 mi away
Butler Elementary School
Elementary · 3.7 mi away
Dubois Elementary School
Elementary · 3.8 mi away
Trinity Lutheran School
Elementary · 3.9 mi away
Commute Calculator
Nearby Homes
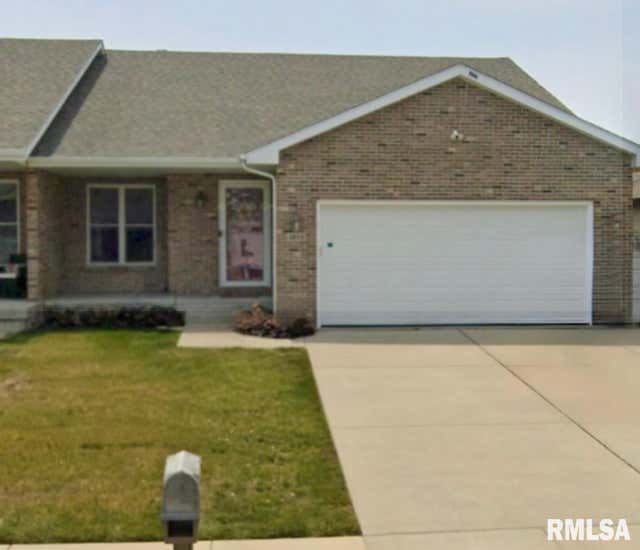
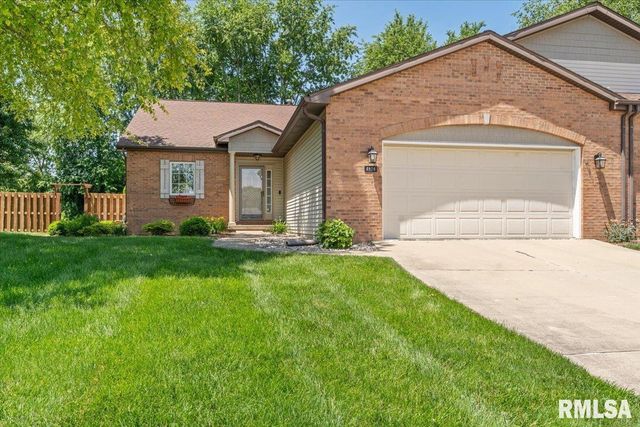


Similar Homes Nearby


Moving Cost Estimate
EXIT Agents in Springfield


Listing Courtesy: The Real Estate Group, Inc. - Mobl: 217-306-1000
Presented by: Jami R Winchester