

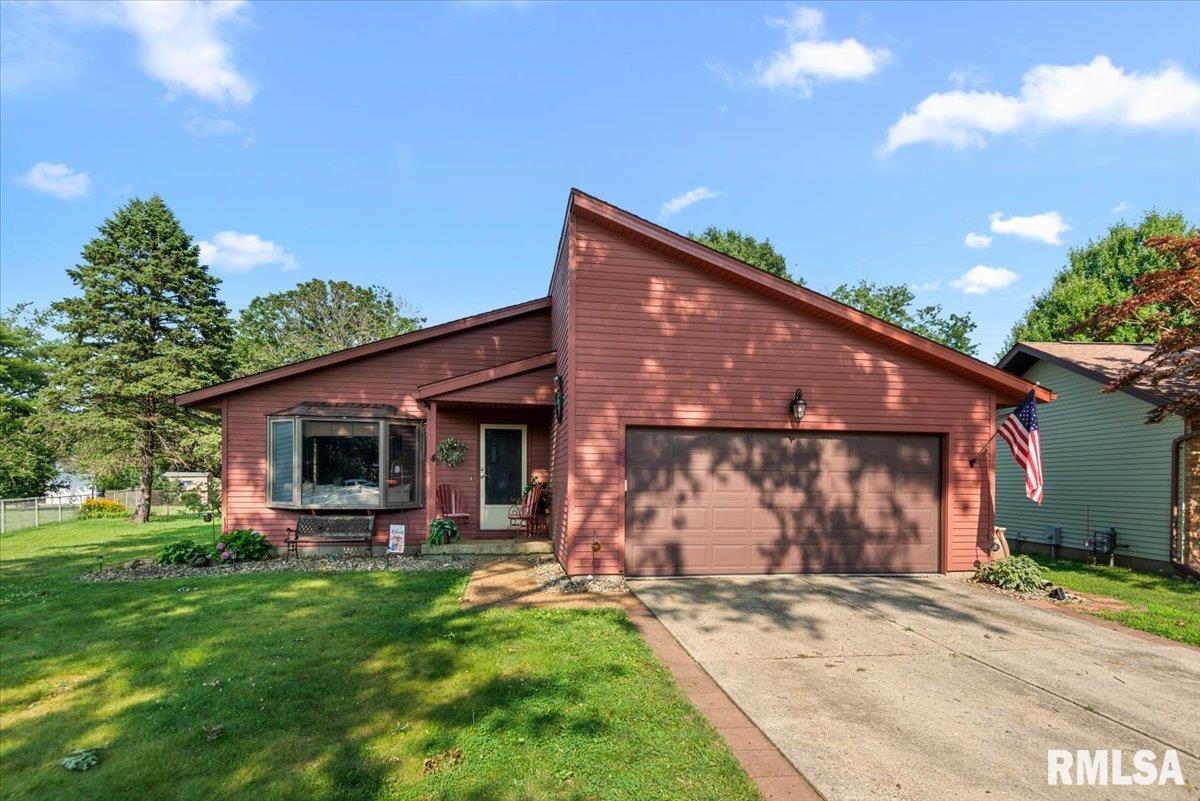
4 S RED OAK Lane, Springfield, IL 62712
Timber Lane · Sangamon County
Key Facts
Description
Full of charm and character, this inviting single-level home offers 3 bedrooms and 2 bathrooms with comfortable living spaces throughout. The welcoming living room features beautiful hardwood floors, a vaulted ceiling, and striking exposed wood beams, creating a warm and airy atmosphere. Relax in the spacious family room centered around a cozy brick fireplace, perfect for gathering with family and friends. The bright white kitchen is both stylish and functional, featuring quartz countertops and ample soft close cabinetry. The adjoining dining area opens directly to the deck, making indoor-outdoor entertaining a breeze. Retreat to the generous primary suite, complete with French doors leading to a large screened-in porch—an ideal spot to enjoy your morning coffee or unwind in the evening. Outside, you'll find a fenced backyard offering plenty of space for pets, play, or gardening, along with a storage shed for added convenience. Blending timeless character with everyday comfort, this delightful home is ready for its next owner to enjoy!
Property Information
Property Type
Residential
Sub-Type
Single Family Residence
Style
Ranch
Year Built
1978
Living Area
1,750 sq ft
Lot Dimensions
49x145x110x184
Garage Spaces
2
MLS® Listing#
CA1045178
Property Features
- Cooling:
- Central Air
- Heating:
- Forced Air, Heat Pump
- Basement:
- None
- Parking:
- Attached
- Lot Features:
- Level
- Construction:
- Aluminum Siding, Wood Siding
- Roof:
- Shingle
- Sewer:
- Public Sewer
- Water Source:
- Public
Rooms
- Basement
- Bedroom 116.1x13.6Main
- Bedroom 215.1x9.11Main
- Bedroom 311.7x9.1Main
- Dining Room11.7x13.1Main
- Family Room19.8x19.9Main
- Kitchen11.7x10.9Main
- Laundry5.7x2.11
- Living Room19.8x19.9Main
Schools
- High:
- Rochester District #3A
HOA & Tax
- HOA:
- Yes
- Annual Tax:
- $5,129 (2025)
- Parcel #:
- 23070401016
Directions
GPS Friendly
Affordability Calculator
$53,980
Estimated monthly payment
$1,437/mo
Principal $215,920 · Est. interest $301,228 over 30 yrs
Neighborhood Market Statistics
How this home compares to active listings in Springfield, IL
- $236,170
- Median Listing Price
- 35
- Median Days on Market
- 1,978
- Median Sq Ft
- $121
- Median Price / Sq Ft
- 165
- Active Listings
- This home’s price is 14% above the area median.
- Its price per sq ft is 27% above the area median.
Market statistics compiled from active EXIT Realty® and MLS listings in Springfield, IL.
Location
- 4 S RED OAK Lane, Springfield, IL 62712
Nearby Schools
Rochester Elementary School
Elementary · 1.8 mi away
Sased Central School
School · 2.1 mi away
Hope School
School · 2.1 mi away
Springfield Ball Charter School
Elementary · 2.3 mi away
Rochester High School
Secondary · 2.3 mi away
Concordia Lutheran School
School · 2.3 mi away
Southeast High School
Secondary · 2.4 mi away
Hazel Dell Elementary School
Elementary · 2.4 mi away
Laketown Elementary School
Elementary · 2.7 mi away
Matheny Elementary School
Elementary · 2.8 mi away
Jefferson Middle School
Secondary · 2.9 mi away
Washington Middle School
Secondary · 3.1 mi away
St. Patrick Catholic School
School · 3.1 mi away
Pleasant Hill Elementary School
Elementary · 3.1 mi away
Iles Elementary School
Elementary · 3.2 mi away
Harvard Park Elementary School
Elementary · 3.3 mi away
Rochester Intermediate School
Secondary · 3.4 mi away
Little Flower Catholic School
School · 3.4 mi away
Feitshans Elementary School
Elementary · 3.5 mi away
Workforce Institute at Lincoln Land Community College
Secondary School · 3.5 mi away
Commute Calculator
Nearby Homes


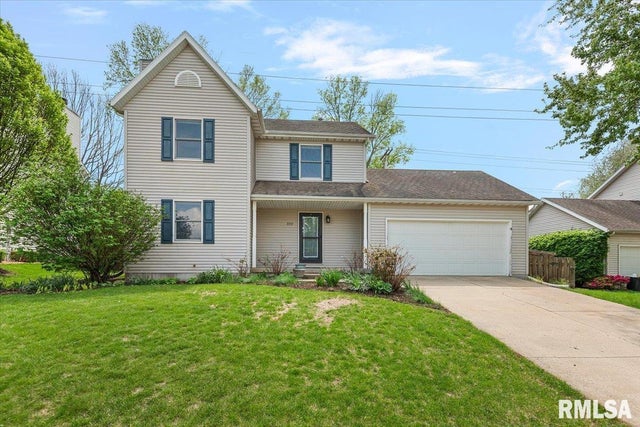

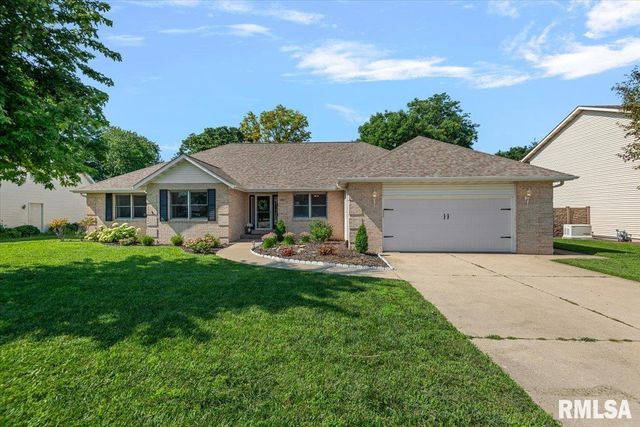
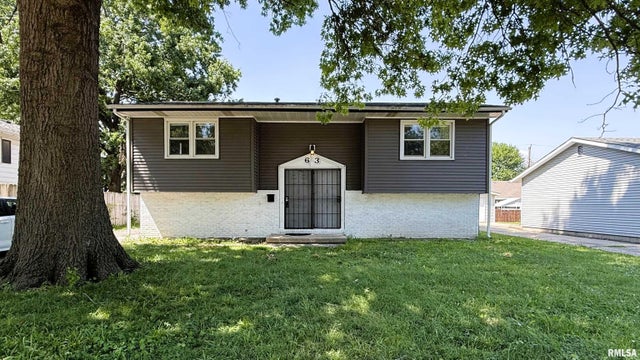
Similar Homes Nearby



Moving Cost Estimate
EXIT Agents in Springfield


Listing Courtesy: The Real Estate Group, Inc. - Pref: 217-891-2490
Presented by: Andrew Kinney