

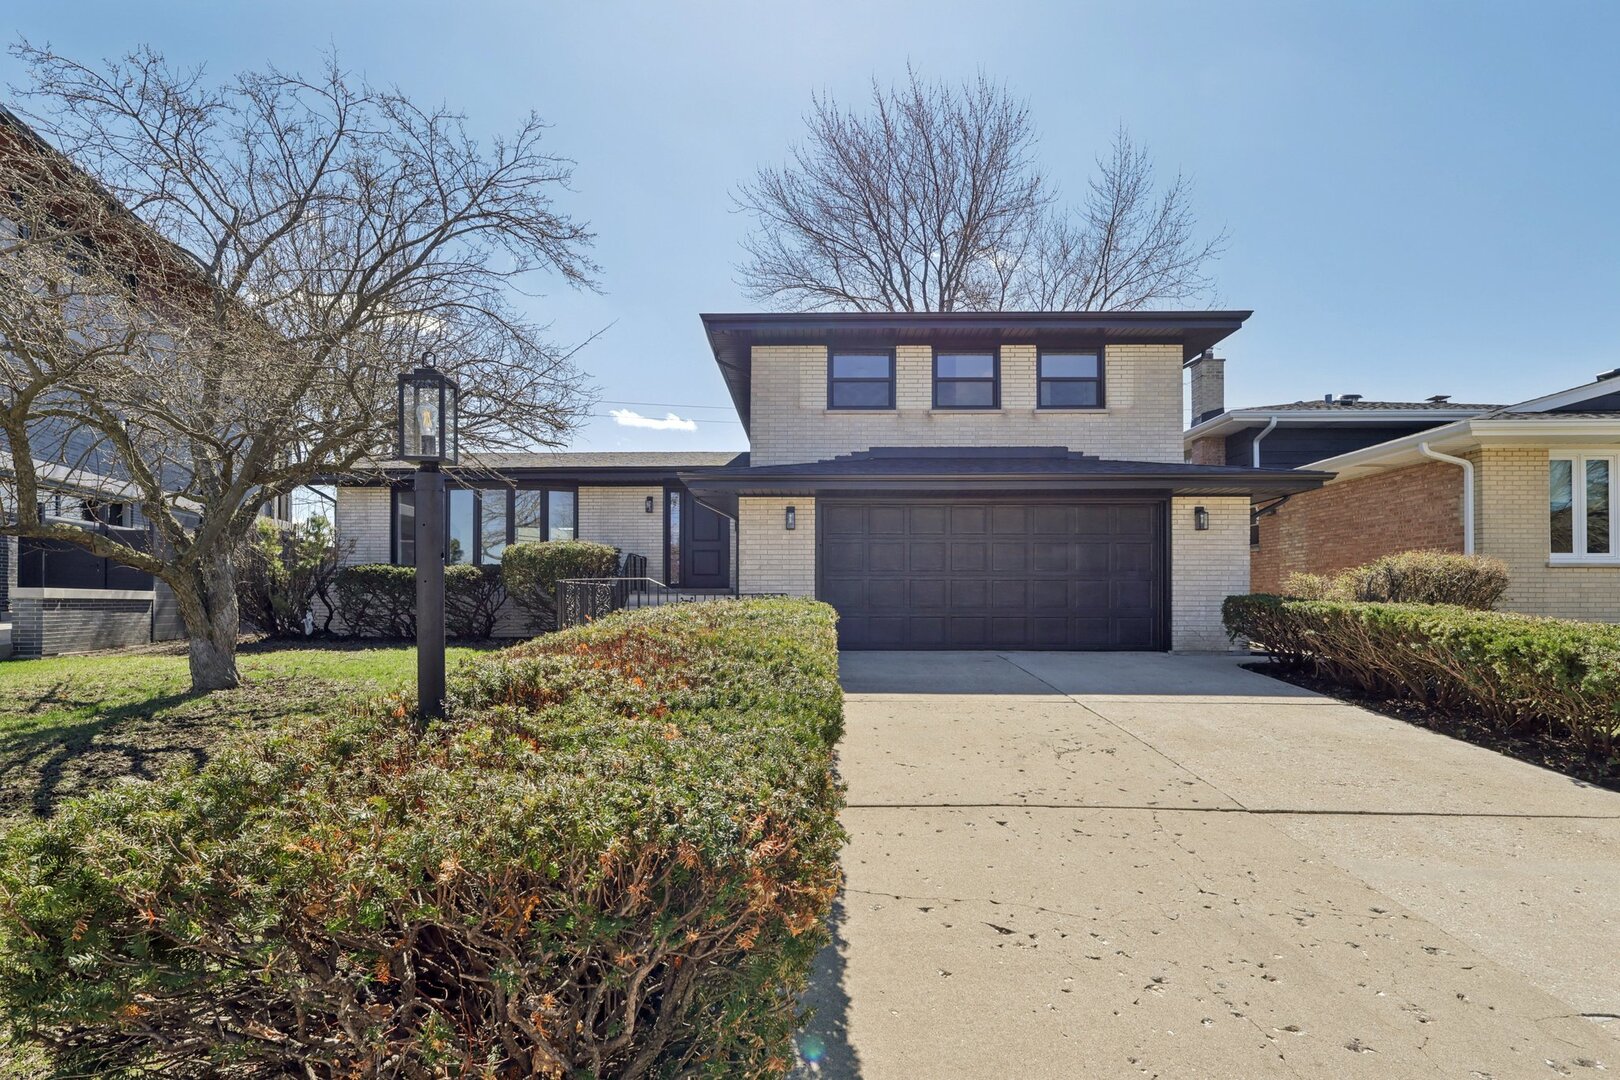
8135 W Rascher Avenue, Chicago, IL 60656
Cook County
Key Facts
Description
Fully remodeled and move-in ready, this stunning 4-bedroom, 3-bath split-level home offers the perfect blend of style, comfort, and functionality. Thoughtfully renovated from top to bottom, the home features a brand-new roof, new HVAC system, new AC unit, new windows, new drywall, new plumbing, and new electrical, giving buyers peace of mind well beyond the cosmetic updates. Inside, you'll find luxury vinyl flooring throughout, fresh paint, new baseboards, new doors, and designer finishes at every turn. The show-stopping kitchen features brand-new cabinetry, sleek waterfall island countertops, and brand-new appliances, creating a modern space that is as beautiful as it is practical. All three bathrooms have been beautifully updated with high-end tile selections and designer details. The primary bathroom offers a gorgeous walk-in shower and double vanities, while the secondary bathroom features a deep soaking tub for a more spa-like feel. The fourth bedroom, located on the ground level, provides added privacy and includes its own full bathroom with a shower, making it ideal for guests, related living, or a private home office setup. Set in a fantastic location with a beautiful backyard, this home delivers the rare combination of major mechanical updates, elevated design, and flexible living space.
Property Information
Property Type
Residential
Sub-Type
Single Family Residence
Year Built
1966
Living Area
1,950 sq ft
Lot Dimensions
85x115
Garage Spaces
2
Parking Spaces
2
Ownership
Fee Simple
Days on Market
15
MLS® Listing#
12647967
Property Features
- Appliances:
- Range, Microwave, Dishwasher, Refrigerator, Washer, Dryer, Disposal, Stainless Steel Appliance(s), Range Hood
- Cooling:
- Central Air
- Heating:
- Natural Gas, Forced Air
- Fireplace:
- Family Room
- Basement:
- Finished, Full
- Parking:
- Attached, Garage
- Construction:
- Brick
- Sewer:
- Public Sewer
- Water Source:
- Public
Rooms
- 26X24Basement
- Bedroom 210X14Second
- Bedroom 310X14Second
- Bedroom 49X12Lower
- Dining Room15X9Main
- Family Room15X19Lower
- Kitchen13X12Main
- Laundry14X10Basement
- Living Room26X15Main
- Master Bedroom11X14Second
HOA & Tax
- Annual Tax:
- $10,046 (2024)
- Parcel #:
- 12112110970000
Directions
BRYN MAWR W OF CANFIELD 2 VINE, S 2 GREGORY W 2 PARIS, S
Affordability Calculator
$149,980
Estimated monthly payment
$3,991/mo
Principal $599,920 · Est. interest $836,942 over 30 yrs
Neighborhood Market Statistics
How this home compares to active listings in Chicago, IL
- $389,939
- Median Listing Price
- 45
- Median Days on Market
- 1,444
- Median Sq Ft
- $273
- Median Price / Sq Ft
- 4,582
- Active Listings
- This home’s price is 92% above the area median.
- Its price per sq ft is 41% above the area median.
Market statistics compiled from active EXIT Realty® and MLS listings in Chicago, IL.
Location
- 8135 W Rascher Avenue, Chicago, IL 60656
Nearby Schools
St Eugene School
Secondary · 0.4 mi away
St Paul Lutheran School
School · 0.4 mi away
Pennoyer School District 79
Elementary · 0.5 mi away
Brickton Montessori School
Secondary · 0.7 mi away
Dirksen Elementary School
Elementary · 0.7 mi away
J Leigh Elementary School
Elementary · 0.9 mi away
Norridge School District 80
School · 0.9 mi away
Oriole Park School
Elementary · 0.9 mi away
Mary, SEAT of Wisdom School
School · 1.1 mi away
Resurrection High School
Secondary · 1.2 mi away
Immaculate Conception School
School · 1.2 mi away
Kosciuszko T School of Polish Language
School · 1.2 mi away
Edison Park Elementary School
Elementary · 1.4 mi away
Theodore Roosevelt Elementary School
Elementary · 1.4 mi away
St Monica Academy
School · 1.4 mi away
Ridgewood High School
Secondary · 1.4 mi away
Norwood Park Elementary School
Elementary · 1.6 mi away
Sugar Plum Tree Preschool
School · 1.6 mi away
J Giles Elementary School
Elementary · 1.6 mi away
Chicago Public Schools
Elementary · 1.8 mi away
Commute Calculator
Nearby Homes


Similar Homes Nearby


Moving Cost Estimate
EXIT Agents in Chicago


Listing Courtesy: Reserve RE - 3125452443
Last Updated: 2026-05-14