

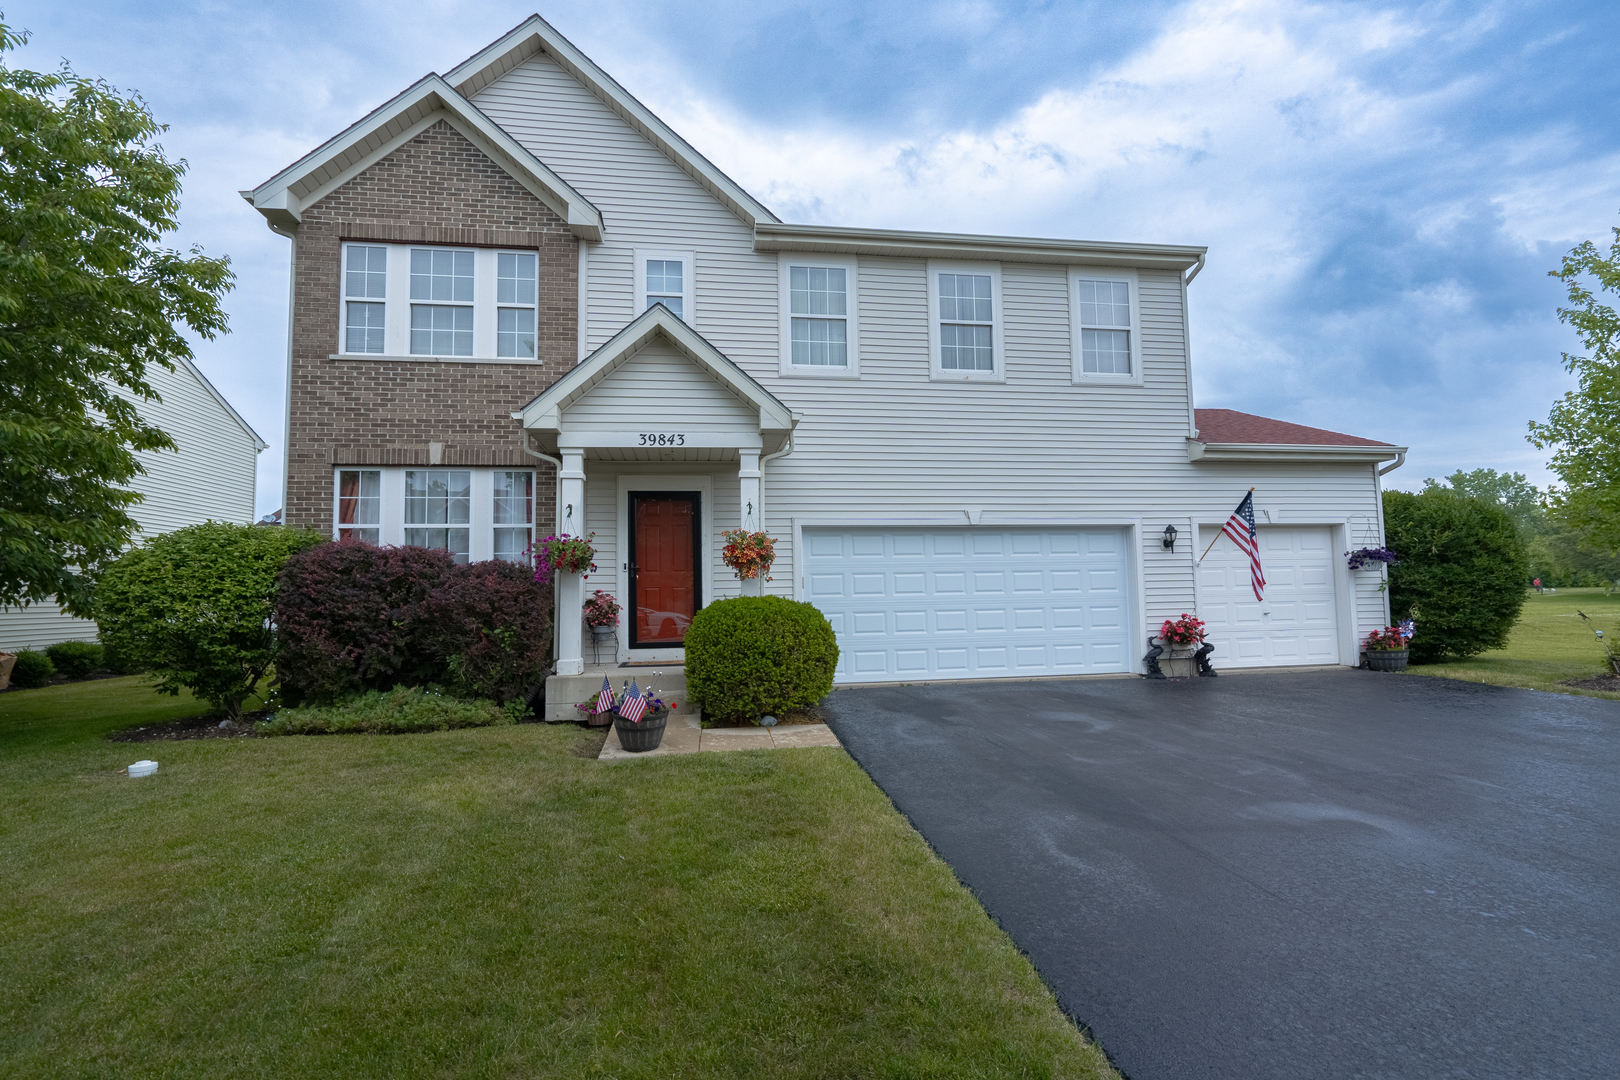
39843 Stoneywood Drive, Beach Park, IL 60083
Lake County
Key Facts
Description
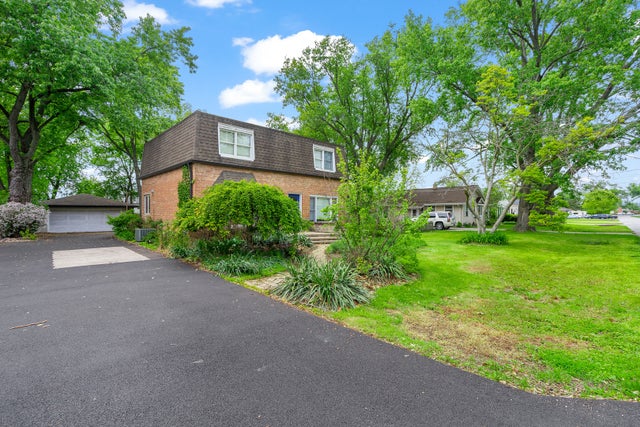
Nestled in the desirable Cambridge at Heatherstone neighborhood, this spacious 2-story home offers over 3,000 sq. ft. of thoughtfully designed living space. Featuring 4 bdrms., 2.5 baths, loft & a 1st flr. office space. The home provides the perfect blend of comfort, functionality, and style. Step inside to discover generous living and entertaining areas filled with natural light, creating a warm and inviting atmosphere throughout. The expansive kitchen opens seamlessly to the main living spaces, making it ideal for family gatherings, holiday celebrations and everyday living. The spacious primary suite offers a private retreat with ample room to relax and recharge, while the additional bedrooms provide flexibility for family & guests. Outside enjoy a beautifully sized yard perfect for outdoor entertaining, summer barbeques, gardening, or simply unwinding after a long day. With a newer furnace, AC Unit, water heater, and ample parking conditions, this home offers peace of mind and convenience for years to come. There are many other updates that have been completed along with the partially finished basement that has another bathroom stubbed out for you! Located near schools, parks and major commuter routes, this exceptional property combines suburban tranquility with everyday convenience. Don't miss the opportunity to make this stunning Beach Park home your own.
Property Information
Property Type
Residential
Sub-Type
Single Family Residence
Year Built
2005
Living Area
3,070 sq ft
Lot Dimensions
7802
Garage Spaces
3
Parking Spaces
6
Ownership
Fee Simple
Days on Market
37
MLS® Listing#
12672378
Property Features
Appliances
Cooling
Heating
Flooring
Fireplace
Basement
Parking
Laundry
Lot Features
Construction
Foundation
Roof
Windows
Other Structures
Community
Sewer
Water Source
Rooms
- Bedroom 216X11Second
- Bedroom 312X11Second
- Bedroom 412X12Second
- Dining Room13X11Main
- Family Room17X13Main
- Kitchen17X11Main
- Laundry6X4Main
- Living Room10X13Main
- Loft13X12Second
- Master Bedroom20X20Second
- Office13X11Main
Schools
- Elementary:
- Kenneth Murphy School
- Middle:
- Beach Park Middle School
- High:
- Zion-Benton Twnshp Hi School
- District:
- Zion-Benton Twnshp Hi School
Financial Details
HOA
$165 / Annually
Annual Taxes
$10,894
Tax year 2024
Parcel Number
03252090600000
Directions
North or South on Delaney Rd. or Green Bay Rd. to Adams Rd., east or west to Stoneywood Dr. to number.
Affordability Calculator
$84,980
Estimated monthly payment
$2,261/mo
Principal $339,920 · Est. interest $474,219 over 30 yrs
Neighborhood Market Statistics
How this home compares to active listings in Beach Park, IL
- $349,324
- Median Listing Price
- 30
- Median Days on Market
- 1,693
- Median Sq Ft
- $210
- Median Price / Sq Ft
- 1,085
- Active Listings
- This home’s price is 22% above the area median.
- Its price per sq ft is 34% below the area median.
Market statistics compiled from active EXIT Realty® and MLS listings in Beach Park, IL.
Location
- 39843 Stoneywood Drive, Beach Park, IL 60083
Points of Interest in Beach Park, IL
Showing the Beach Park area map.
Nearby Schools
Prairie Trail School
Elementary · 0.8 mi away
Beach Park Middle School
Secondary · 0.9 mi away
Zion-Benton Township High School
Secondary · 1.4 mi away
Zion Elementary School District 6
Elementary · 1.8 mi away
West Elementary School
Elementary · 1.9 mi away
Beach Park Community Consolidated School District No 3
School · 2.0 mi away
Champions at Kenneth Murphy Elementary
Elementary · 2.0 mi away
Kenneth Murphy Elementary School
Elementary · 2.0 mi away
Oak Crest School
Elementary · 2.0 mi away
Champions at Oakcrest Elementary
Elementary · 2.0 mi away
St Patrick School
Elementary · 2.1 mi away
H R McCall Elementary School
Elementary · 2.3 mi away
Zion Christian School
School · 2.4 mi away
Shiloh Park Elementary School
Elementary · 2.5 mi away
Elmwood Elementary School
Elementary · 2.5 mi away
Beulah Park Elementary School
Elementary · 2.6 mi away
Zion Central Middle School
Secondary · 2.6 mi away
Our Saviors Lutheran School
School · 2.7 mi away
Lake County Baptist School
School · 2.8 mi away
Lakeview Elementary School
Elementary · 2.8 mi away
Commute Calculator
Nearby Homes
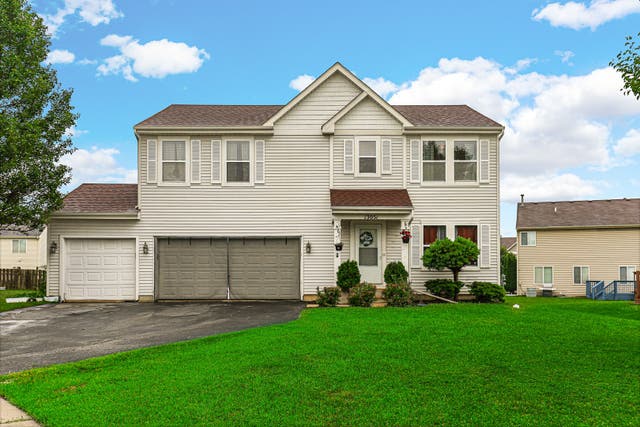


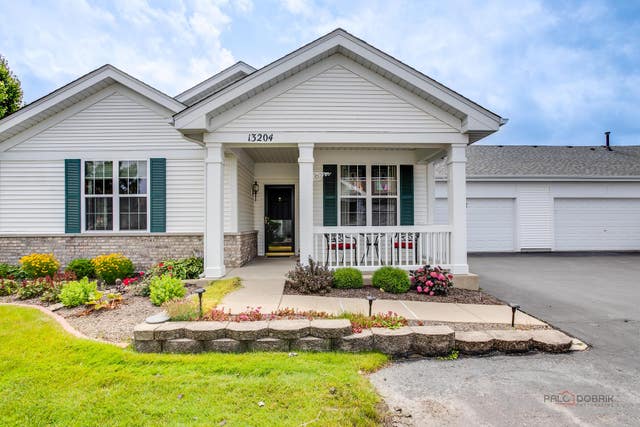

Similar Homes Nearby

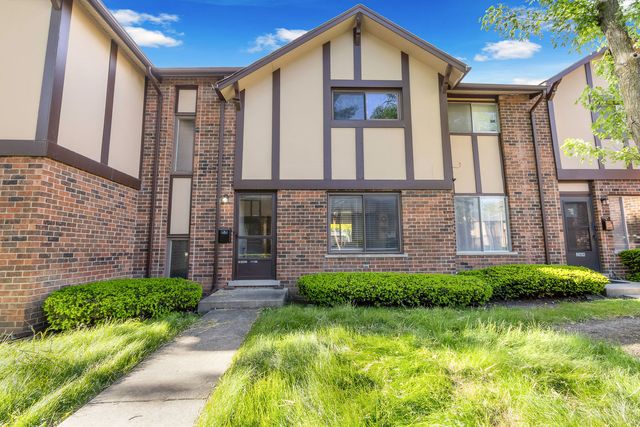
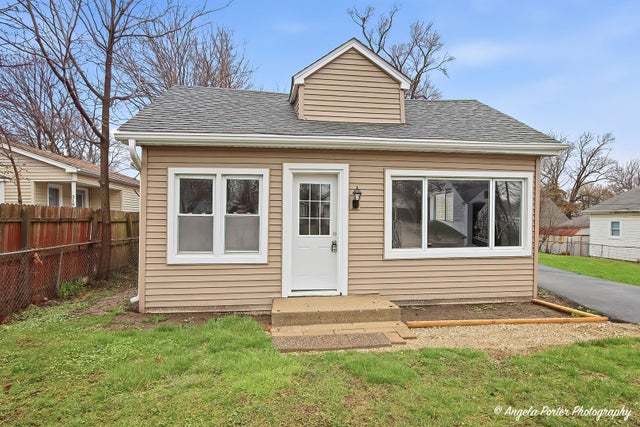
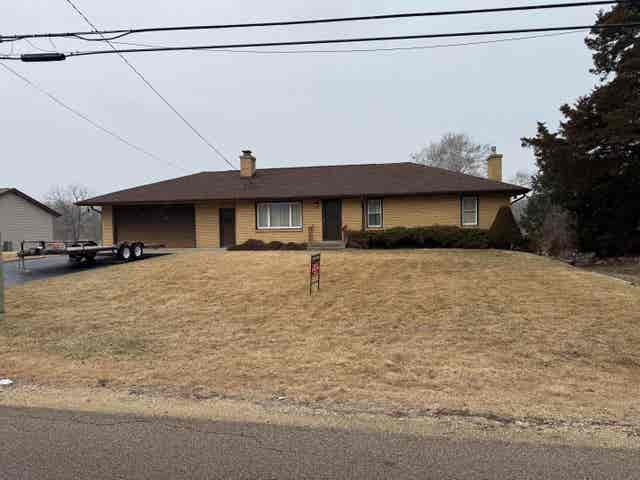
Similar Home Values
Comparable nearby listings and their asking prices.
| Address | Price | Beds | Baths | Sq Ft |
|---|---|---|---|---|
| 1379 Court Marguerite Court, Hanover Park, IL | $299,000 | 3 | 2 | 1,681 |
| 18w266 Knollwood Lane, Villa Park, IL | $299,000 | 3 | 3 | 1,298 |
| 320 E WASHINGTON Street, Round Lake Park, IL | $299,000 | 5 | 2 | 1,649 |
| 11224 Ventura Blvd, MACHESNEY PARK, IL | $299,500 | 3 | — | 2,150 |
| 11224 Ventura Boulevard, Machesney Park, IL | $299,500 | 3 | 2 | 2,150 |
| 17720 67th Avenue, Tinley Park, IL | $299,900 | 4 | 2 | 1,792 |
Moving Cost Estimate
EXIT Agents in Beach Park


Listing Courtesy: ARNI Realty Incorporated - 8476998177
Last Updated: 2026-06-10