

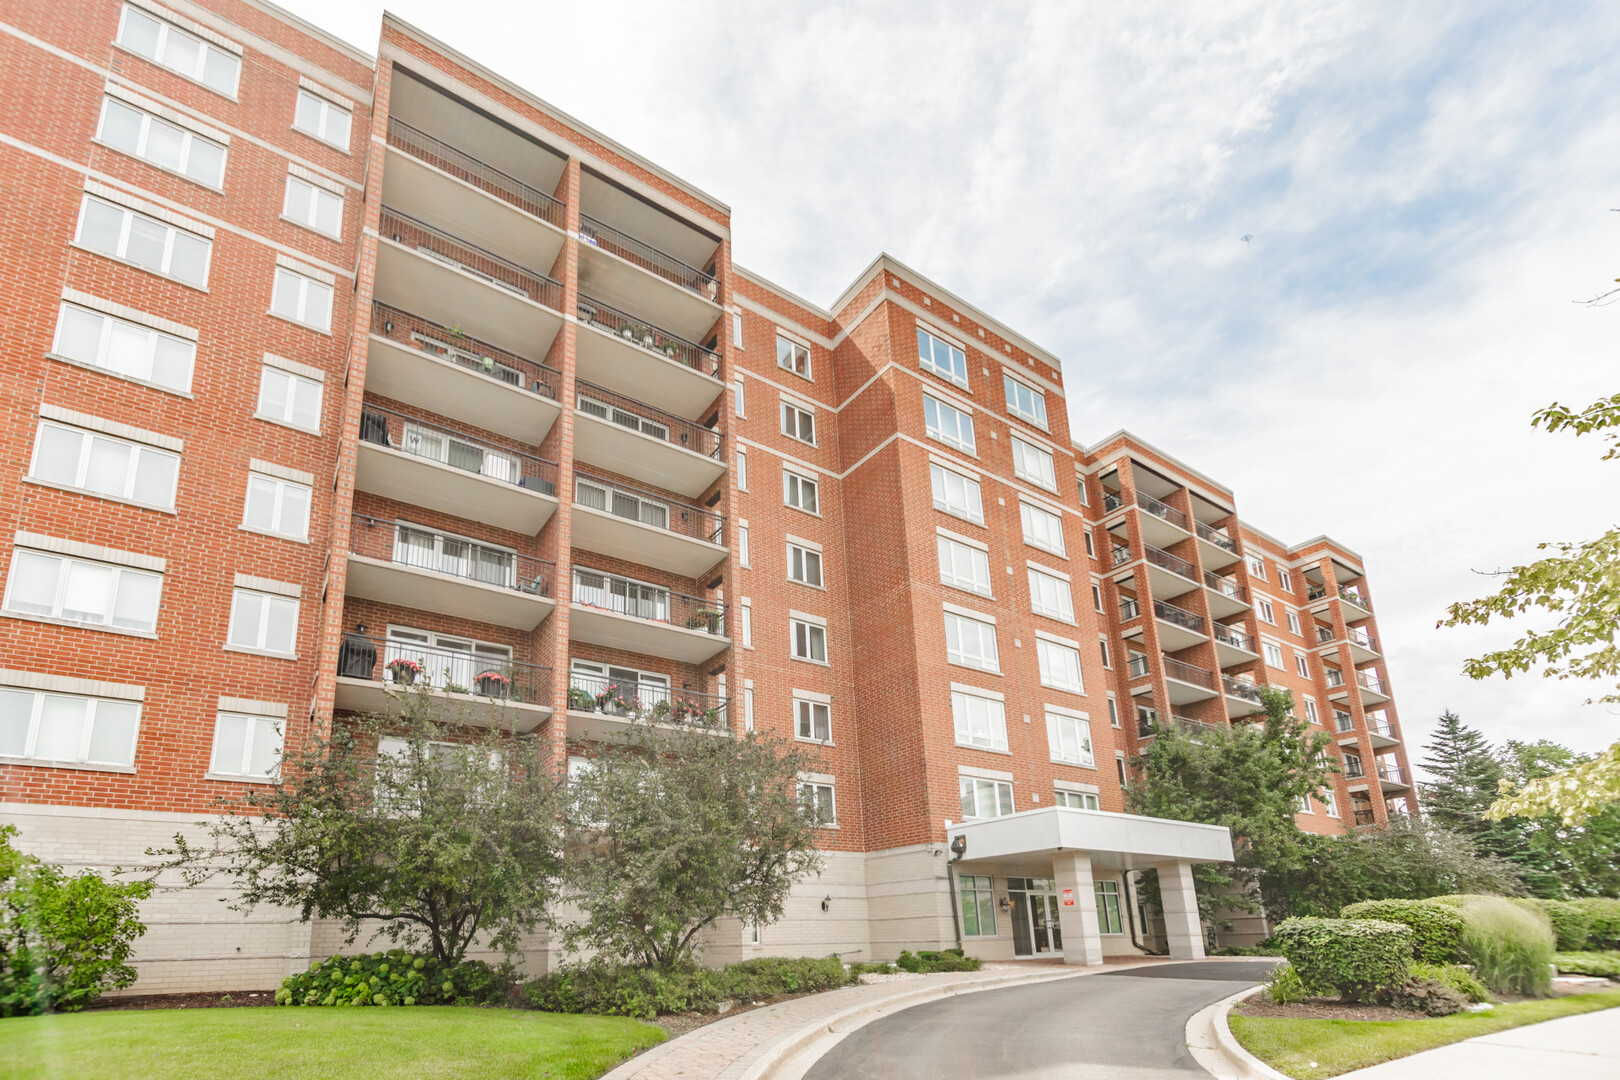
5555 N Cumberland Avenue 901, Chicago, IL 60656
Cumberland Crossing · Cook County
Key Facts
Description
Rare 3-Bedroom Penthouse with Sweeping Northern Views This rarely available 3-bedroom, 2-bath penthouse offers approximately 1,800 sq ft of comfortable living in a prime location near dining, entertainment, O'Hare, major expressways, and the Blue Line. Freshly painted in July 2025, the home features a spacious living/dining room combo with balcony access and incredible northern views. The large kitchen is brightened by a 4-foot skylight and includes a pantry closet, space for a breakfast table, and appliances that are approximately 5 years old. The primary suite boasts a generous walk-in closet and full bath with a corner whirlpool tub and separate shower. Additional highlights include a laundry closet with brand-new full-size washer/dryer (July 2025), HVAC replaced about 5 years ago, and a heated first-floor parking space (#26) with an adjacent storage room. Assessment includes heat (no gas bill) and water. This well-maintained, quiet building offers a friendly community and unbeatable access to trains, planes, and highways in all directions. A special home in a truly convenient location-don't miss it!
Property Information
Property Type
Residential
Sub-Type
Condominium
Year Built
2000
Stories
9
Living Area
1,800 sq ft
Lot Dimensions
COMMON
Garage Spaces
1
Parking Spaces
1
Ownership
Condo
Days on Market
257
MLS® Listing#
12444391
Property Features
- Interior:
- Elevator, Storage
- Exterior:
- Balcony
- Appliances:
- Range, Microwave, Dishwasher, Refrigerator, Washer, Dryer, Disposal, Stainless Steel Appliance(s)
- Cooling:
- Central Air
- Heating:
- Natural Gas
- Basement:
- None
- Parking:
- Garage Door Opener, Heated Garage, Garage, Attached
- Laundry:
- Washer Hookup, In Unit
- Lot Features:
- Corner Lot
- Construction:
- Brick
- Foundation:
- Concrete Perimeter
- Windows:
- Skylight(s)
- Utilities:
- Cable Available
- Sewer:
- Public Sewer
- Water Source:
- Public
Rooms
- 16X6Main
- Bedroom 211X11Main
- Bedroom 312X10Main
- Bedroom 4
- Dining RoomCOMBOMain
- Family Room
- Kitchen13X13Main
- Laundry
- Living Room27X14Main
- Master Bedroom16X14Main
HOA & Tax
- HOA:
- $513/Monthly
- Annual Tax:
- $6,330 (2023)
- Parcel #:
- 12112000311079
Directions
South of I-90 (Kennedy) to Bryn Mawr, turn east & follow Bryn Mawr to building(E side of Cumberland)
Affordability Calculator
$122,000
Estimated monthly payment
$3,247/mo
Principal $488,000 · Est. interest $680,803 over 30 yrs
Neighborhood Market Statistics
How this home compares to active listings in Chicago, IL
- $389,939
- Median Listing Price
- 45
- Median Days on Market
- 1,444
- Median Sq Ft
- $273
- Median Price / Sq Ft
- 4,582
- Active Listings
- This home’s price is 56% above the area median.
- Its price per sq ft is 24% above the area median.
Market statistics compiled from active EXIT Realty® and MLS listings in Chicago, IL.
Location
- 5555 N Cumberland Avenue 901, Chicago, IL 60656
Nearby Schools
Brickton Montessori School
Secondary · 0.4 mi away
Pennoyer School District 79
Elementary · 0.5 mi away
St Paul Lutheran School
School · 0.6 mi away
Dirksen Elementary School
Elementary · 0.6 mi away
St Eugene School
Secondary · 0.7 mi away
Mary, SEAT of Wisdom School
School · 0.9 mi away
J Leigh Elementary School
Elementary · 1.1 mi away
Norridge School District 80
School · 1.1 mi away
Oriole Park School
Elementary · 1.2 mi away
Theodore Roosevelt Elementary School
Elementary · 1.2 mi away
Resurrection High School
Secondary · 1.3 mi away
Immaculate Conception School
School · 1.4 mi away
Sugar Plum Tree Preschool
School · 1.4 mi away
Edison Park Elementary School
Elementary · 1.4 mi away
Kosciuszko T School of Polish Language
School · 1.5 mi away
Maine Township High School District 207
Secondary · 1.6 mi away
Maine South High School
Secondary · 1.7 mi away
St Monica Academy
School · 1.7 mi away
Ridgewood High School
Secondary · 1.7 mi away
Norwood Park Elementary School
Elementary · 1.8 mi away
Commute Calculator
Nearby Homes


Similar Homes Nearby


Moving Cost Estimate
EXIT Agents in Chicago


Listing Courtesy: @properties Christie's International Real Estate - 7734720200
Last Updated: 2025-08-13