

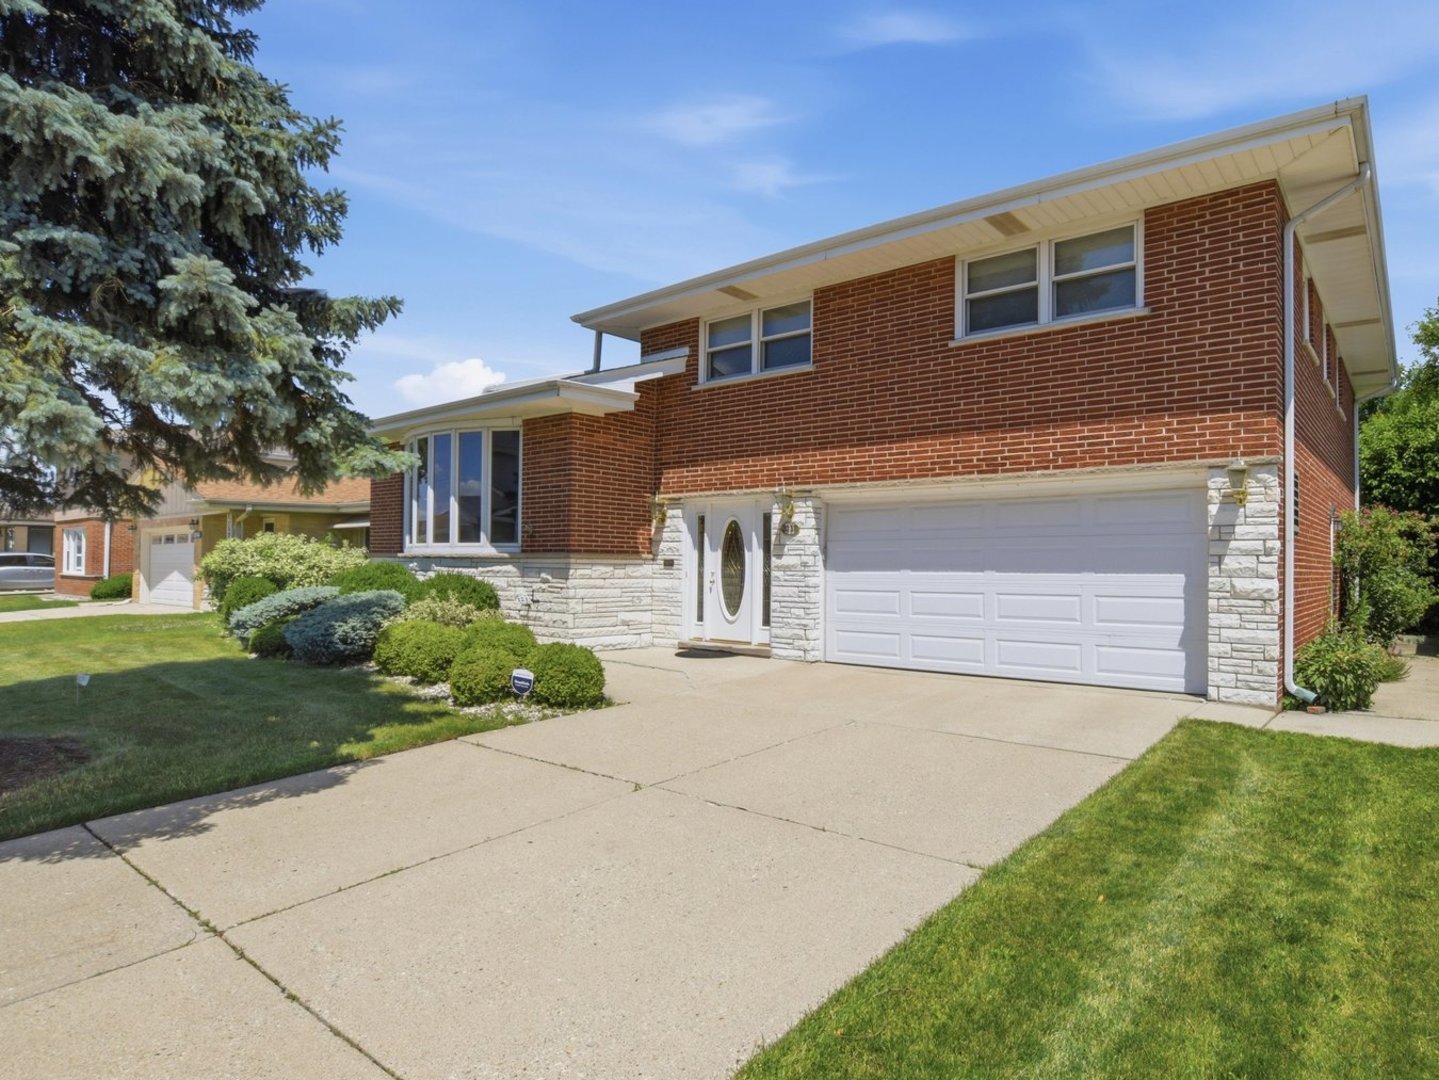
8238 W Balmoral Avenue, Chicago, IL 60656
Cook County
Key Facts
Description
Tucked into a convenient Norwood Park pocket, this home has the kind of space that lets a family actually spread out and grow into it. You're close to the expressway, O'Hare, and Park Ridge, plus less than a mile from the Cumberland Blue Line stop for an easy commute downtown. This tri-level layout gives you way more room to work with than you'd expect, starting with a foyer that acts as the perfect drop zone the second you walk in. Straight ahead, a cozy family room with a fireplace opens right up to the patio and backyard, ideal for the nights you want the doors open. This level also has the attached garage and a half bath tucked away for entertaining ease. Up the first set of stairs, the kitchen is a great size with an island, breakfast room, and walk-in pantry. This space overlooks the backyard with its own entrance to the deck, your future spot for coffee and morning sun. This floor also holds the dining room and a living room with bay windows pulling in tons of natural light. Upstairs is a dedicated bedroom level with all four bedrooms, including a primary suite with its own ensuite bath, plus three more bedrooms and a second full bath, so nobody's fighting over space. The basement adds even more with a storage room, laundry room, utilities, and a walk-out straight to the backyard. This one checks the boxes that actually matter, and it's in move-in ready condition.
Property Information
Property Type
Residential
Sub-Type
Single Family Residence
Year Built
1965
Living Area
2,721 sq ft
Lot Dimensions
60x124
Garage Spaces
2
Parking Spaces
2
Ownership
Fee Simple
Days on Market
7
MLS® Listing#
12692270
Property Features
Interior
Appliances
Cooling
Heating
Flooring
Fireplace
Basement
Parking
Laundry
Patio
Construction
Roof
Sewer
Water Source
Rooms
- 5X7Second
- 16X8Main
- 3X21Main
- Bedroom 213X17Third
- Bedroom 314X11Third
- Bedroom 411X11Third
- Dining Room21X12Second
- Family Room27X15Main
- Kitchen18X9Second
- Laundry23X25Basement
- Living Room21X13Second
- Master Bedroom14X15Third
Schools
- Elementary:
- Oriole Park Elementary School
- Middle:
- Oriole Park Elementary School
- High:
- Taft High School
- District:
- Taft High School
Financial Details
Annual Taxes
$11,594
Tax year 2024
Parcel Number
12112140220000
Directions
N Cumberland Ave to W Balmoral Ave
Affordability Calculator
$139,800
Estimated monthly payment
$3,720/mo
Principal $559,200 · Est. interest $780,134 over 30 yrs
Neighborhood Market Statistics
How this home compares to active listings in Chicago, IL
- $388,137
- Median Listing Price
- 47
- Median Days on Market
- 1,429
- Median Sq Ft
- $276
- Median Price / Sq Ft
- 4,628
- Active Listings
- This home’s price is 80% above the area median.
- Its price per sq ft is 7% below the area median.
Market statistics compiled from active EXIT Realty® and MLS listings in Chicago, IL.
Location

Points of Interest in Chicago, IL
Showing the Chicago area map.
Nearby Schools
Pennoyer School District 79
Elementary · 0.4 mi away
St Eugene School
Secondary · 0.4 mi away
Brickton Montessori School
Secondary · 0.5 mi away
Dirksen Elementary School
Elementary · 0.5 mi away
St Paul Lutheran School
School · 0.6 mi away
J Leigh Elementary School
Elementary · 0.9 mi away
Norridge School District 80
School · 0.9 mi away
Oriole Park School
Elementary · 1.0 mi away
Mary, SEAT of Wisdom School
School · 1.1 mi away
Resurrection High School
Secondary · 1.3 mi away
Immaculate Conception School
School · 1.4 mi away
Kosciuszko T School of Polish Language
School · 1.4 mi away
Theodore Roosevelt Elementary School
Elementary · 1.4 mi away
Edison Park Elementary School
Elementary · 1.5 mi away
Ridgewood High School
Secondary · 1.5 mi away
St Monica Academy
School · 1.5 mi away
Sugar Plum Tree Preschool
School · 1.6 mi away
J Giles Elementary School
Elementary · 1.7 mi away
Norwood Park Elementary School
Elementary · 1.7 mi away
Maine Township High School District 207
Secondary · 1.8 mi away
Commute Calculator
Nearby Homes


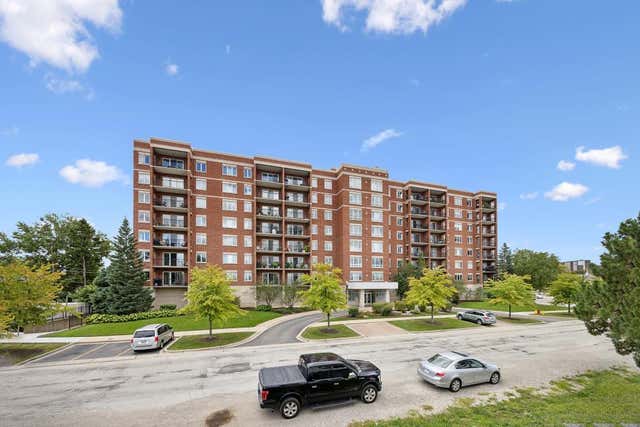
Similar Homes Nearby


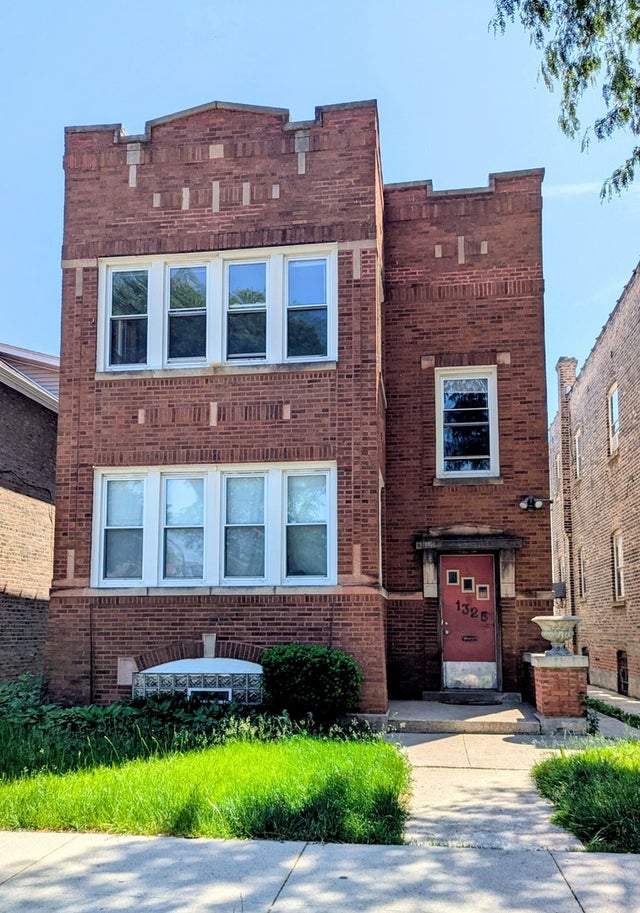

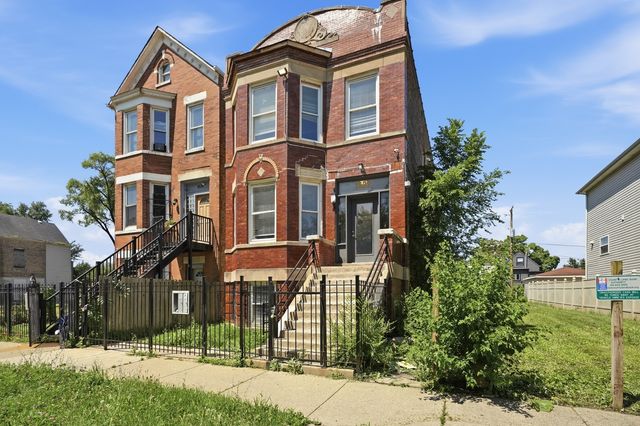
Similar Home Values
Comparable nearby listings and their asking prices.
| Address | Price | Beds | Baths | Sq Ft |
|---|---|---|---|---|
| 27W719 Sycamore Street, West Chicago, IL | $489,896 | 3 | 2 | 2,061 |
| 2139 S Homan Avenue, Chicago, IL | $489,900 | 6 | 3 | — |
| 6433 S Sangamon Street, Chicago, IL | $489,900 | 9 | 3 | — |
| 1325 N Long Avenue, Chicago, IL | $489,900 | 6 | 3 | — |
| 5317 S Drexel Avenue, Chicago, IL | $490,000 | 3 | 4 | 1,704 |
| 1622 S Karlov Avenue, Chicago, IL | $490,000 | 8 | 3 | — |
Moving Cost Estimate
EXIT Agents in Chicago


Listing Courtesy: RE/MAX Properties Northwest - (847) 293-4687
Last Updated: 2026-07-02