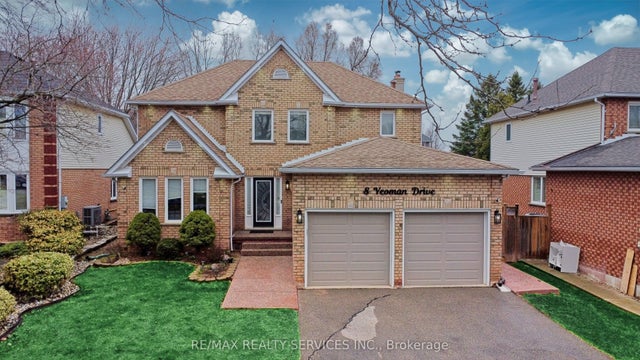
8 Yeoman Drive Basement Apartment, Brantford, ON N3R 7S8
Brantford County
Key Facts
Description
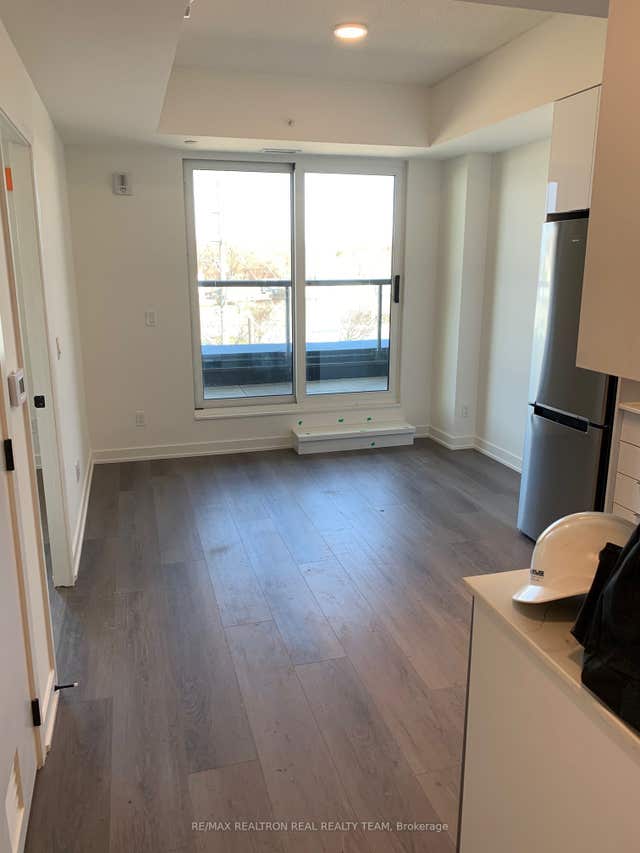
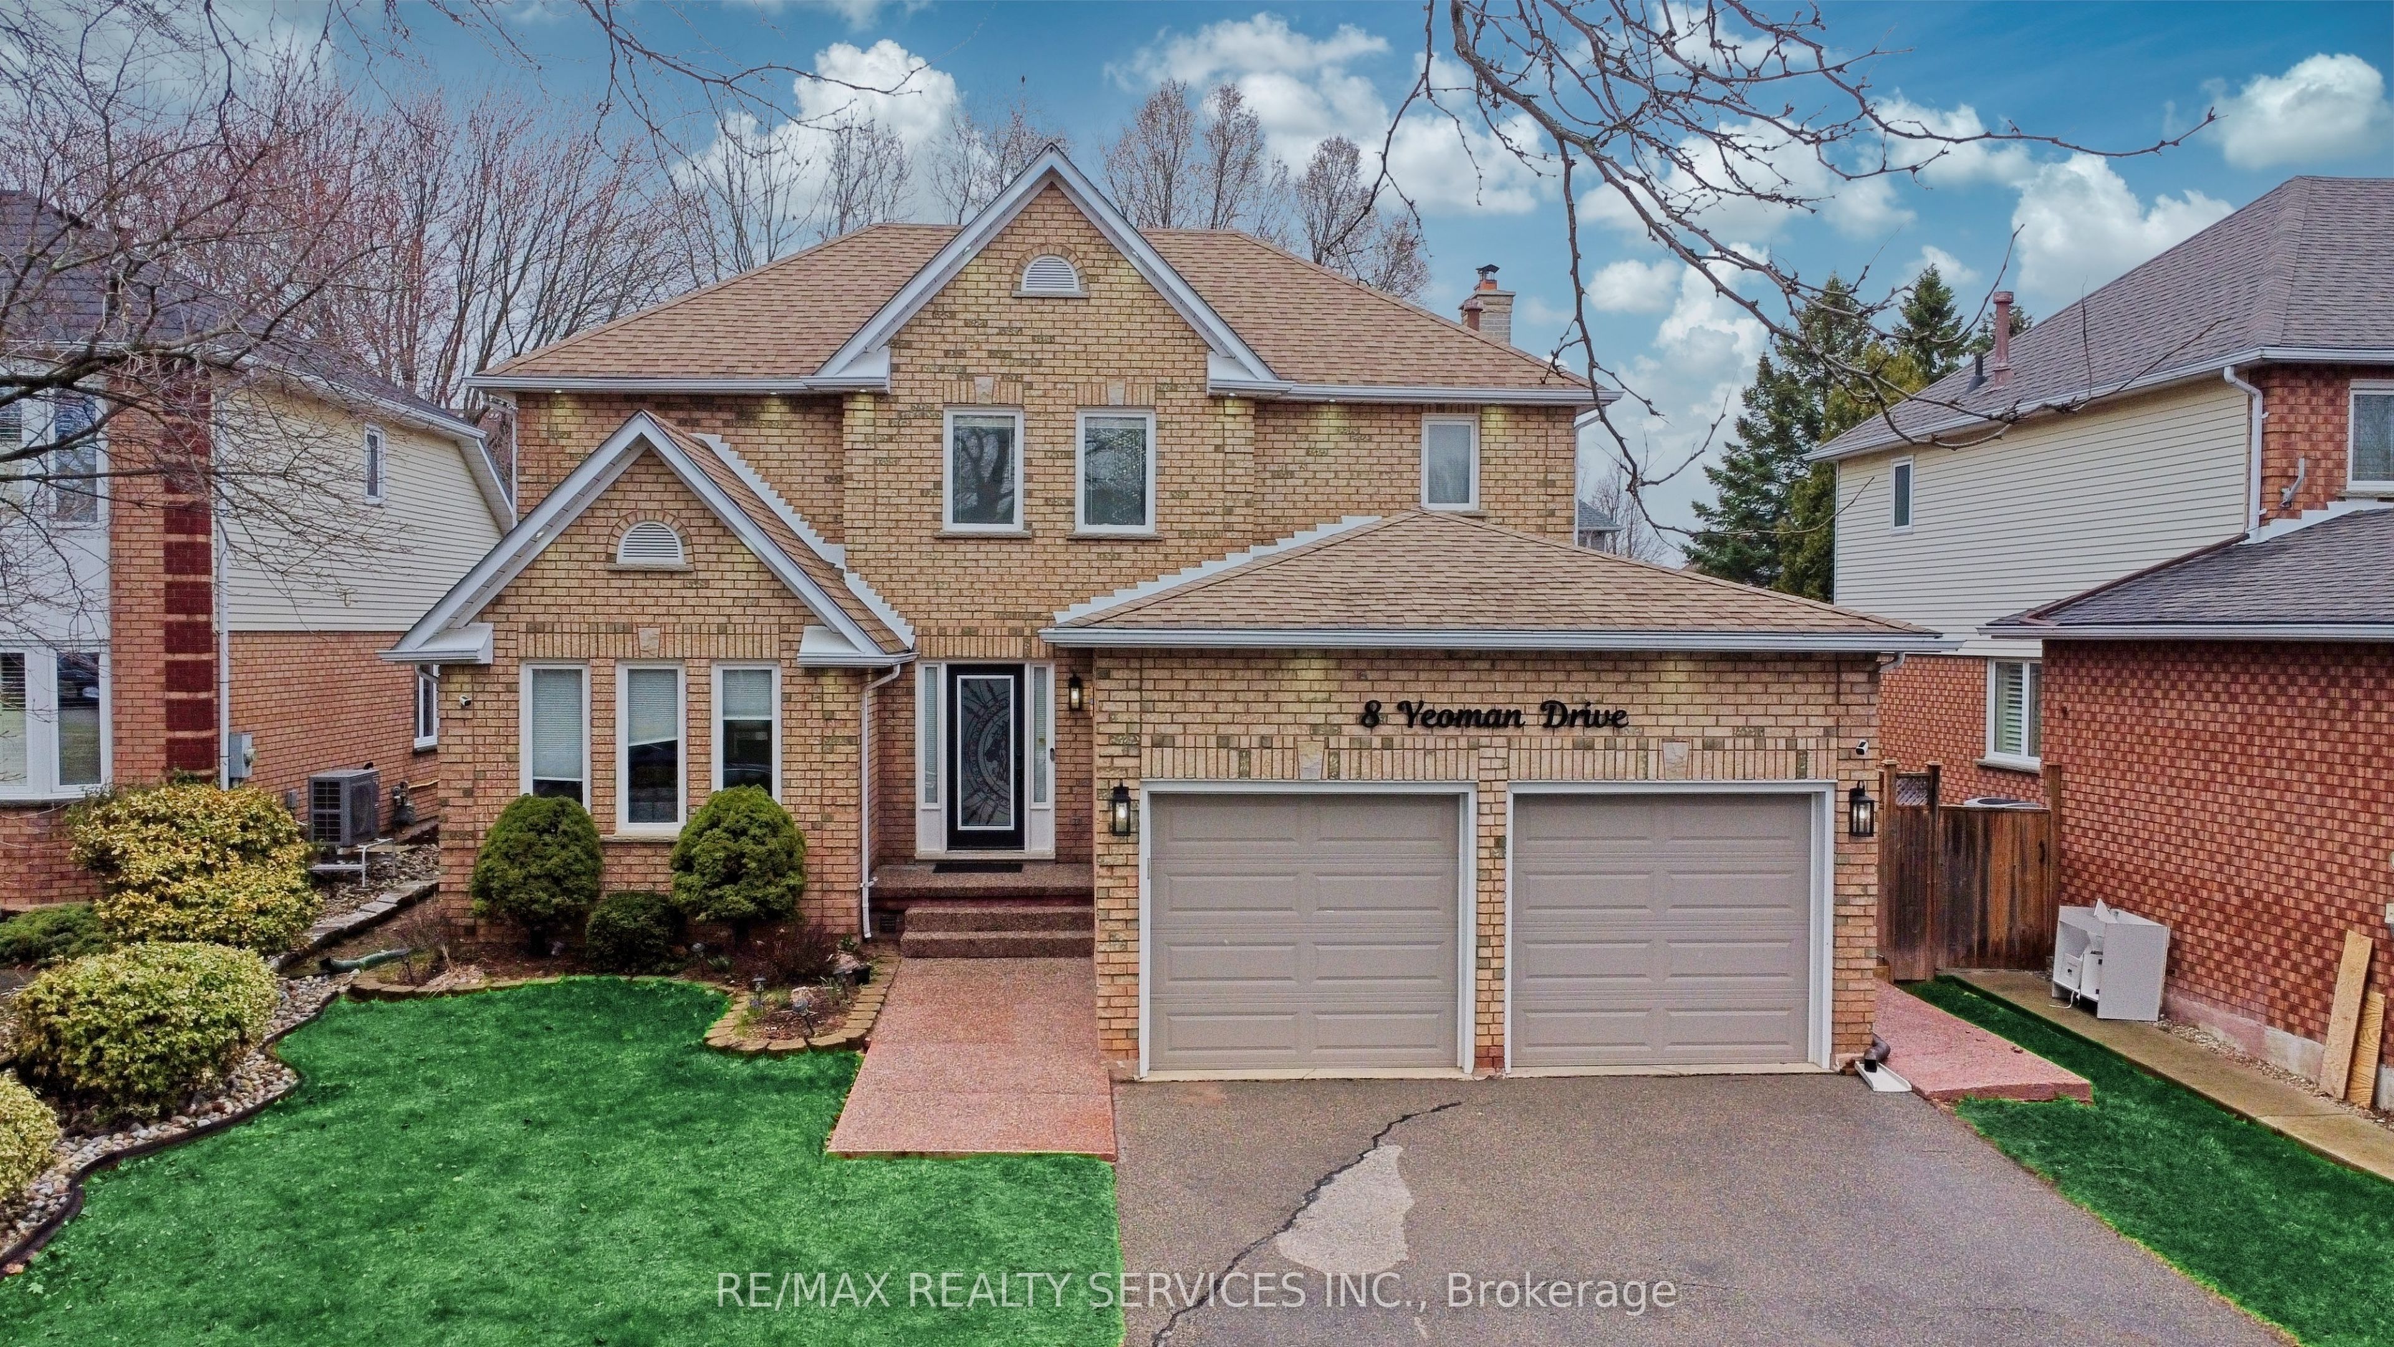
Newly Built Basement Apartment! Welcome to this bright and spacious 2-bedroom, 1-bathroom basement suite offering approximately 850 sq. ft. of modern living space in Brantford's highly desirable east end. Thoughtfully designed with large above-grade windows, this home is filled with natural light and features a functional open-concept layout perfect for comfortable everyday living. The contemporary kitchen offers ample cabinetry and workspace, while the generous-sized bedrooms provide comfort and versatility. A stylish 3-piece bathroom and private entrance leading to the backyard/garden area add to the home's appeal. Ideally suited for professionals, couples, or small families, this move-in-ready suite is conveniently located just minutes from Highway 403, parks, schools, shopping, public transit, and all essential amenities. Don't miss the opportunity to call this beautiful, newly built apartment your next home!
Property Information
Property Type
Residential Lease
Sub-Type
Single Family Residence
Style
2-Storey
Stories
2
Lot Dimensions
51.44
MLS® Listing#
X13542534
Property Features
- Cooling:
- Central Air
- Heating:
- Natural Gas, Forced Air
- Basement:
- Apartment
- Pool:
- None
- Parking:
- Attached
- Construction:
- Brick
- Roof:
- Asphalt
HOA & Tax
- Parcel #:
- 322000057
Directions
Fairview Dr & Brier Park Rd
Affordability Calculator
$360
Estimated monthly payment
$10/mo
Principal $1,440 · Est. interest $2,009 over 30 yrs
Neighborhood Market Statistics
How this home compares to active listings in Brantford, ON
- CA$621,835
- Median Listing Price
- 41
- Median Days on Market
- 1,723
- Median Sq Ft
- CA$388
- Median Price / Sq Ft
- 1,157
- Active Listings
- This home’s price is 100% below the area median.
Market statistics compiled from active EXIT Realty® and MLS listings in Brantford, ON.
Location
- 8 Yeoman Drive Basement Apartment, Brantford, ON N3R 7S8
Nearby Schools
Resurrection School
School · 0.2 km away
Brier Park Public School
School · 0.3 km away
Cedarland Public School
School · 0.7 km away
Summit College - Academic and Career Studies
School · 0.9 km away
St. Patrick School
School · 0.9 km away
St. Leo School
Elementary · 1.1 km away
Braemar House School
School · 1.1 km away
North Park Collegiate and Vocational School
Secondary · 1.1 km away
Greenbrier Public School
School · 1.3 km away
Prince Charles Elementary School
Elementary · 1.8 km away
St Pius X Catholic Elementary Sch
Elementary · 1.8 km away
Notre Dame School
School · 1.9 km away
Branlyn Community School
School · 1.9 km away
A Child's Paradise
School · 2.0 km away
Banbury Heights School
School · 2.2 km away
Westervelt College - Brantford
Secondary School · 2.2 km away
Our Lady of Providence
School · 2.2 km away
Russell Reid Public School
School · 2.5 km away
Grandview Public School
School · 2.5 km away
Tollgate Technological Skills Centre
Secondary · 2.7 km away