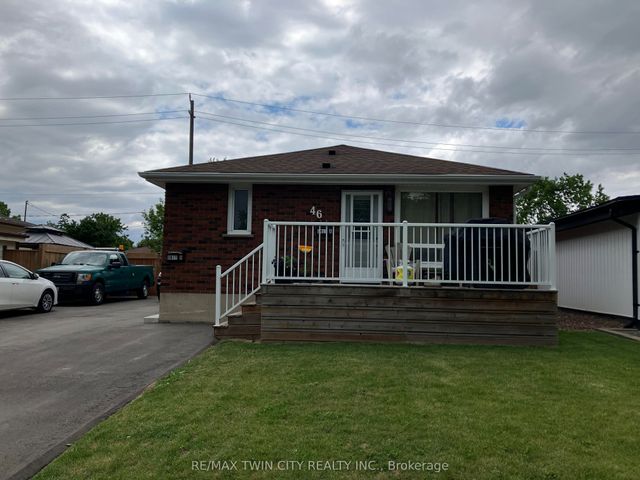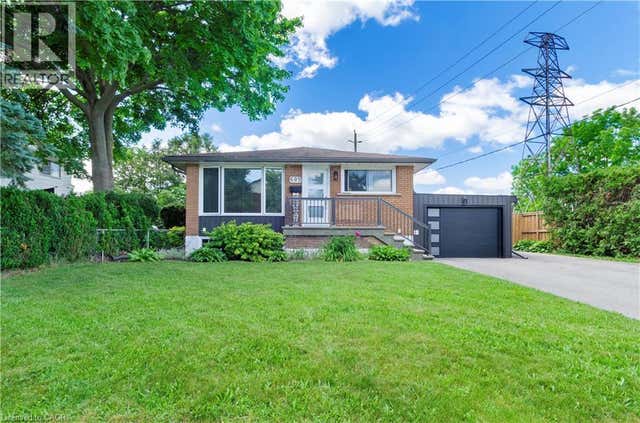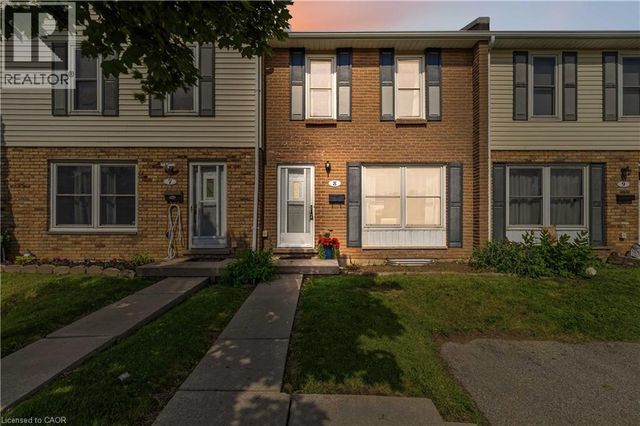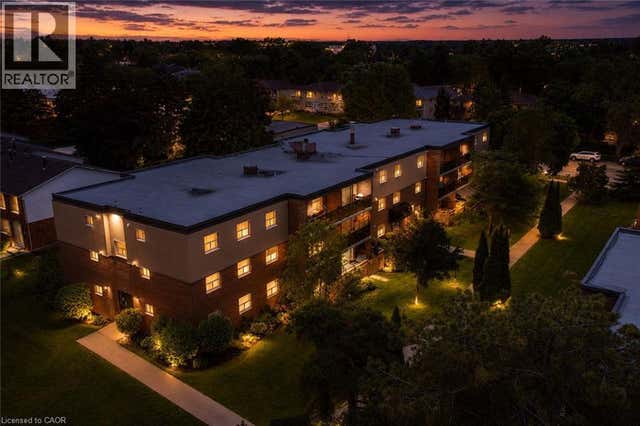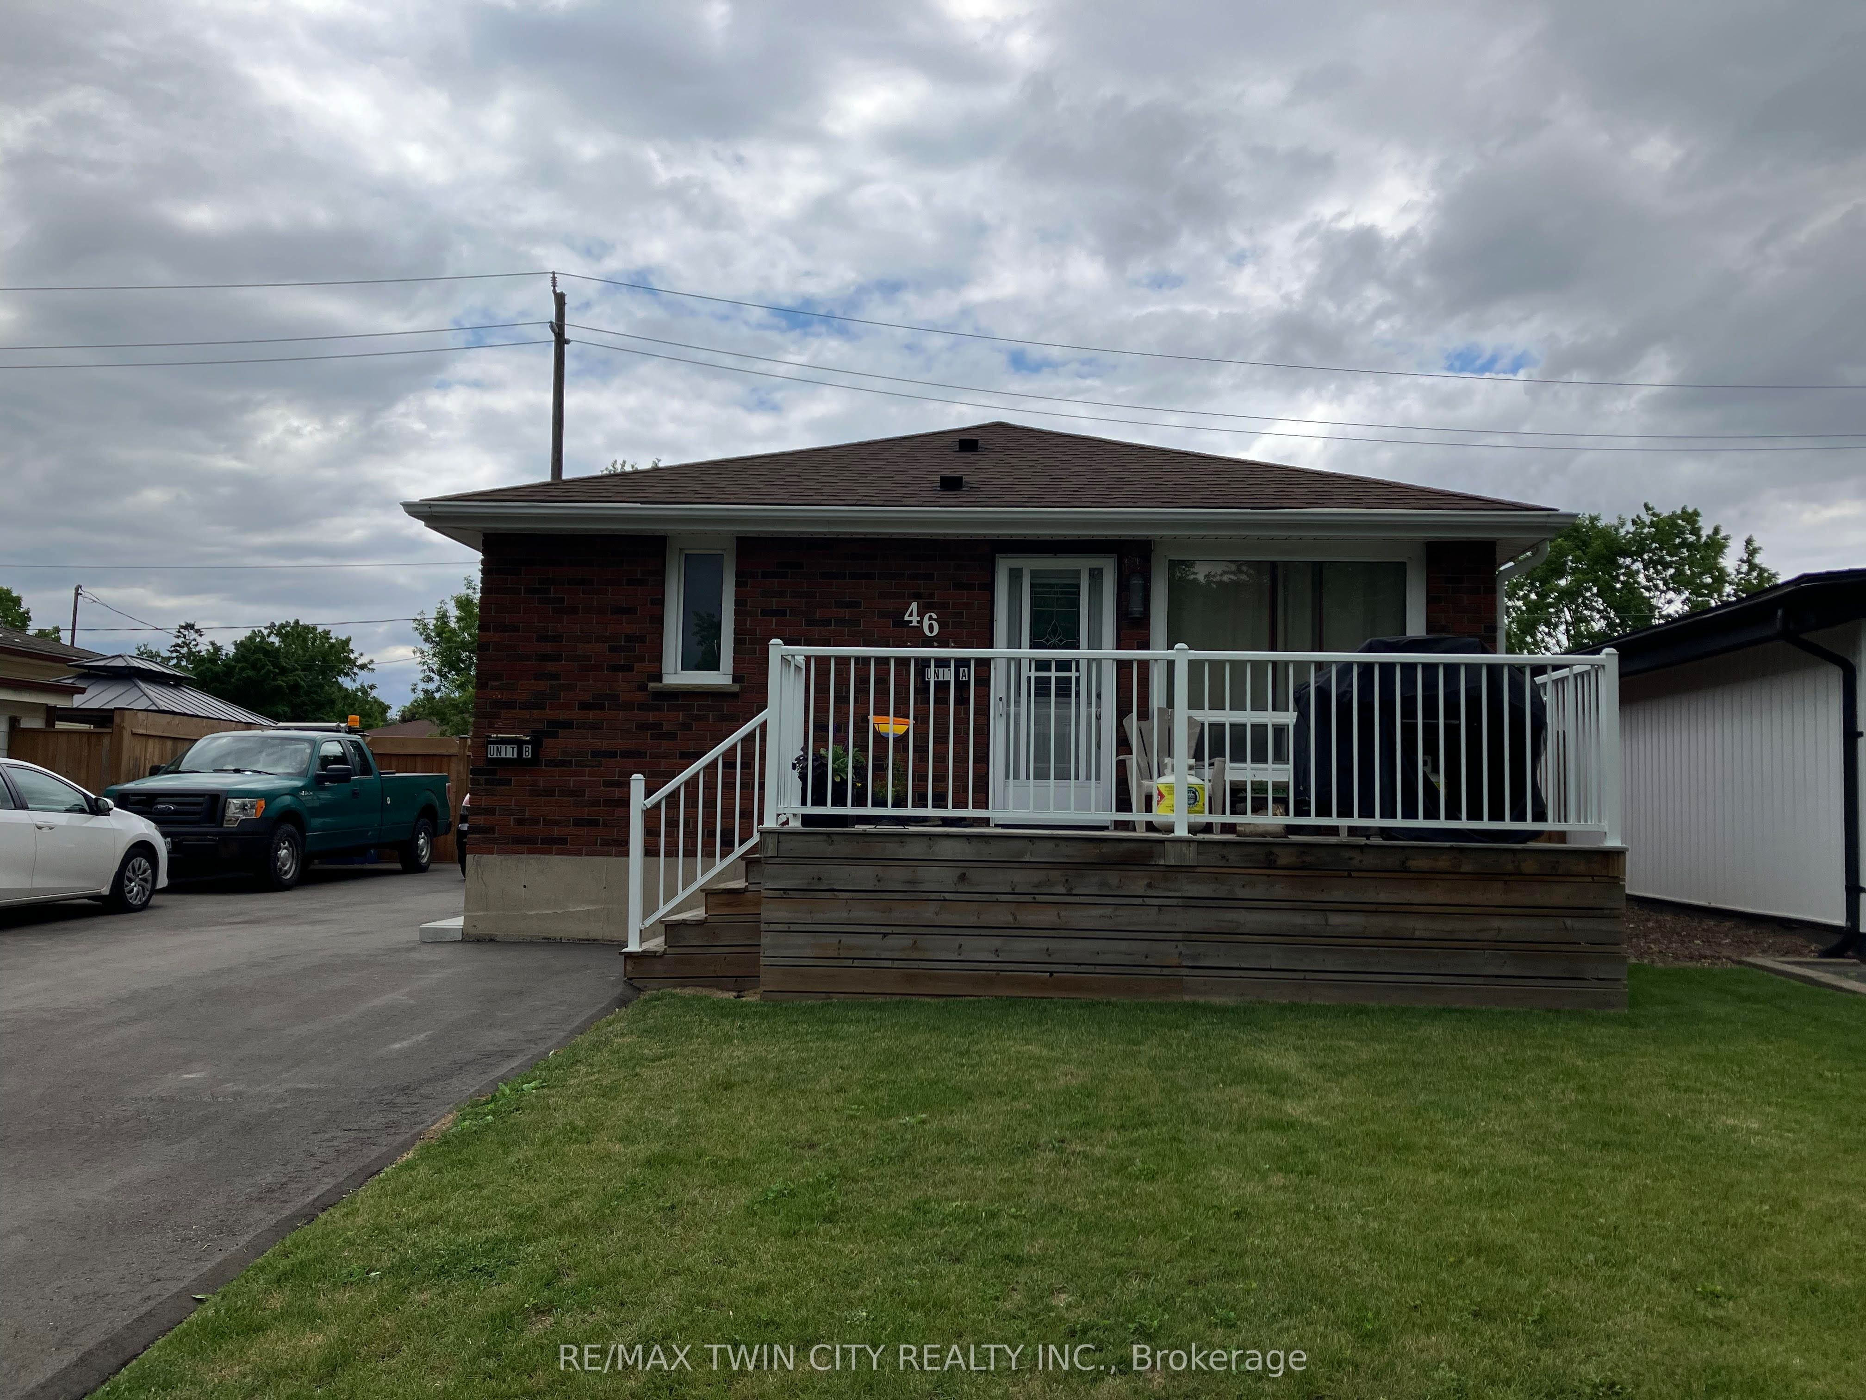
46 Linden Avenue, Brantford, ON N3S 7E5
Brantford County
Key Facts
Description
Welcome to 46 Linden Avenue - Basement Unit in Beautiful Brantford! This bright and well-maintained basement unit features 2 spacious bedrooms and 1 full bathroom, offering comfortable and affordable living in a convenient location. Enjoy a functional layout with generous living space and modern finishes throughout. Offered at $1,800/month plus utilities, this unit also includes 2 parking spots for added convenience. Situated in a family-friendly neighborhood close to schools, parks, shopping, public transit, and all essential amenities, with easy access to major routes. Don't miss this fantastic leasing opportunity in a desirable Brantford community!
Property Information
Property Type
Residential Lease
Sub-Type
Single Family Residence
Style
Bungalow
Lot Dimensions
50.0
Parking Spaces
2
MLS® Listing#
X13459802
Property Features
- Appliances:
- Water Heater
- Cooling:
- None
- Heating:
- Forced Air
- Basement:
- Full, Finished
- Pool:
- None
- Parking:
- Private, Detached
- Laundry:
- Inside
- Construction:
- Brick
- Roof:
- Other
Rooms
- Bathroom2.5 x 2.04Main
- Bedroom3.35 x 5.18Main
- Bedroom3.6 x 3.29Main
- Kitchen5.64 x 3.23Main
- Living Room5.64 x 3.5Main
HOA & Tax
- Parcel #:
- 321140155
Directions
Grey St to Linden Ave
Affordability Calculator
$360
Estimated monthly payment
$10/mo
Principal $1,440 · Est. interest $2,009 over 30 yrs
Neighborhood Market Statistics
How this home compares to active listings in Brantford, ON
- CA$621,835
- Median Listing Price
- 41
- Median Days on Market
- 1,723
- Median Sq Ft
- CA$388
- Median Price / Sq Ft
- 1,157
- Active Listings
- This home’s price is 100% below the area median.
Market statistics compiled from active EXIT Realty® and MLS listings in Brantford, ON.
Location
- 46 Linden Avenue, Brantford, ON N3S 7E5
Nearby Schools
St. Peter School
School · 0.5 km away
Brantford Christian School
Secondary · 0.6 km away
SNP Steam Academy
School · 0.7 km away
Woodman-Cainsville School
School · 1.0 km away
Brantford Little School
School · 1.9 km away
Holy Cross School
School · 1.9 km away
Pauline Johnson Collegiate Vocational School
Secondary · 2.0 km away
King George School
School · 2.4 km away
Haven International School
School · 3.2 km away
A Child's Paradise
School · 3.5 km away
The Montessori House
Elementary · 3.5 km away
Prince Charles Elementary School
Elementary · 3.6 km away
Onondaga-Brant Public School
School · 3.6 km away
Braemar House School
School · 3.8 km away
Allanti School of Hairstyling & Aesthetics
Secondary · 3.9 km away
Notre Dame School
School · 4.0 km away
Branlyn Community School
School · 4.0 km away
St. Patrick School
School · 4.1 km away
Graham Bell-Victoria School
School · 4.2 km away
North Park Collegiate and Vocational School
Secondary · 4.3 km away