15 Aida Place N, Richmond Hill, ON L4E 2Y5
York County
Key Facts
Description
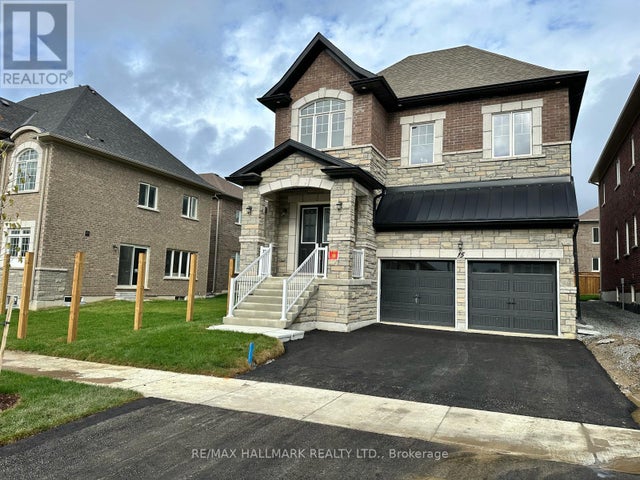
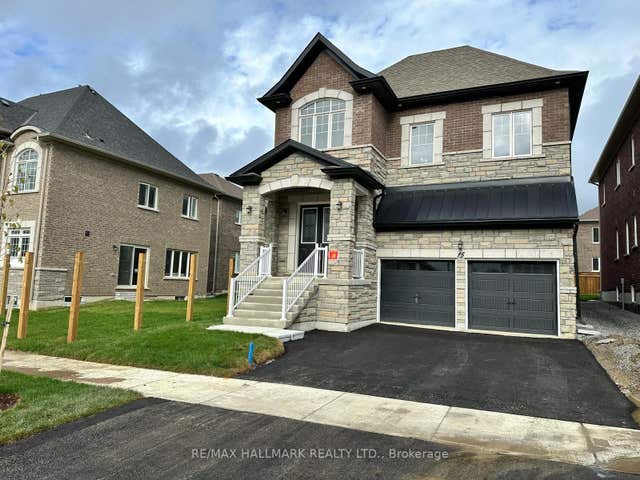
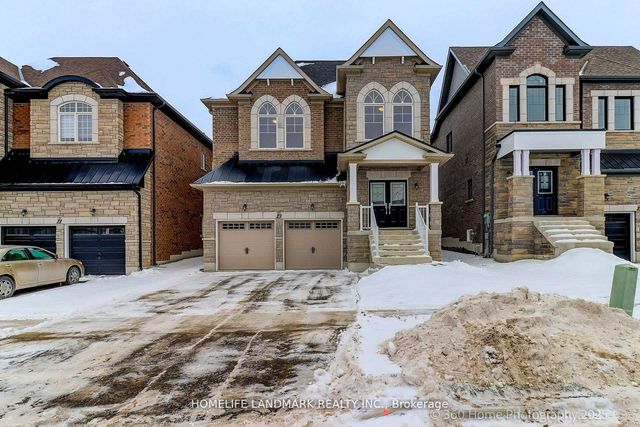
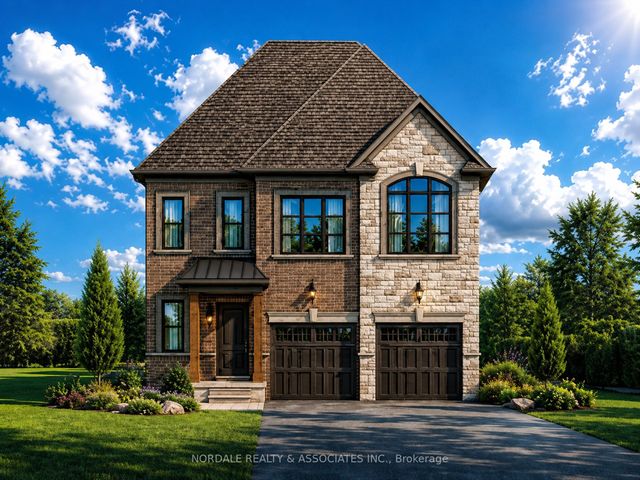
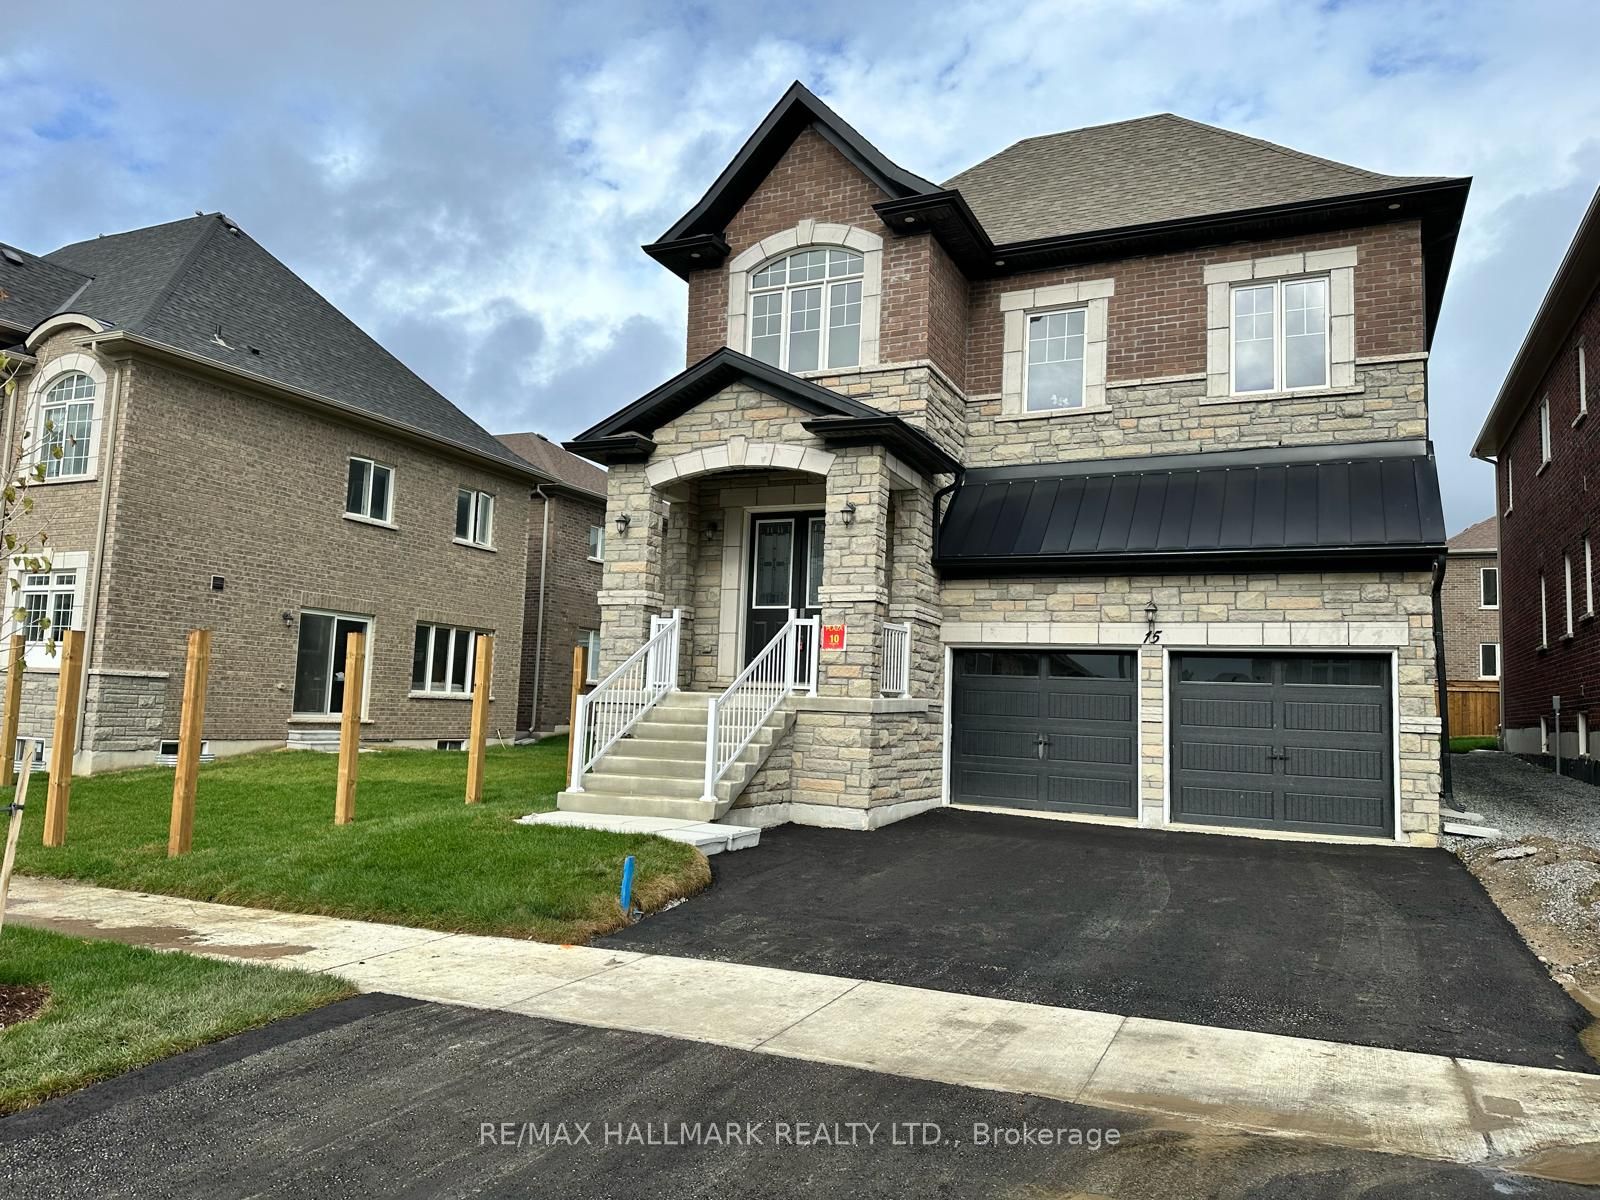
Welcome to King East Estates! Nestled on the edge of the Oak Ridges Moraine, 15 Aida is part of an exclusive community surrounded by lush parks, woodlands, and golf courses, while offering seamless connectivity. This newly built 4-bedroom, 4-bathroom detached home in the heart of Richmond Hill boasts a refined living space with premium upgrades and custom features throughout. Highlights include 10 ft ceilings on the main floor (with a coffered ceiling in the spacious family room), 9 ft ceilings on the second floor and basement, elegant hardwood flooring, and a Smart Water Security system in the basement. The expanded modern kitchen showcases upgraded cabinetry, a 58-inch fridge, 36-inch stove, and central island. The primary suite offers a spa-inspired ensuite with freestanding tub. Exterior features include a double-car garage with custom pot lights for added curb appeal and security. The parking floor also features an upgraded epoxy finish, offering a sleek, polished look and adding to the overall appeal of this fantastic home. Conveniently located near major highways, GO Transit, YRT, and Viva, this home provides easy commuting while keeping nature at your doorstep. Tarion warranty included for peace of mind. Taxes have been assessed. Title in hand, ready for its new owner!
Property Information
Property Type
Residential
Sub-Type
Single Family Residence
Style
2-Storey
Stories
2
Lot Dimensions
40.03x111.22
Parking Spaces
4
MLS® Listing#
N13100480
Property Features
- Interior:
- Storage
- Cooling:
- Central Air
- Heating:
- Natural Gas, Forced Air
- Fireplace:
- Gas
- Basement:
- Unfinished
- Pool:
- None
- Construction:
- Brick, Stone
- Roof:
- Asphalt, Shingle
Rooms
- 3.77 x 1.83Main
- 0.0 x 0.0Main
- Bedroom 23.64 x 3.65Second
- Bedroom 33.64 x 3.65Second
- Bedroom 43.54 x 3.65Second
- Dining Room3.78 x 4.0Main
- Family Room4.88 x 3.65Main
- Kitchen5.28 x 5.09
- Laundry3.77 x 1.83Main
- Living Room4.05 x 3.65
- Master Bedroom4.97 x 5.77Second
- Media Room0.0 x 0.0Second
HOA & Tax
- Annual Tax:
- CA$8,372 (2025)
- Parcel #:
- 032064640
Directions
King Road and Parker Avenue
Affordability Calculator
$378,000
Estimated monthly payment
$10,059/mo
Principal $1,512,000 · Est. interest $2,109,375 over 30 yrs
Neighborhood Market Statistics
How this home compares to active listings in Richmond Hill, ON
- CA$1,000,000
- Median Listing Price
- 37
- Median Days on Market
- 1,750
- Median Sq Ft
- CA$624
- Median Price / Sq Ft
- 2,673
- Active Listings
- This home’s price is 89% above the area median.
Market statistics compiled from active EXIT Realty® and MLS listings in Richmond Hill, ON.
Location
- 15 Aida Place N, Richmond Hill, ON L4E 2Y5
Walk Score
Nearby Schools
Kettle Lakes Public School
School · 0.8 km away
Children's Montessori Academy
Elementary · 0.8 km away
Father Frederick McGinn Catholic Elementary School
Elementary · 0.9 km away
Oak Ridges Public School
School · 1.1 km away
Windham Ridge Public School
School · 1.2 km away
Academy for Gifted Children-P A C E
School · 1.2 km away
Our Lady of Hope Catholic School
School · 1.4 km away
Academie de la Moraine
School · 1.5 km away
Eureka Montessori
Elementary · 1.8 km away
Bloomfield Junior Academy Montessori School
Elementary · 1.9 km away
Ecole Secondaire Catholique Renaissance
Secondary · 2.0 km away
Our Lady of the Annunciation School
School · 2.2 km away
Cardinal Carter Catholic High School
Secondary · 2.3 km away
MacLeod's Landing Public School
School · 2.4 km away
The Country Day School
Secondary · 2.7 km away
Bond Lake Public School
School · 2.7 km away
E&O Montessori Materials
Elementary · 2.9 km away
King's Ridge Montessori
Elementary · 2.9 km away
Beynon Fields Public School
School · 3.0 km away
Lake Wilcox Public School
School · 3.0 km away