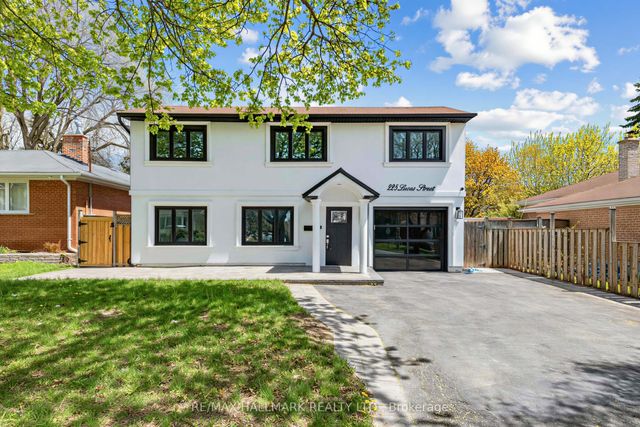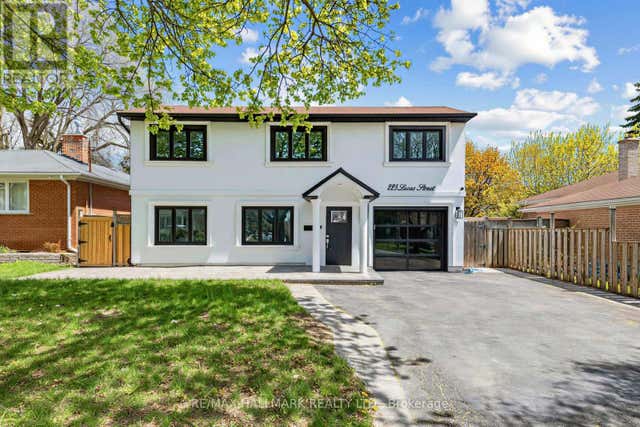
225 Lucas Street, Richmond Hill, ON L4C 4P9
York County
Key Facts
Description
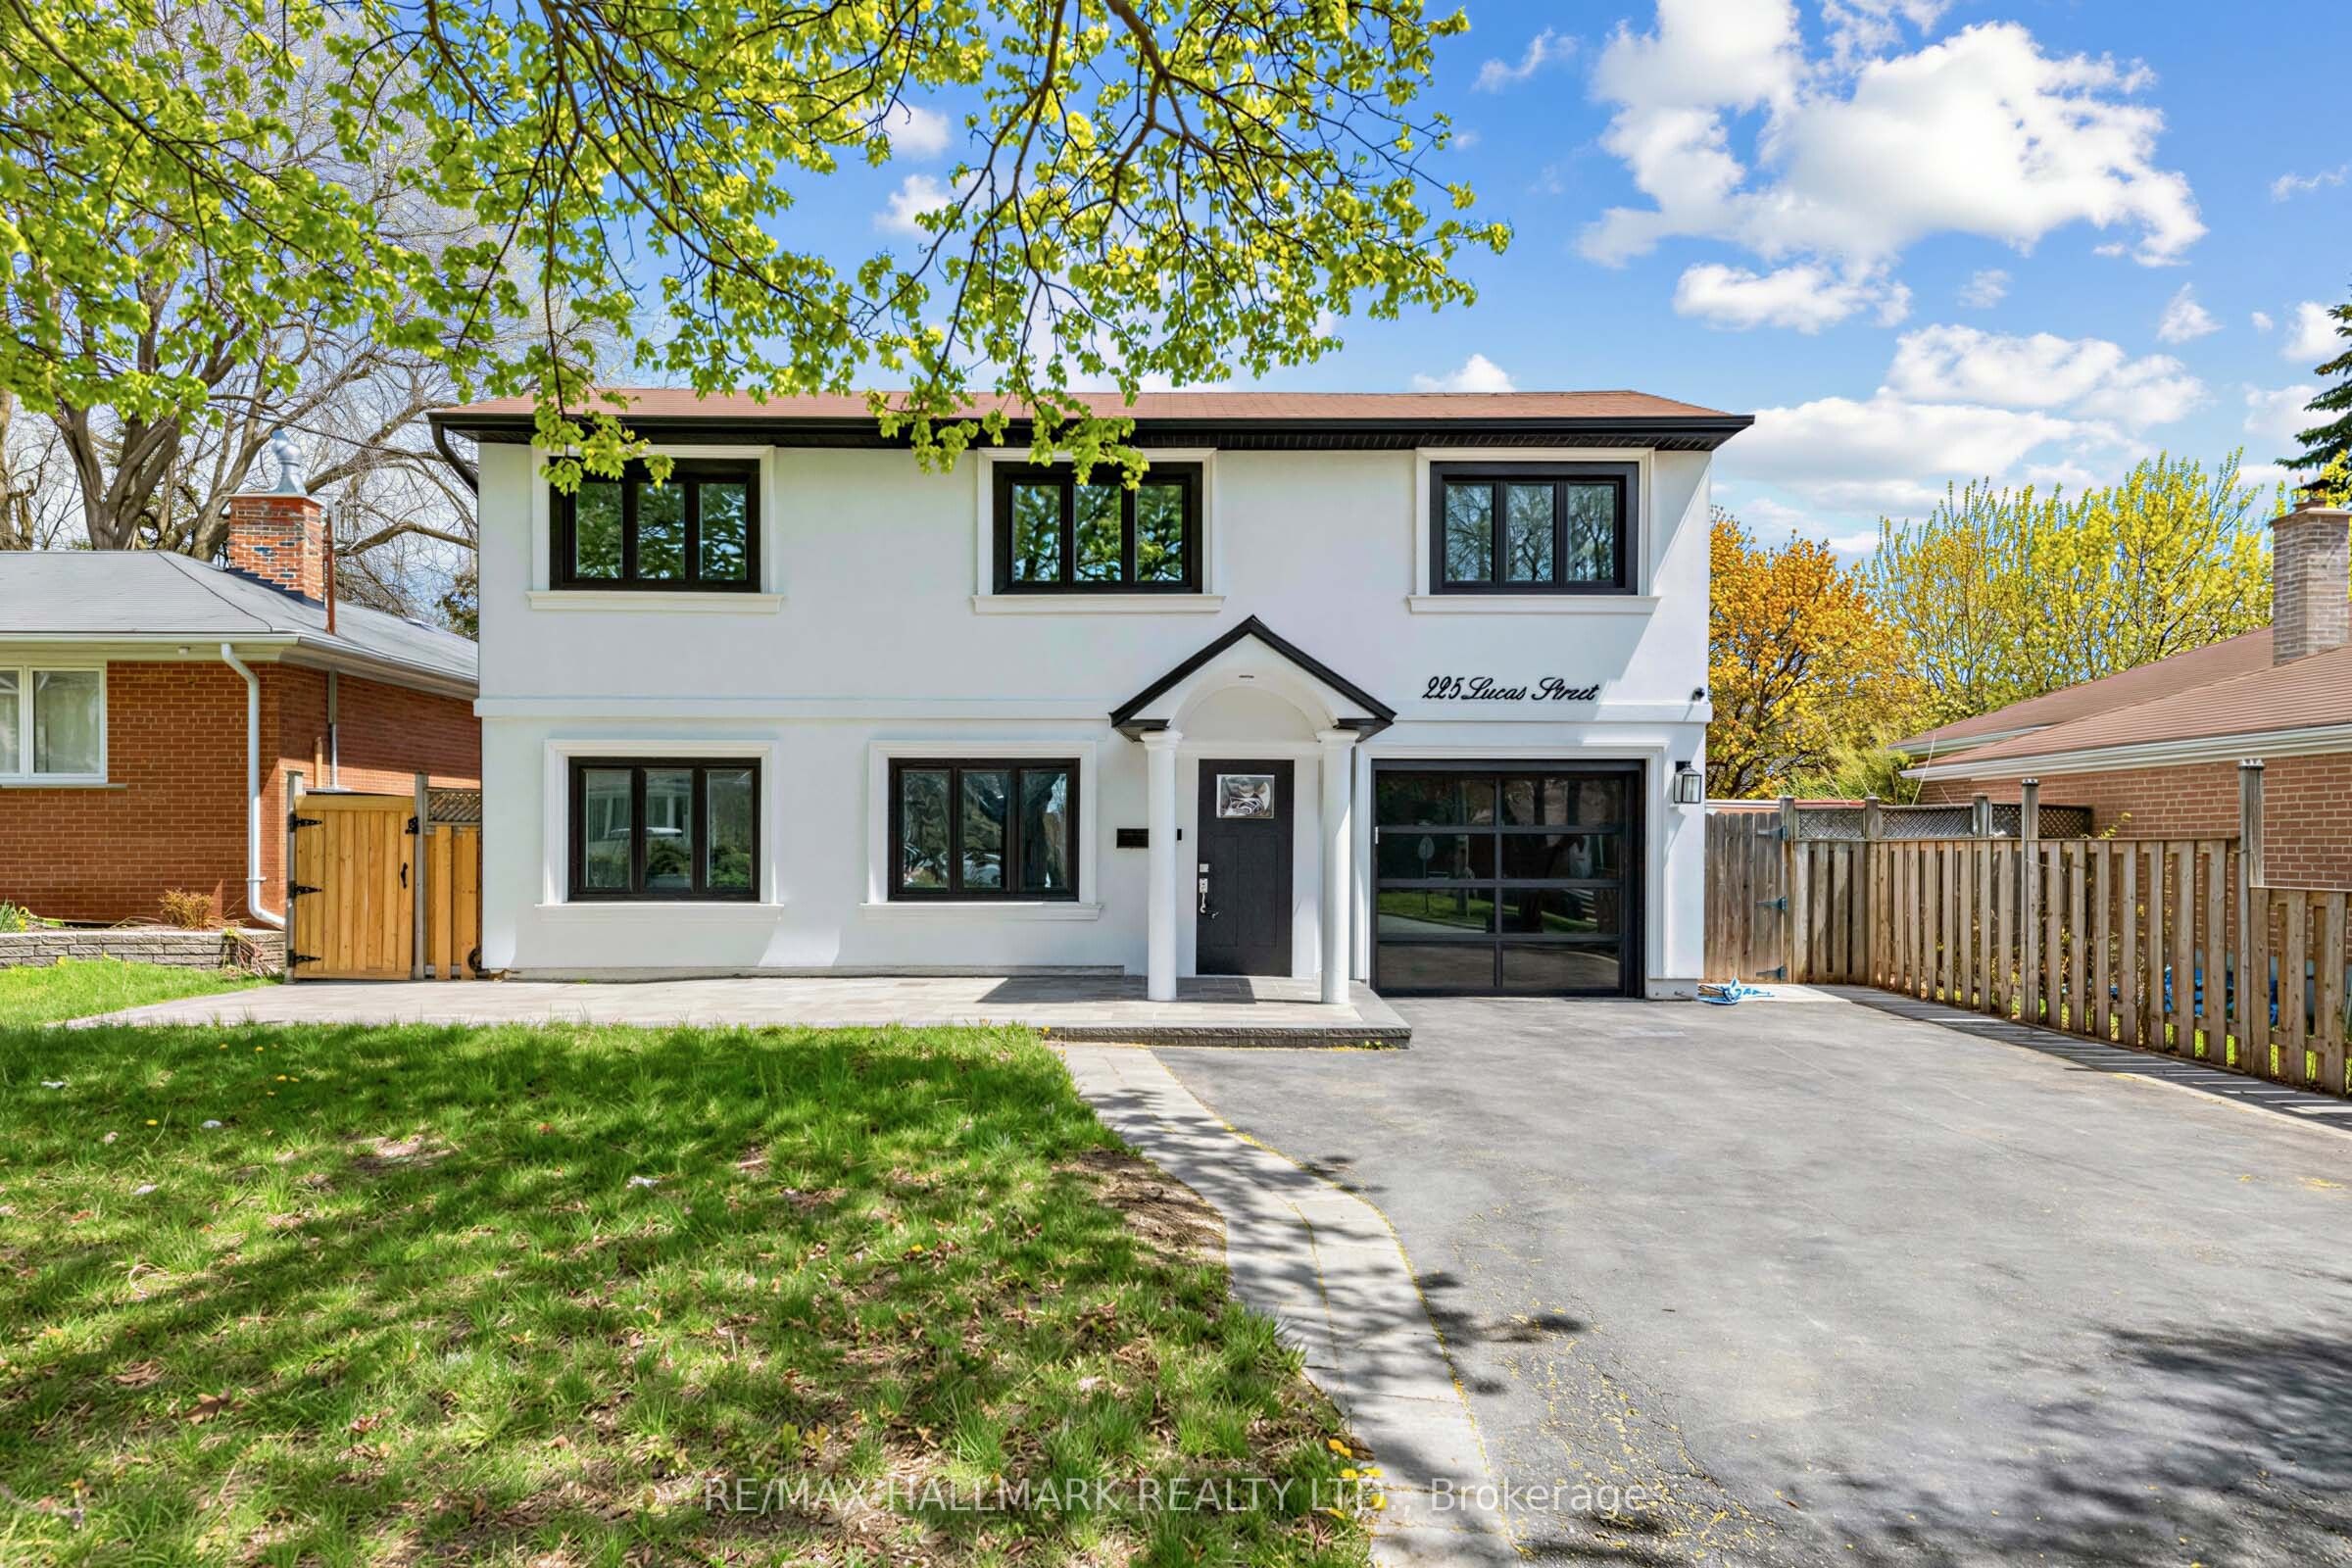
Welcome to 225 Lucas St. in the heart of Mill Pond. This rare and beautifully updated backsplit offers the perfect blend of sophistication, warmth, and functionality with 4 bedrooms, 3 bathrooms including a private primary ensuite, and multiple living spaces designed for modern family living. Hardwood floors, an oversized eat-in family kitchen, a spacious dining room, and an expansive family room create elegant yet comfortable spaces for entertaining and everyday life. Thoughtful upgrades have been completed throughout, offering a home that has been meticulously maintained and beautifully finished. Two separate walkouts lead to a spectacular backyard oasis featuring a large pool and professionally landscaped grounds that feel like a private retreat in the city. Complete with a 1-car garage and parking for 4 cars in the driveway. A beautifully versatile home, ready to complement your lifestyle-whether you're creating a family haven, embracing a new chapter, or seeking a wise investment in a remarkable location.
Property Information
Property Type
Residential
Sub-Type
Single Family Residence
Style
Backsplit 4
Lot Dimensions
50.05x114.96
Parking Spaces
5
MLS® Listing#
N13479916
Property Features
- Interior:
- Other
- Cooling:
- Central Air
- Heating:
- Natural Gas, Forced Air
- Basement:
- Finished
- Pool:
- In Ground
- Parking:
- Private
- Lot Features:
- Irregular Lot
- Construction:
- Stucco
- Roof:
- Shingle
Rooms
- 3.28 x 3.84Lower
- Bedroom 23.2 x 3.12Upper
- Bedroom 33.2 x 3.35Upper
- Bedroom 42.84 x 3.12
- Dining Room3.43 x 7.14
- Kitchen4.6 x 5.11Main
- Laundry3.45 x 2.95Lower
- Living Room4.22 x 6.63Main
- Master Bedroom4.8 x 3.35Upper
HOA & Tax
- Annual Tax:
- CA$5,940 (2026)
- Parcel #:
- 031690101
Directions
West of Yonge St, South of Elgin Mills Rd E
Affordability Calculator
$265,800
Estimated monthly payment
$7,073/mo
Principal $1,063,200 · Est. interest $1,483,259 over 30 yrs
Neighborhood Market Statistics
How this home compares to active listings in Richmond Hill, ON
- CA$1,000,000
- Median Listing Price
- 37
- Median Days on Market
- 1,750
- Median Sq Ft
- CA$624
- Median Price / Sq Ft
- 2,673
- Active Listings
- This home’s price is 33% above the area median.
Market statistics compiled from active EXIT Realty® and MLS listings in Richmond Hill, ON.
Location
- 225 Lucas Street, Richmond Hill, ON L4C 4P9
Nearby Schools
Ecole Secondaire Norval Morrisseau
Secondary · 0.6 km away
Alpha Star High School
Secondary · 0.6 km away
Faith Infant & Early Education Centre
Elementary · 0.6 km away
Open Arms Preschool
School · 0.7 km away
York CTHLC DSTRCT Sch BRD Adlt
School · 0.8 km away
Safari Kid on Yonge
School · 0.9 km away
Venus Montessori School
Elementary · 0.9 km away
Kids Can Doodle
Elementary · 0.9 km away
Grosvenor Montessori School
Elementary · 1.0 km away
Global Montessori Day Nursery
Elementary · 1.0 km away
My Talented Child School
School · 1.2 km away
RWS, Richmond Hill World School
Secondary · 1.2 km away
Silver Pines Public School
School · 1.2 km away
Discovery Academy
School · 1.3 km away
Pleasantville Public School
School · 1.4 km away
Alexander MacKenzie High School
Secondary · 1.5 km away
Little Valley Montessori School
Elementary · 1.7 km away
Crosby Heights Public School
School · 1.7 km away
Corpus Christi Catholic Elementary School
Elementary · 1.8 km away
Father Henri JM Nouwen School
School · 1.8 km away