

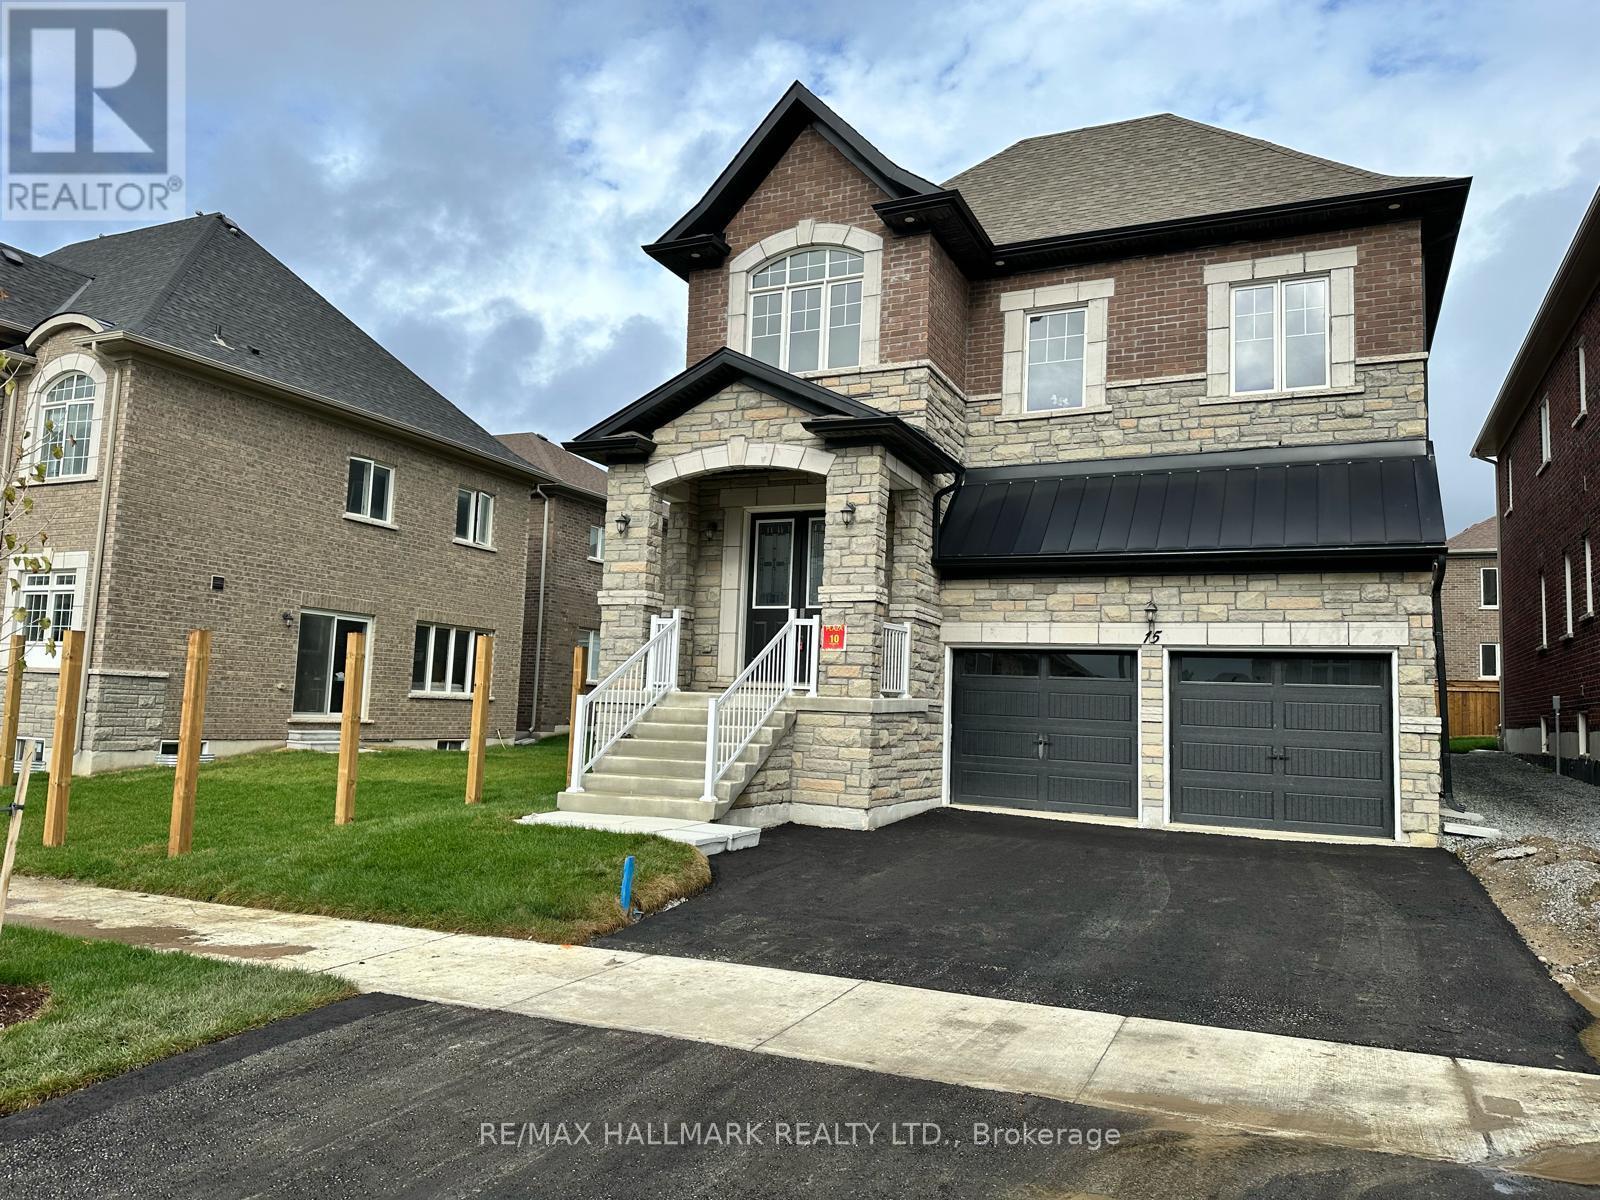
15 AIDA PLACE N, Richmond Hill (Oak Ridges), ON L4E2Y5
Oak Ridges
Key Facts
Description
Welcome to King East Estates! Nestled on the edge of the Oak Ridges Moraine, 15 Aida is part of an exclusive community surrounded by lush parks, woodlands, and golf courses, while offering seamless connectivity. This newly built 4-bedroom, 4-bathroom detached home in the heart of Richmond Hill boasts a refined living space with premium upgrades and custom features throughout. Highlights include 10 ft ceilings on the main floor (with a coffered ceiling in the spacious family room), 9 ft ceilings on the second floor and basement, elegant hardwood flooring, and a Smart Water Security system in the basement. The expanded modern kitchen showcases upgraded cabinetry, a 58-inch fridge, 36-inch stove, and central island. The primary suite offers a spa-inspired ensuite with freestanding tub. Exterior features include a double-car garage with custom pot lights for added curb appeal and security. The parking floor also features an upgraded epoxy finish, offering a sleek, polished look and adding to the overall appeal of this fantastic home. Conveniently located near major highways, GO Transit, YRT, and Viva, this home provides easy commuting while keeping nature at your doorstep. Tarion warranty included for peace of mind. Taxes have been assessed. Title in hand, ready for its new owner! (id:31684)
Property Information
Property Type
Residential
Sub-Type
Single Family Residence
Parking Spaces
4
Ownership
Freehold
Listing #
N13100480
Property Features
- Cooling:
- Central Air
- Heating:
- Forced Air, Natural Gas
- Flooring:
- Hardwood, Tile
- Parking:
- Detached
Rooms
- Measurements not availableSecond
- 3.77 m X 1.83 mMain
- Bathroom 1Measurements not availableMain
- Bedroom 23.64 m X 3.65 mSecond
- Bedroom 33.64 m X 3.65 mSecond
- Bedroom 43.54 m X 3.65 mSecond
- Dining Room3.78 m X 4 mMain
- Family Room4.88 m X 3.65 mMain
- Kitchen5.28 m X 5.09 mFirst
- Laundry3.77 m X 1.83 mMain
- Living Room4.05 m X 3.65 mFirst
- Master Bedroom4.97 m X 5.77 mSecond
Affordability Calculator
$378,000
Estimated monthly payment
$10,059/mo
Principal $1,512,000 · Est. interest $2,109,375 over 30 yrs
Location
- 15 AIDA PLACE N, Richmond Hill (Oak Ridges), ON L4E2Y5
Walk Score
Nearby Schools
Kettle Lakes Public School
School · 0.8 km away
Children's Montessori Academy
Elementary · 0.8 km away
Father Frederick McGinn Catholic Elementary School
Elementary · 0.9 km away
Oak Ridges Public School
School · 1.1 km away
Windham Ridge Public School
School · 1.2 km away
Academy for Gifted Children-P A C E
School · 1.2 km away
Our Lady of Hope Catholic School
School · 1.4 km away
Academie de la Moraine
School · 1.5 km away
Eureka Montessori
Elementary · 1.8 km away
Bloomfield Junior Academy Montessori School
Elementary · 1.9 km away
Ecole Secondaire Catholique Renaissance
Secondary · 2.0 km away
Our Lady of the Annunciation School
School · 2.2 km away
Cardinal Carter Catholic High School
Secondary · 2.3 km away
MacLeod's Landing Public School
School · 2.4 km away
The Country Day School
Secondary · 2.7 km away
Bond Lake Public School
School · 2.7 km away
E&O Montessori Materials
Elementary · 2.9 km away
King's Ridge Montessori
Elementary · 2.9 km away
Beynon Fields Public School
School · 3.0 km away
Lake Wilcox Public School
School · 3.0 km away
Commute Calculator
Nearby Homes


Similar Homes Nearby


Moving Cost Estimate
EXIT Agents in Richmond Hill (Oak Ridges)



Listing Courtesy: RE/MAX HALLMARK REALTY LTD.
Data Terms of Use
This website is operated by RE/MAX HALLMARK REALTY LTD., a brokerage who is a member of The Canadian Real Estate Association (CREA). The content on this website is owned or controlled by CREA. By accessing this website, the user agrees to be bound by these terms of use as amended from time to time, and agrees that these terms of use constitute a binding contract between the user, RE/MAX HALLMARK REALTY LTD., and CREA.
Copyright
The content on this website is protected by copyright and other laws, and is intended solely for the private, non-commercial use by individuals. Any other reproduction, distribution or use of the content, in whole or in part, is specifically prohibited. Prohibited uses include commercial use, “screen scraping”, “database scraping”, and any other activity intended to collect, store, reorganize or manipulate the content of this website.
Trademarks
REALTOR®, REALTORS®, and the REALTOR® logo are certification marks that are owned by REALTOR® Canada Inc. and licensed exclusively to The Canadian Real Estate Association (CREA). These certification marks identify real estate professionals who are members of CREA and who must abide by CREA’s By-Laws, Rules, and the REALTOR® Code. The MLS® trademark and the MLS® logo are owned by CREA and identify the professional real estate services provided by members of CREA.
Liability and Warranty Disclaimer
The information contained on this website is based in whole or in part on information that is provided by members of CREA, who are responsible for its accuracy. CREA reproduces and distributes this information as a service for its members, and assumes no responsibility for its completeness or accuracy.
Amendments
RE/MAX HALLMARK REALTY LTD. may at any time amend these Terms of Use by updating this posting. All users of this site are bound by these amendments should they wish to continue accessing the website, and should therefore periodically visit this page to review any and all such amendments.