165 Finsbury Avenue, Stittsville - Munster - Richmond, ON K2S 2P5
Ottawa County
Key Facts
Description
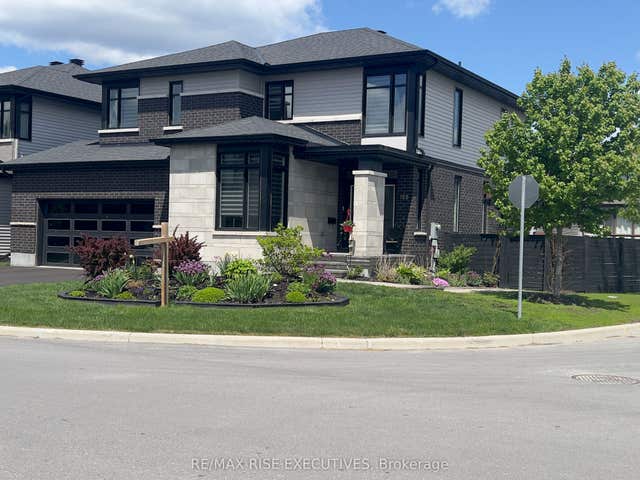
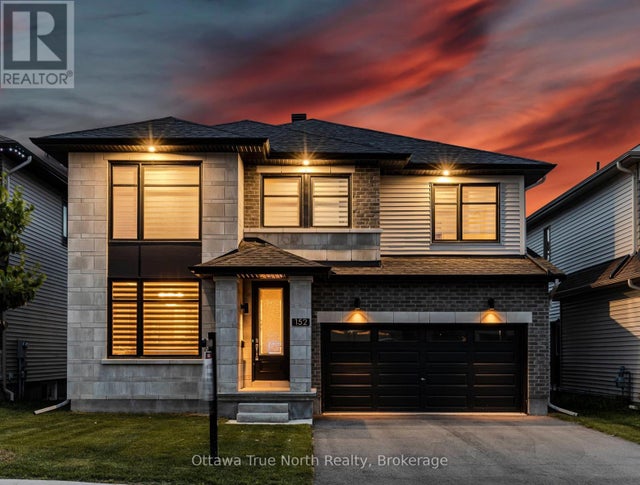
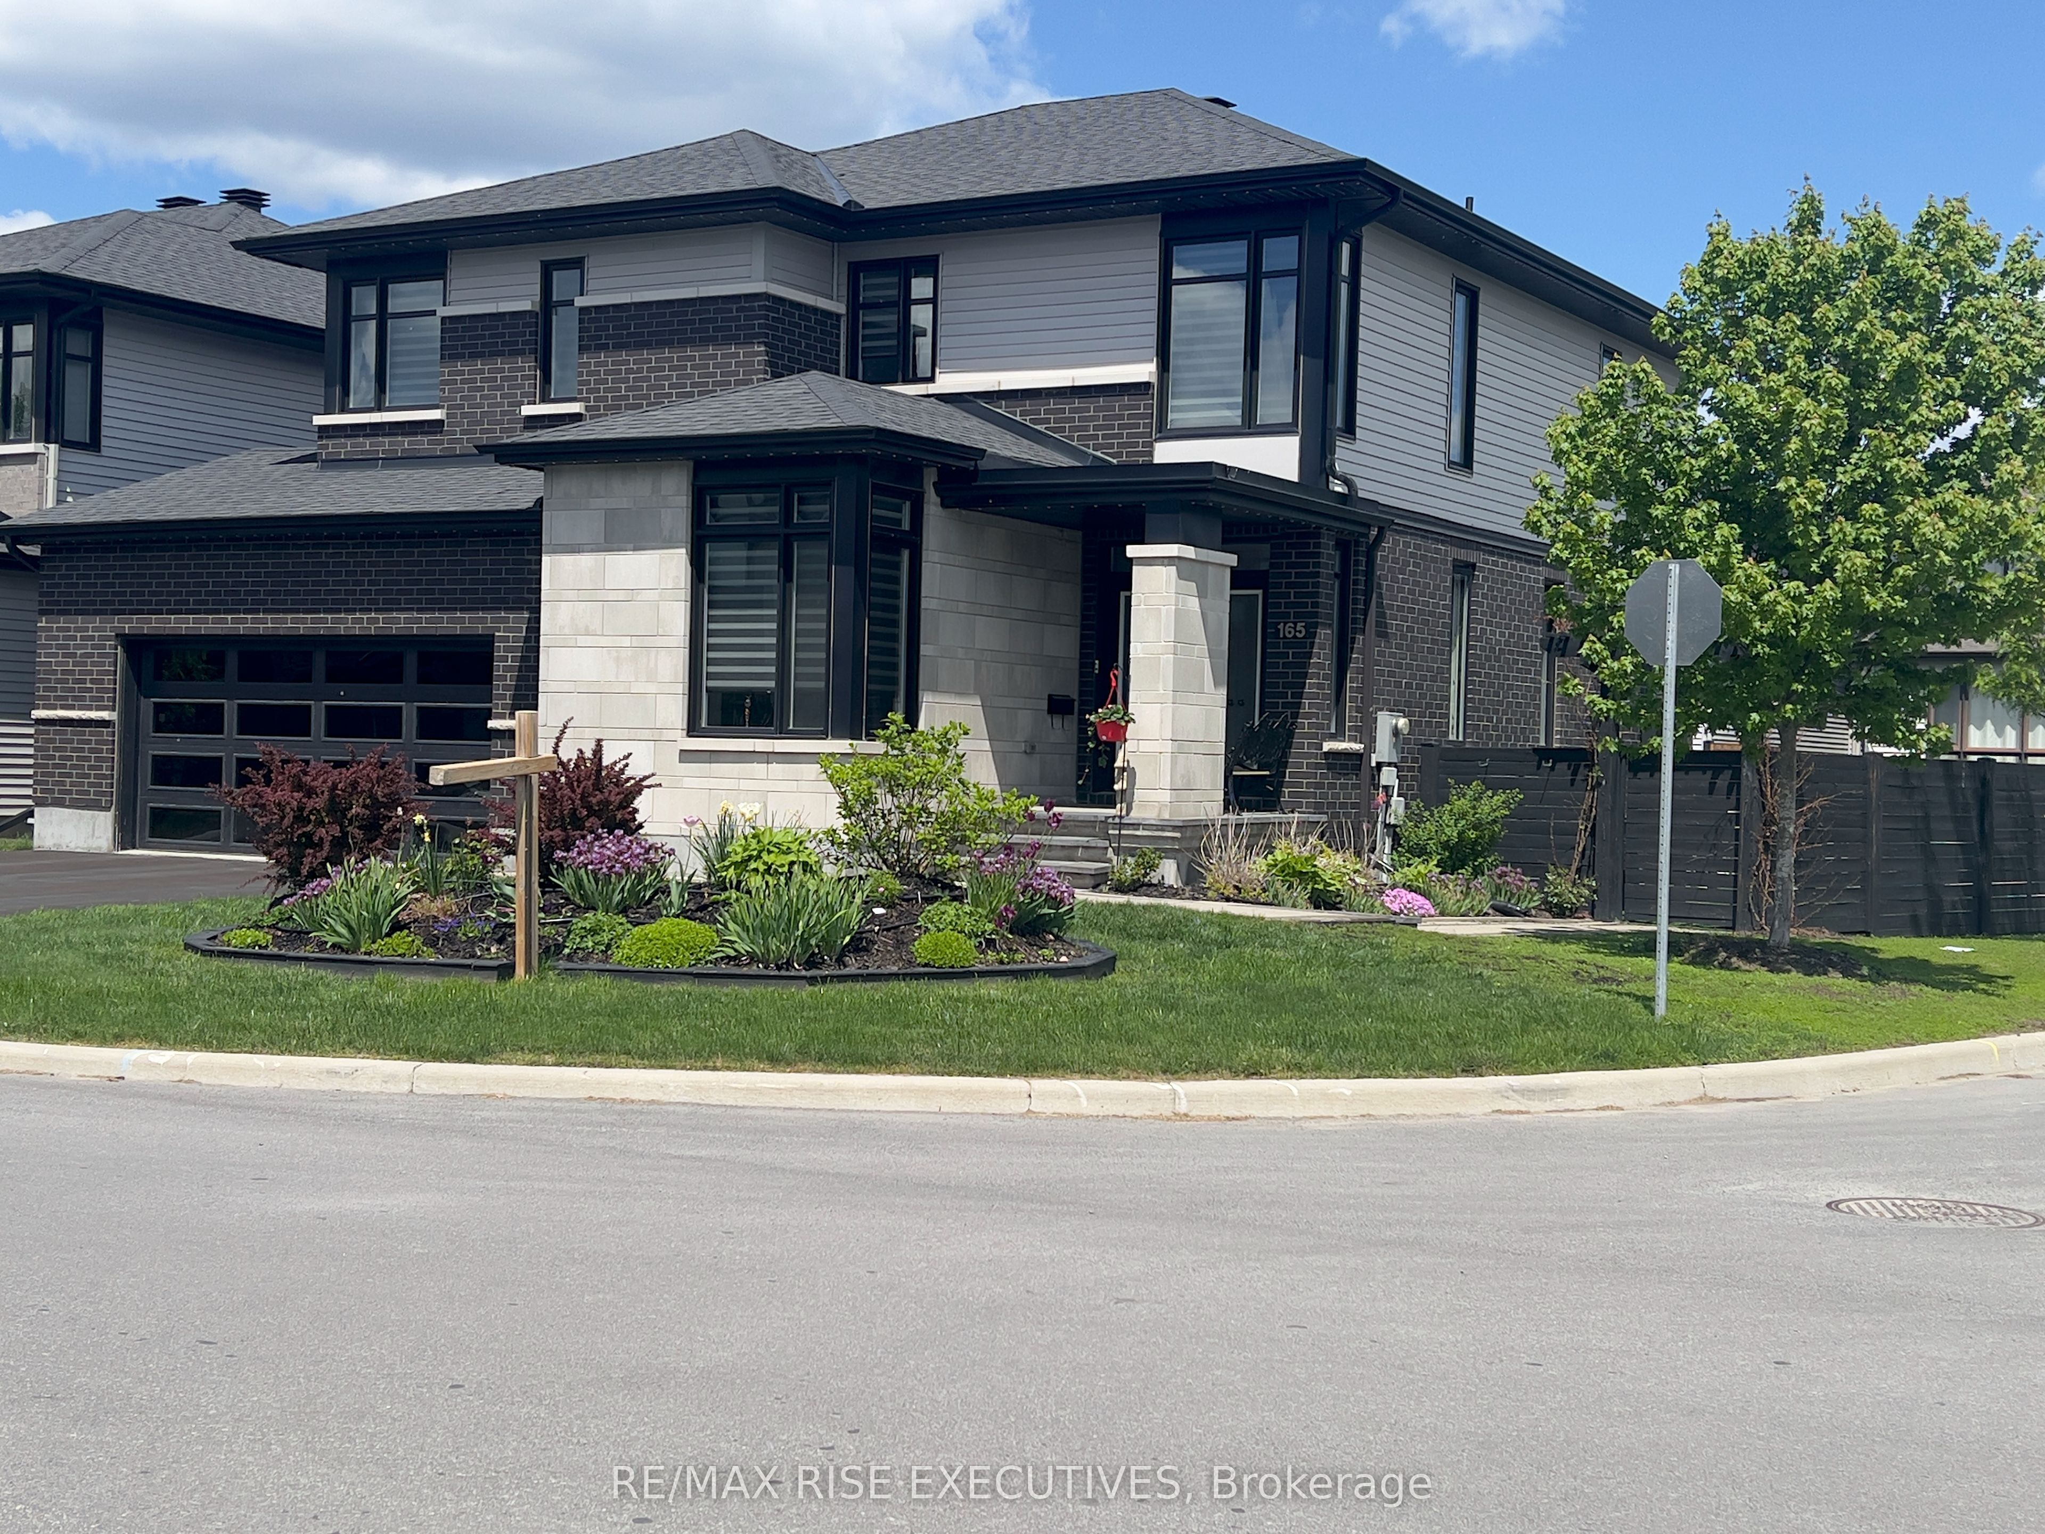
Premium fully fenced corner lot on friendly and quiet street. Bright modern 2-storey home, glass door to side yard from mud room, extra wide garage, 9' ceilings on main floor and in basement. The main floor has a separate office with 8' glazed French doors, open-concept dining room, living room and a chef's dream kitchen with tons of storage, a professional 36" gas stove, extra high cfm exhaust fan, a built-in full fridge/full freezer, plus a wine fridge, a microwave drawer, walk-in pantry, a large quartz waterfall island that easily seats six, and double sliding glass doors to the back yard which brings the bright outdoors inside. The upstairs has 3 large bedrooms, all with walk-in closets and ensuite bathrooms; the Principal has an elevated tray ceiling, extra windows and an upgraded spa-like ensuite. A convenient laundry room with linen closet completes the second floor. The basement has in-floor heating, enlarged windows, light and bright glazed porcelain tiles, a linear gas fireplace, a theatre section with a kitchenette, a 4-piece bathroom, and a bonus room (gym or bdrm). Hardwood, ceramic, porcelain throughout. The backyard is a maintenance-free oasis with a fire pit conversation area, a heated 12'x26' in-ground saltwater pool (professionally maintained), and a hot tub, dart area, and elevated gardens. This is an excellent home for entertaining, a great family home, or great for couples to share home ownership. High school and elementary schools are a 2-5 minute walk, stores, churches close by. Quiet and diverse neighbourhood. Tanger Outlet Mall is a 5 minute drive. Costco, Home Depot, Emergency Vet Hospital are each 10 minute drives. Major highways are all close (416, 417, 7).
Property Information
Property Type
Residential
Sub-Type
Single Family Residence
Style
2-Storey
Stories
2
Lot Dimensions
16.31x29.87
Parking Spaces
6
MLS® Listing#
X13235198
Property Features
- Appliances:
- Water Purifier, Instant Hot Water, Water Heater
- Cooling:
- Central Air
- Heating:
- Electric, Forced Air
- Fireplace:
- Gas, Living Room
- Basement:
- Finished
- Pool:
- In Ground
- Parking:
- Garage Door Opener, Attached
- Patio:
- Deck
- Fencing:
- Fenced
- Lot Features:
- Irregular Lot, Level
- Construction:
- Brick, Vinyl Siding
- Roof:
- Asphalt
- Security:
- Smoke Detector(s)
- Utilities:
- Cable Available
Rooms
- 7.41 x 7.54Basement
- 2.59 x 2.43
- Bedroom5.3 x 3.98Second
- Bedroom 23.58 x 4.14Second
- Bedroom 33.55 x 3.55Second
- Dining Room3.65 x 3.65
- Kitchen5.33 x 3.73
- Laundry1.85 x 2.51Second
- Living Room5.18 x 4.62
- Office2.69 x 3.6
HOA & Tax
- Annual Tax:
- CA$7,186 (2026)
- Parcel #:
- 044504506
Directions
Robert Grant to Cope to Finsbury at Pinner
Affordability Calculator
$265,800
Estimated monthly payment
$7,073/mo
Principal $1,063,200 · Est. interest $1,483,259 over 30 yrs
Location
- 165 Finsbury Avenue, Stittsville - Munster - Richmond, ON K2S 2P5
Nearby Schools
Maplewood Secondary School
Secondary · 0.2 km away
Ecole Secondaire Catholique Paul
Secondary · 0.6 km away
Ecole Elementaire Catholique Jean-Paul II
School · 0.8 km away
Stittsville Public School
Elementary · 1.2 km away
Shingwakons Public School
School · 1.2 km away
Sacred Heart High School
Secondary · 1.3 km away
Frederick Banting Alternate Program
School · 2.2 km away
Kanata Montessori School
Elementary · 2.3 km away
Guardian Angels Elementary School
Elementary · 2.3 km away
Ottawa Waldorf School
Elementary · 2.5 km away
Holy Spirit Catholic School
School · 2.5 km away
Westwind Public School
Elementary · 2.6 km away
John Young Elementary School
Elementary · 2.6 km away
Kids & Company
School · 2.8 km away
St Martin de Porres Elementary School
Elementary · 2.8 km away
St. Stephen Catholic Elementary School
Elementary · 2.8 km away
Maurice-Lapointe Elementary Pub School
Elementary · 3.0 km away
Cepeo
School · 3.0 km away
Ecole Elementaire Publique Maurice-Lapointe
Secondary · 3.0 km away
Blue Sky School
School · 3.0 km away